This is a carousel with tiles that activate property listing cards. Use the previous and next buttons to navigate.
1/1
$385,000
This is a carousel with tiles that activate property listing cards. Use the previous and next buttons to navigate.
1/1
Property Description
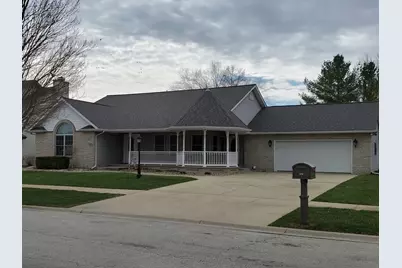
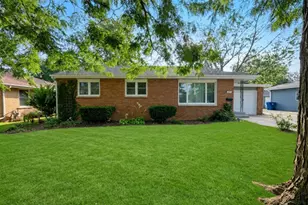
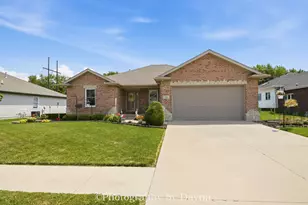
This charming ranch-style home with a finished basement offers 3 bedrooms, with the potential for a 4th bedroom in the lower level. The home features 2 full bathrooms and an additional 3/4 bath in the basement, providing plenty of space and flexibility. You'll appreciate the many thoughtful upgrades and features throughout, including a whole-house water filtration system, electronic air cleaner, and a Perma-Seal protected crawl space. The home is equipped with an alarm system with backup, sprinkler system, generator (12 circuits), base pump, and sump pump with battery backup for added peace of mind. The kitchen showcases beautiful granite countertops, solid oak cabinets, and newer stainless steel appliances, including a refrigerator (2019) and dishwasher (2024). Additional updates include a washer and dryer (2024), hot water heater (2021), furnace and air conditioner (2018), and a roof replaced in 2021. Built with durability in mind, the exterior walls are concrete (Reward Walls), and the home features quality Marvin windows, skylights with covers, and a stunning three-sided fireplace with a remote starter. Wide 3-foot, 6-panel oak doors offer handicap accessibility throughout. The finished basement adds valuable living space and could easily serve as a remote office, workout area, playroom, or guest space to fit your needs. Step outside to enjoy the beautifully maintained yard, updated landscaping (Border Magic), a flower garden, patio, fenced backyard, and replaced sidewalks, front and back steps, and the area in front of the garage. Conveniently located close to schools and a bus stop, this well-cared-for home blends comfort, quality, and practicality-ready for its next owner to enjoy.
Full Property Details
Full Property Details for 847 Tremont St
General
- Sold For: $385,000
- Taxes: $5,303 (2024)
- Status: Closed
- Type: Single Family
- Source: MRED
- MLS ID: 12598699
- Added to Site: 63 day(s) ago
Interior
- Interior Features: Vaulted Ceiling(s), 1st-Floor Bedroom, 1st-Floor Bath, Walk-In Closet(s), Dining Combo, Granite Counters, Pantry
- Fireplace: Yes
- Fireplace(s): Living Room, Double Sided
- Appliances: Range, Microwave, Dishwasher, Refrigerator, Washer, Dryer, Disposal, Electric Cooktop
- Flooring: Carpet
Rooms
Bathrooms
- Total Bathrooms: 3
- Full Bathrooms: 3
- Basement Baths: Yes
- Bathroom Features: Whirlpool, Separate Shower
Bedrooms
- Total Bedrooms: 3
Additional Information
- Equipment: Security System, Carbon Monoxide Detectors, Ceiling Fan(s), Sump Pump, Lawn Sprinkler
- Other Features: School Bus Service
Exterior
- Exterior Features: Other
Parking
- Garage: Yes
- Attached garage: Yes
- Garage Spaces: 2
- Total Spaces: 4
- Parking Features: Concrete, Garage Door Opener, Yes, Garage Owned, Attached, Driveway, Storage, Owned, Garage
Location
- Area: Bourbonnais
- County: Kankakee
- Driving Directions: Amour Rd. Turn Right on IL-102 W/Main St., Turn Right on 1000 West Rd., Turn Right on Tremont St. to Home on Right Side.
School Information
- School District: 53
- Midd School District: 53
Community
- Assoc. Fees Include: None
Heating & Cooling
- Cooling Type: Central Air Conditioning
- Heating Type: Natural Gas
Utilities
- Water: Public
Structural Information
- Architectural Style: Ranch
- Construction: Vinyl Siding, Brick
- Exterior Const.: Vinyl Siding, Brick
- Basement Desc.: Finished, Crawl Space, Egress Window, Partial Exposure, Rec/Family Area, Sleeping Area, Storage Space, Partial
- Windows: Window Treatments, Drapes, Garden Window(s)
- Doors: Storm Door(s), 6 Panel Door(s), Sliding Glass Door(s)
- Sub-Flooring: Carpet
- Square Feet: 2,018
- Sq. Ft. Source: Other
- Year Built: 1999
Additional Structures
- Other Structures: Gazebo
Lot Features
- Lot Size Range: Less than .25 Acre
- Lot Dimensions: 87 x 125
- Fence: Yes
- Lot Features: Landscaped
- Zoning: SINGL
- Fencing (Description): Fenced
Financial Considerations
- Parking Included: Yes
- Assessment Year: 1999
- Tax Amount: $5,303.76
- Tax Year: 2024
Disclosures and Reports
- Ownership: Fee Simple
- Property ID: 17091810103600
Listed by Berkshire Hathaway HomeServices Speckman Realty
Sold by Village Realty Inc

Get Pre-Approved Today
Schools
Schools serving 847 Tremont St
School Districts:Bourbonnais School District 53, Bradley-Bourbonnais Consolidated High School District 307
| Name | Grades | Distance |
|---|---|---|
Noel Levasseur Elementary School 601 West Bethel Drive, Bourbonnais, IL 60914 | 1-4 | 0.5 mi |
Bourbonnais Upper Grade Center 200 West John Casey Road, Bourbonnais, IL 60914 | 7-8 | 1 mi |
Bradley-Bourbonnais C High School 700 West North Street, Bradley, IL 60915 | 9-12 | 2.2 mi |
Disclaimer:
School attendance boundaries provided by ATTOM Data Solutions and are for reference only. Contact the school directly to verify enrollment eligibility.
Price & Sales History for 847 Tremont St
Date
Details
Price
Change
Source
5/04/2026
Sold
$385,000
-3.14%
MLS
3/23/2026
Listed
$397,500
—
MLS
Disclaimer: Historical sales information is derived from public records provided by the county offices. Information is not guaranteed and should be independently verified.
847 Tremont Street, Bourbonnais, IL 60914 (MLS# 12598699) is a Single Family property that was sold at $385,000 on May 04, 2026. Want to learn more about 847 Tremont Street? Do you have questions about finding other Single Family real estate for sale in Bourbonnais? You can browse all Bourbonnais real estate or contact a Coldwell Banker agent to request more information.