This is a carousel with tiles that activate property listing cards. Use the previous and next buttons to navigate.
1/27
$425,000
This is a carousel with tiles that activate property listing cards. Use the previous and next buttons to navigate.
1/27
Property Description
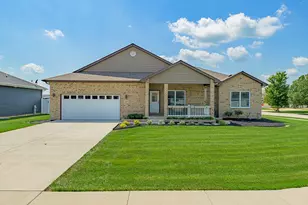
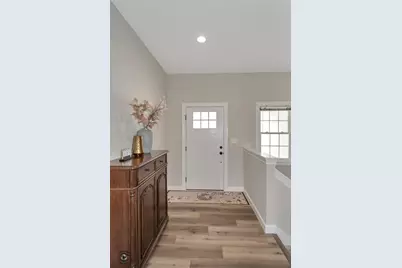
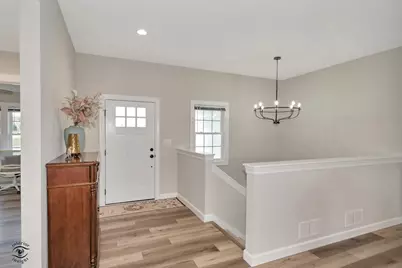
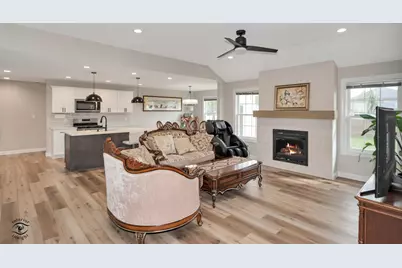
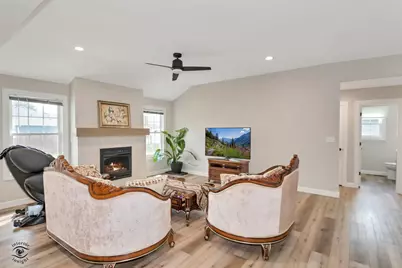
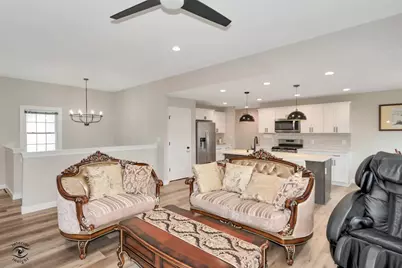
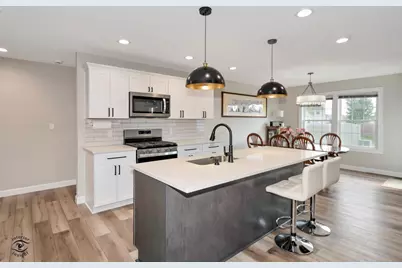
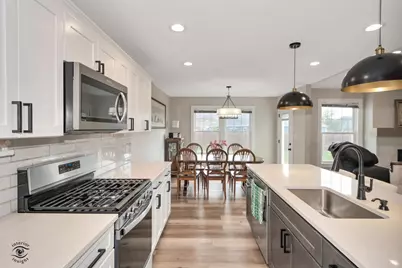
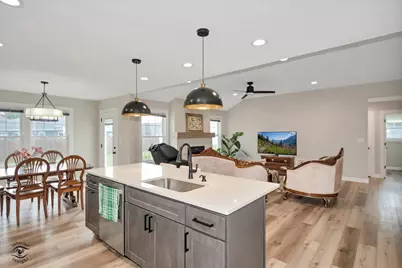
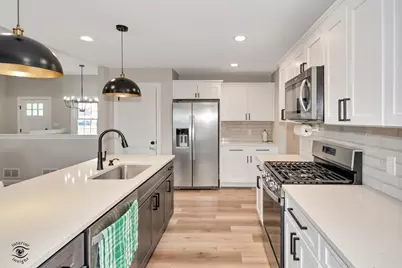
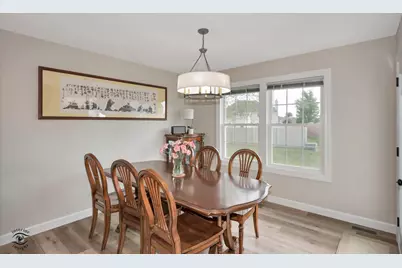
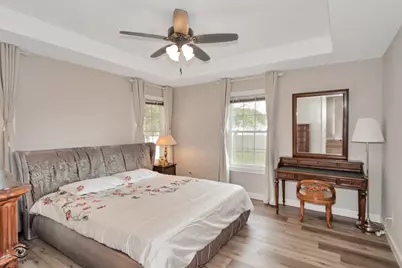
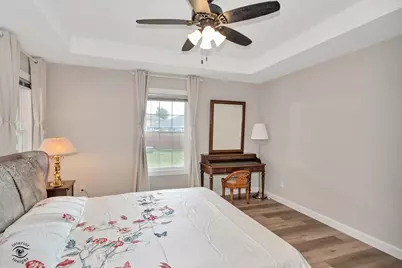
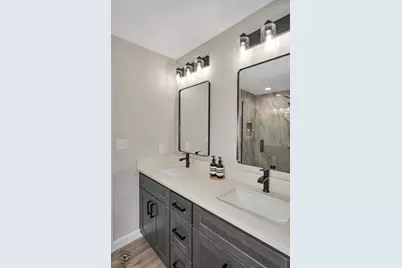
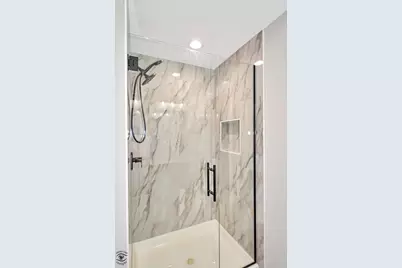
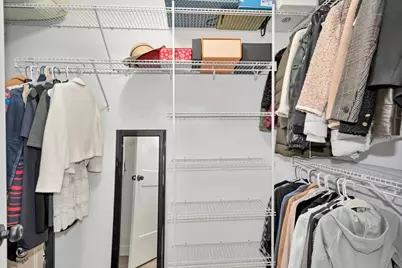
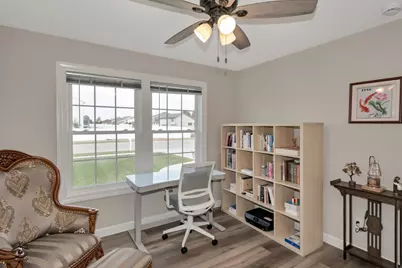
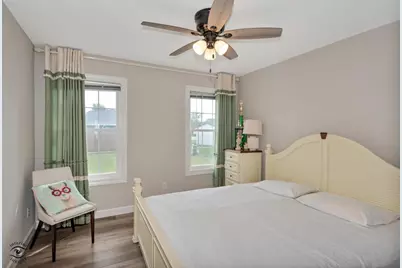
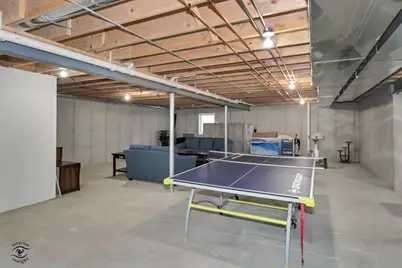
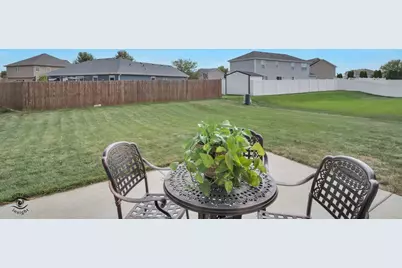
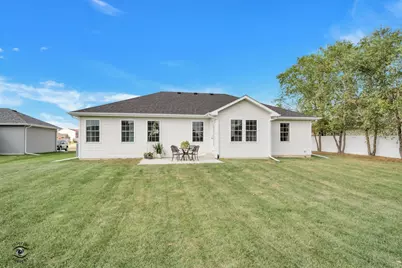
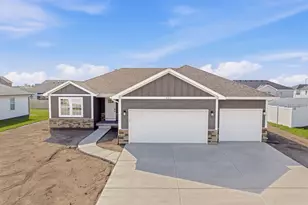
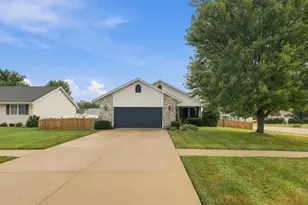
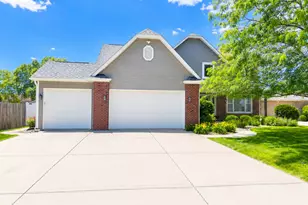
Better than new! 1 year young ranch home, move in ready, fully finished with no construction wait. Beautifully crafted home that combines modern finishes, thoughtful layout, and comfortable one level living. This home features 3 bedrooms, 2 full bath, a 3 car attached garage, and full basement offering great storage and future finishing benefits, including a roughed in plumbing for a third bathroom. Step inside to a bright open-concept living area highlighted by a sleek fireplace and an easy flow between the family room, dining area and kitchen- perfect for everyday living and entertaining. The kitchen is beautifully appointed with quartz countertops, a generous center island, tile backsplash, abundant cabinetry and stainless steel appliances. The private primary suite is thoughtfully separated from the additional bedrooms and offer a dual-sink vanity, tiled walk in shower, and spacious walk in closet. Two additional bedrooms and a second full bath are located on the opposite side of the home providing added privacy and flexibility. Additional highlights include luxury flooring, impressive lighting, ceiling fans in all bedrooms, double-hung windows, a concrete driveway and patio, brick and hardie siding, and fully sodded yard. Quality-built by SW Homes, a very experienced local builder. Move in ready! Enjoy everything this gorgeous home has to offer!
Full Property Details
Full Property Details for 1710 Yorktown Dr
General
- Price: $425,000
- Taxes: $4,319 (2025)
- Status: Active
- Type: Single Family
- Source: MRED
- MLS ID: 12758674
- Updated: 9/20/2026
- Added to Site: 8 day(s) ago
Rental Information
- Complex Features: Curbs, Sidewalks, Street Paved
Interior
- Basement: Unfinished
- Interior Features: 1st-Floor Bedroom, 1st-Floor Bath
- Fireplace: Yes
- Number of Fireplaces: 1
- Fireplace(s): Living Room, Electric
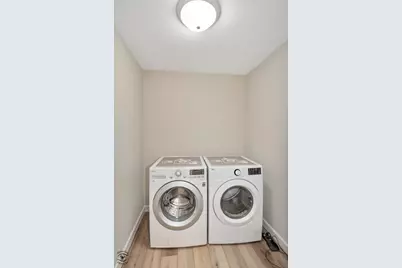
- Appliances: Range, Microwave, Dishwasher, Refrigerator, Washer, Dryer, Disposal, Stainless Steel Appliance(s)
Rooms
Bathrooms
- Total Bathrooms: 2
- Full Bathrooms: 2
- Bathroom Features: Double Sink
Bedrooms
- Total Bedrooms: 3
Additional Information
- Equipment: Ceiling Fan(s), Sump Pump
- Other Features: School Bus Service, Interstate Access
Parking
- Garage: Yes
- Attached garage: Yes
- Garage Spaces: 3
- Total Spaces: 3
- Parking Features: Concrete, Garage Door Opener, Garage, Yes, Garage Owned, Attached
Location
- Area: Bourbonnais
- County: Kankakee
- Township: Bourbonnais
- Driving Directions: Take IL-50 to E 4000 N Rd, right on Brassie, left on Yorktown
School Information
- School District: 258
- Elem School District: 258
- Midd School District: 258
- High School District: 307
- Elementary School: St George Elementary School
- Middle School: St George Comm
- High School: Bradley Boubonnais High School
- Private School: Bradley Boubonnais High School
Community
- Assoc. Fees Include: None
Heating & Cooling
- Cooling Type: Central Air Conditioning
- Heating Type: Natural Gas
Utilities
- Sewer: Public Sewer
- Water: Public
Structural Information
- Construction: Brick, Stone, Other, Cement Siding
- Exterior Const.: Brick, Stone, Other, Cement Siding
- Basement: Yes
- Basement Desc.: Unfinished, Bath/Stubbed, Full
- Foundation: Concrete Perimeter
- Roof: Asphalt
- Square Feet: 1,644
- Sq. Ft. Source: Builder
- Year Built: 2025
Lot Features
- Lot Size Range: Less than .25 Acre
- Lot Dimensions: 85.36 x 130 x 86.93 x 130
- Zoning: SINGL
Financial Considerations
- Parking Included: Yes
- Assessment Year: 2025
- Tax Amount: $4,319
- Tax Year: 2025
- Pays Sewer: Public Sewer
Disclosures and Reports
- Ownership: Fee Simple
- Property ID: 170915102001
Listed by McColly Bennett Real Estate

Get Pre-Approved Today
Get a Great Insurance Rate
Schools
Schools serving 1710 Yorktown Dr
School Districts:Bradley-Bourbonnais Consolidated High School District 307, St. George Community Consolidated School District 258
| Name | Grades | Distance |
|---|---|---|
St George Elementary School 5200 East Center Street, Bourbonnais, IL 60914 | PK-8 | 3 mi |
Bradley-Bourbonnais C High School 700 West North Street, Bradley, IL 60915 | 9-12 | 2.6 mi |
Disclaimer:
School attendance boundaries provided by ATTOM Data Solutions and are for reference only. Contact the school directly to verify enrollment eligibility.
Price & Sales History for 1710 Yorktown Dr
Date
Details
Price
Change
Source
9/14/2026
Listed
$425,000
-1.28%
MLS
7/17/2025
Sold
$430,500
—
Public Record
Disclaimer: Historical sales information is derived from public records provided by the county offices. Information is not guaranteed and should be independently verified.
Tax History
Tax History for 1710 Yorktown Dr
Year
Property Taxes
Change
Tax Assessment
Change
2025
$4,319
1167%
$60,626
1254%
2024
$341
3%
$4,479
8%
2023
$330
2%
$4,147
8%
2022
$324
—
$3,847
2%
2021
$324
5%
$3,762
3%
2020
$310
-3%
$3,661
3%
2019
$319
1%
$3,554
2%
2018
$316
1%
$3,501
2%
2017
$314
2%
$3,416
1%
2016
$308
—
$3,366
1%
2015
$307
—
$3,333
—
Disclaimer: Historical tax information is derived from public records provided by the county offices. Information is not guaranteed and should be independently verified.
Estimate the Cost
Estimate the Cost for 1710 Yorktown Dr
1710 Yorktown Drive, Bourbonnais, IL 60914 (MLS# 12758674) is a Single Family property with 3 bedrooms and 2 full bathrooms. 1710 Yorktown Drive is currently listed for $425,000 and was received on September 14, 2026. Want to learn more about 1710 Yorktown Drive? Do you have questions about finding other Single Family real estate for sale in Bourbonnais? You can browse all Bourbonnais real estate or contact a Coldwell Banker agent to request more information.