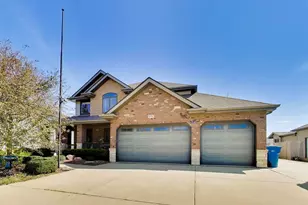
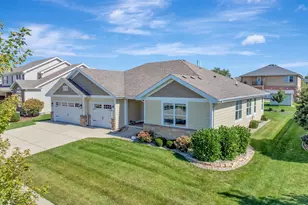
This is a carousel with tiles that activate property listing cards. Use the previous and next buttons to navigate.
1/24
$495,000
This is a carousel with tiles that activate property listing cards. Use the previous and next buttons to navigate.
1/24
Property Description
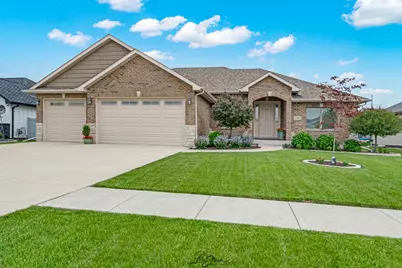
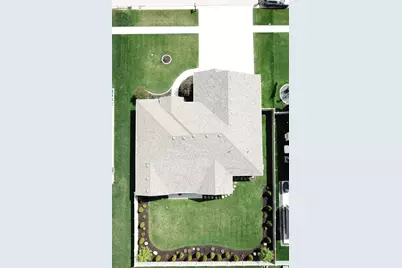
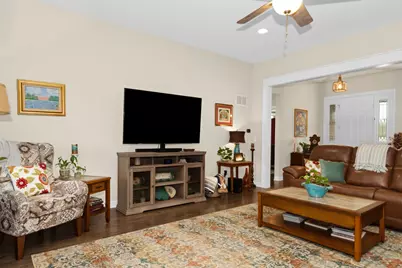
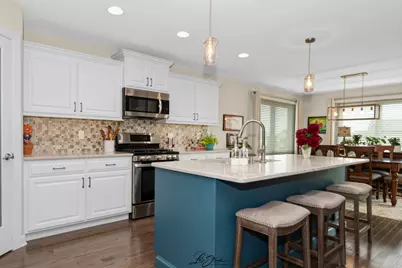
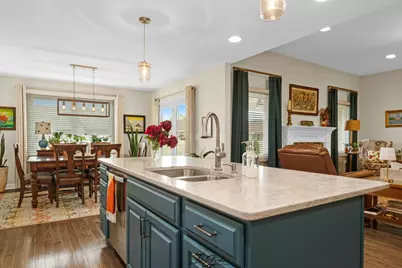
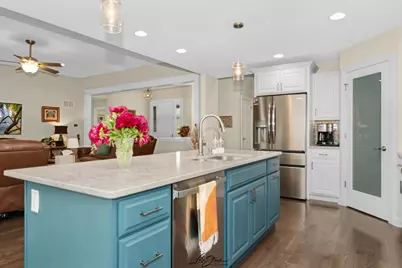
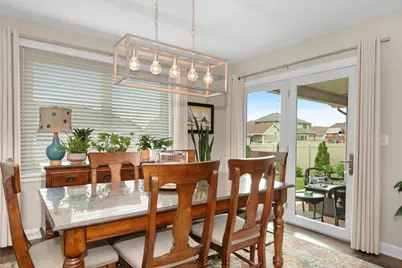
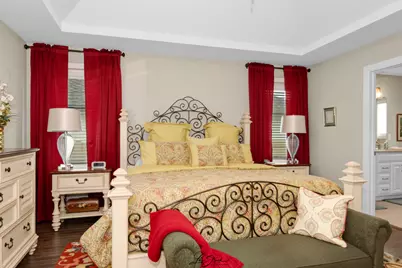
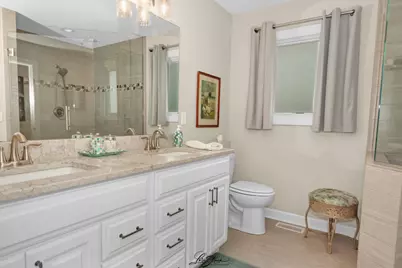
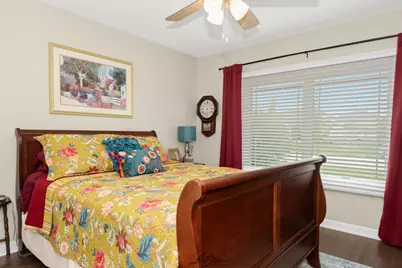
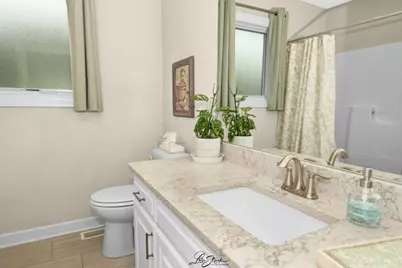
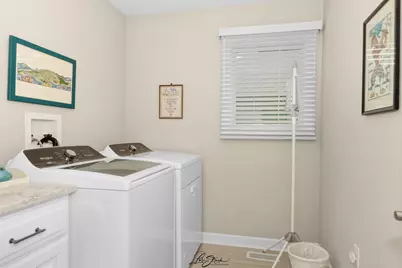
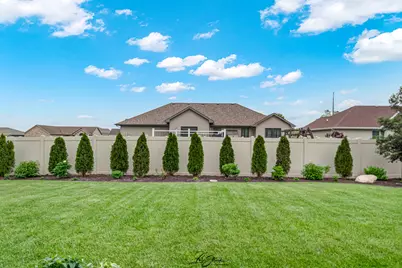
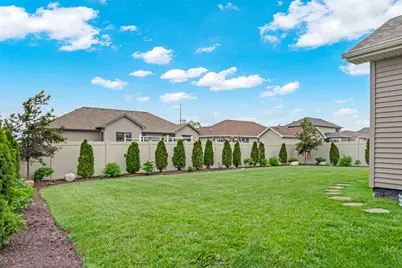
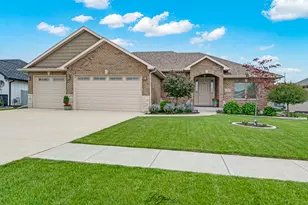
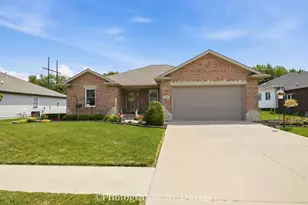
1995 Craftsman Ave., Prairie Chase Subdivision. This exceptional, move-in ready split ranch offers 3 bedrooms, 2 baths, a full basement, and a 3-car garage, all built in 2019 and meticulously maintained with extensive recent upgrades. The open-concept main living area features beautiful new solid wood flooring in all bedrooms to match existing flooring (2025), abundant natural light from dual windows, and a cozy gas fireplace. The space flows seamlessly into the dining area and a well-appointed kitchen complete with a quartz island, quartz countertops, and a custom pantry (2025). The spacious primary suite includes a professionally designed walk-in closet (Closets by Design, 2025) and a private en-suite bath with a double vanity, quartz countertop, privacy window, and oversized tiled shower. Two additional bedrooms and a full bath-featuring a quartz countertop, tub/shower combo, and privacy window-offer comfort and functionality. Recent updates include a new refrigerator (2025), dishwasher (2024), washer and dryer (2025), custom master closet (2025), and a new irrigation system (2025). The exterior has been enhanced with professional, low-maintenance landscaping (2025), providing excellent curb appeal. Located in the desirable Prairie Chase subdivision, residents enjoy access to a community park and pond, while being conveniently close to schools, hospitals, medical offices, dining, and shopping.
Full Property Details
Full Property Details for 1995 Craftsman Ave
General
- Price: $495,000
- Taxes: $8,918 (2025)
- Status: Active
- Type: Single Family
- Source: MRED
- MLS ID: 12621762
Rental Information
- Complex Features: Park, Lake, Sidewalks, Street Lights, Street Paved
Interior
- Basement: Unfinished
- Interior Features: 1st-Floor Bedroom, 1st-Floor Bath, Walk-In Closet(s)
- Fireplace: Yes
- Number of Fireplaces: 1
- Fireplace(s): Family Room, Gas Log, Gas Starter, Heatilator
- Appliances: Range, Microwave, Dishwasher, Refrigerator, Washer, Dryer
- Flooring: Hardwood
Rooms
Bathrooms
- Total Bathrooms: 2
- Full Bathrooms: 2
Bedrooms
- Total Bedrooms: 3
Additional Information
- Equipment: Carbon Monoxide Detectors, Ceiling Fan(s), Sump Pump, Lawn Sprinkler
- Other Features: School Bus Service, Interstate Access
Parking
- Garage: Yes
- Attached garage: Yes
- Garage Spaces: 3
- Total Spaces: 3
- Parking Features: Concrete, Garage Door Opener, Yes, Garage Owned, Attached, Garage
Location
- Area: Bourbonnais
- County: Kankakee
- Township: Bourbonnais
- Driving Directions: Rt 45 to St George Rd. West to Prairie Chase subd.
School Information
- School District: 53
- Elem School District: 53
- Midd School District: 53
- High School District: 307
- Elementary School: Bourbonnais Elementary
- Middle School: Bourbonnais Upper Grade Center
- High School: Bradley Boubonnais High School
- Private School: Bradley Boubonnais High School
Community
- Assoc. Fees Include: None
Heating & Cooling
- Cooling Type: Central Air Conditioning
- Heating Type: Natural Gas, Forced Air
Utilities
- Sewer: Public Sewer
- Water: Public
Structural Information
- Construction: Aluminum Siding, Brick
- Exterior Const.: Aluminum Siding, Brick
- Basement: Yes
- Basement Desc.: Unfinished, Full
- Foundation: Concrete Perimeter
- Roof: Asphalt
- Sub-Flooring: Hardwood
- Square Feet: 2,050
- Sq. Ft. Source: Assessor
- Year Built: 2019
Lot Features
- Lot Size Range: Less than .25 Acre
- Lot Dimensions: 80 x 120
- Fence: Yes
- Zoning: SINGL
- Fencing (Description): Fenced
Financial Considerations
- Parking Included: Yes
- Assessment Year: 2019
- Tax Amount: $8,918.1
- Tax Year: 2025
- Pays Sewer: Public Sewer
Disclosures and Reports
- Ownership: Fee Simple
- Property ID: 17090720111400
Listed by Sancken Sole Realty

Get Pre-Approved Today
Get a Great Insurance Rate
Schools
Schools serving 1995 Craftsman Ave
School Districts:Bourbonnais School District 53, Bradley-Bourbonnais Consolidated High School District 307
| Name | Grades | Distance |
|---|---|---|
Noel Levasseur Elementary School 601 West Bethel Drive, Bourbonnais, IL 60914 | 1-4 | 1.3 mi |
Bourbonnais Upper Grade Center 200 West John Casey Road, Bourbonnais, IL 60914 | 7-8 | 1.6 mi |
Bradley-Bourbonnais C High School 700 West North Street, Bradley, IL 60915 | 9-12 | 2.9 mi |
Disclaimer:
School attendance boundaries provided by ATTOM Data Solutions and are for reference only. Contact the school directly to verify enrollment eligibility.
Tax History
Tax History for 1995 Craftsman Ave
Year
Property Taxes
Change
Tax Assessment
Change
2024
$8,918
—
$137,109
16%
2024
$8,918
4%
$118,683
8%
2023
$8,547
3%
$109,892
7%
2022
$8,275
3%
$102,528
3%
2021
$8,054
12%
$99,383
13%
2020
$7,179
51179%
$87,621
54663%
2019
$14
—
$160
—
2018
$14
100%
$160
—
2017
$7
-50%
$160
—
2016
$14
-7%
$160
—
2015
$15
—
$160
—
Disclaimer: Historical tax information is derived from public records provided by the county offices. Information is not guaranteed and should be independently verified.
Estimate the Cost
Estimate the Cost for 1995 Craftsman Ave
1995 Craftsman Avenue, Bourbonnais, IL 60914 (MLS# 12621762) is a Single Family property with 3 bedrooms and 2 full bathrooms. 1995 Craftsman Avenue is currently listed for $495,000 and was received on May 20, 2026. Want to learn more about 1995 Craftsman Avenue? Do you have questions about finding other Single Family real estate for sale in Bourbonnais? You can browse all Bourbonnais real estate or contact a Coldwell Banker agent to request more information.