This is a carousel with tiles that activate property listing cards. Use the previous and next buttons to navigate.
1/1
$390,000
This is a carousel with tiles that activate property listing cards. Use the previous and next buttons to navigate.
1/1
Property Description
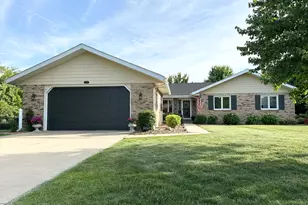
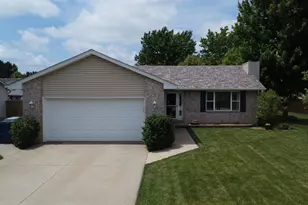
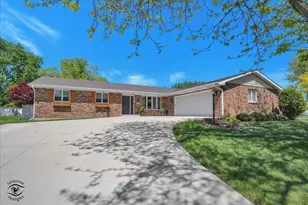
Welcome to this well-maintained 3-bedroom, 3.5 bath 1 story home offering approximately 1,680 square feet of main-level living space plus a fully finished basement. Built in 1988, this attractive home combines spacious rooms, numerous recent updates, and excellent indoor and outdoor living areas. The covered front porch welcomes you to the living room with cathedral ceiling, skylights and a brick fireplace. The living room is open to the spacious kitchen with a large area for your dinette table. The kitchen opens to the sun-room with 2 sliders that lead to the fenced backyard. There is a shed and a raised garden bed for your convenience and a huge brick paver patio with a covered gazebo accessible from the sun room or primary bedroom. How wonderful to go from your bedroom suite right to the patio gazebo. Awesome finished basement with a huge rec room, a kitchenette, 3/4 bath, a storage room, utility room and 2 other finished room (currently used as bedrooms). Perhaps the extra rooms may be ideal for an office, hobby room or toy room. This home is ideal for entertaining, extended family living or just enjoying with your family. Recent improvements include:New Roof (2025); New Upstairs Showers (2025 & 2026); Furnace & Central Air (2016); Water Heater (2016); New Paver Brick Patio by Tholens' (2017); Vinyl Siding (2018); Vinyl Privacy Fence (2012); Living Room Carpet, Replacement windows and Primary Bedroom Sliding Door (2022); The attached 2.5-car heated garage is heated. This home has been thoughtfully updated and meticulously maintained. Under contract before it went to print.
Full Property Details
Full Property Details for 319 Berkshire Ct
General
- Sold For: $390,000
- HOA FEE: $6/month
- HOA FEE FREQ.: Annually
- Taxes: $7,194 (2025)
- Status: Closed
- Type: Single Family
- Source: MRED
- MLS ID: 12667418
- Added to Site: 36 day(s) ago
Interior
- Interior Features: Cathedral Ceiling(s), 1st-Floor Bedroom, 1st-Floor Bath, Walk-In Closet(s), Replacement Windows
- Fireplace: Yes
- Fireplace(s): Living Room, Gas Log, Gas Starter, Heatilator
- Appliances: Range, Microwave, Dishwasher, Refrigerator, Washer, Dryer, Disposal
- Flooring: Hardwood, Carpet
Rooms
Bathrooms
- Total Bathrooms: 4
- Full Bathrooms: 3
- Half Bathrooms: 1
- Basement Baths: Yes
Bedrooms
- Total Bedrooms: 3
Additional Information
- Equipment: Cable TV, Carbon Monoxide Detectors, Ceiling Fan(s), Whole-House Fan, Sump Pump
- Other Features: School Bus Service
Exterior
- Exterior Features: Lighting
Parking
- Garage: Yes
- Attached garage: Yes
- Garage Spaces: 2.5
- Total Spaces: 2
- Parking Features: Concrete, Garage Door Opener, Heated Garage, Garage, Yes, Garage Owned, Attached
Location
- Area: Bourbonnais
- County: Kankakee
- Driving Directions: Briarcliff Ln S turn R on to Stratford Drive - Stratford Dr turns into Barrington turn L onBerkshire
School Information
- School District: 53
- Midd School District: 53
Community
- Assoc. Fees Include: Lake Rights
Heating & Cooling
- Cooling Type: Central Air Conditioning
- Heating Type: Natural Gas, Forced Air
Utilities
- Water: Public
Structural Information
- Architectural Style: Ranch
- Construction: Vinyl Siding, Brick
- Exterior Const.: Vinyl Siding, Brick
- Basement Desc.: Finished, Full
- Foundation: Concrete Perimeter
- Roof: Asphalt
- Windows: Screens, Skylight(s), Insulated Windows, Low Emissivity Windows, Window Treatments
- Doors: Sliding Doors, Pocket Door(s), 6 Panel Door(s)
- Sub-Flooring: Hardwood, Carpet
- Square Feet: 1,680
- Sq. Ft. Source: Assessor
- Year Built: 1988
- Remodeled/Updated: 2022
Additional Structures
- Other Structures: Shed(s)
Lot Features
- Lot Size Range: Less than .25 Acre
- Lot Dimensions: 75 x 132.2 x 115 x 124.5
- Fence: Yes
- Lot Features: Cul-De-Sac, Landscaped, Mature Trees, Pie Shaped Lot
- Zoning: SINGL
- Fencing (Description): Fenced
Financial Considerations
- Association Fee: $72
- Assoc Fee Freq.: Annually
- Parking Included: Yes
- Assessment Year: 1988
- Tax Amount: $7,194.24
- Tax Year: 2025
Disclosures and Reports
- Ownership: Fee Simple
- Property ID: 17082420305400
Listed by Berkshire Hathaway HomeServices Speckman Realty
Sold by Non Member

Get Pre-Approved Today
Schools
Schools serving 319 Berkshire Ct
School Districts:Bourbonnais School District 53, Bradley-Bourbonnais Consolidated High School District 307
| Name | Grades | Distance |
|---|---|---|
Alan B Shepard Elementary School 325 North Convent Street, Bourbonnais, IL 60914 | K-4 | 1.4 mi |
Bourbonnais Upper Grade Center 200 West John Casey Road, Bourbonnais, IL 60914 | 7-8 | 1.5 mi |
Bradley-Bourbonnais C High School 700 West North Street, Bradley, IL 60915 | 9-12 | 1.9 mi |
Disclaimer:
School attendance boundaries provided by ATTOM Data Solutions and are for reference only. Contact the school directly to verify enrollment eligibility.
Price & Sales History for 319 Berkshire Ct
Date
Details
Price
Change
Source
7/09/2026
Sold
$390,000
-2.26%
MLS
6/03/2026
Listed
$399,000
—
MLS
Disclaimer: Historical sales information is derived from public records provided by the county offices. Information is not guaranteed and should be independently verified.
319 Berkshire Court, Bourbonnais, IL 60914 (MLS# 12667418) is a Single Family property that was sold at $390,000 on July 09, 2026. Want to learn more about 319 Berkshire Court? Do you have questions about finding other Single Family real estate for sale in Bourbonnais? You can browse all Bourbonnais real estate or contact a Coldwell Banker agent to request more information.