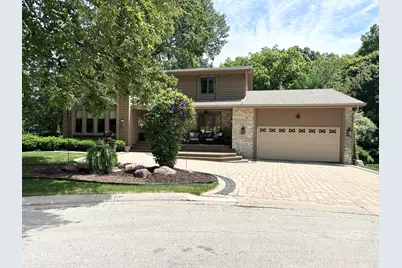
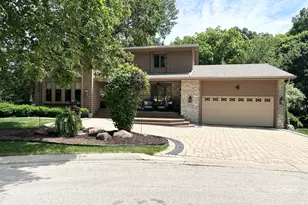
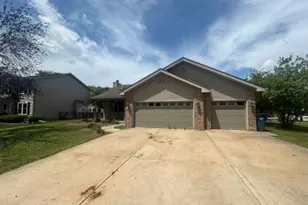
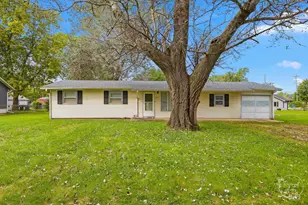
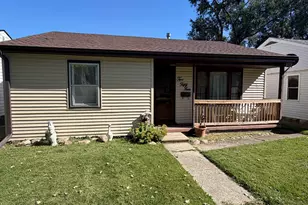
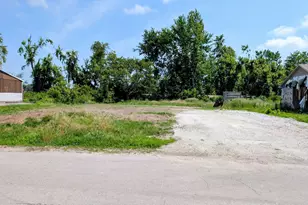
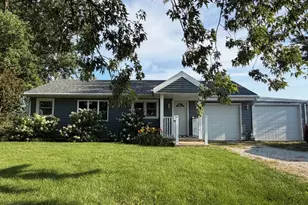
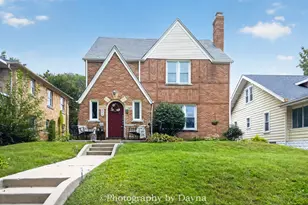
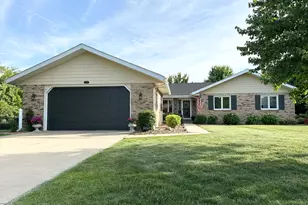
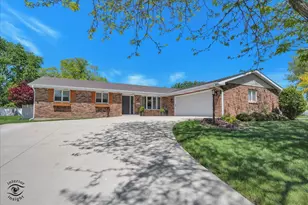
Full Property Details for 4 Stonegate Ridge
General
- Sold For: $385,000
- HOA FEE: $10/month
- HOA FEE FREQ.: Annually
- Taxes: $10,902 (2025)
- Status: Closed
- Type: Single Family
- Source: MRED
- MLS ID: 12703852
- Added to Site: 69 day(s) ago
Interior
- Interior Features: Vaulted Ceiling(s), Wet Bar, 1st-Floor Bath
- Fireplace: Yes
- Fireplace(s): Family Room, Living Room
- Appliances: Range, Microwave, Dishwasher, Refrigerator, Washer, Dryer, Disposal, Water Purifier Owned
- Flooring: Laminate, Carpet
Rooms
- Total Bathrooms: 4
- Full Bathrooms: 4
- Basement Baths: Yes
Additional Information
- Equipment: Carbon Monoxide Detectors, Ceiling Fan(s), Sump Pump, Water Heater-Gas
- Other Features: School Bus Service
Parking
- Garage: Yes
- Attached garage: Yes
- Garage Spaces: 2
- Total Spaces: 2
- Parking Features: Brick Driveway, Garage Door Opener, Yes, Garage Owned, Attached, Garage
Location
- Area: Bourbonnais
- County: Kankakee
- Driving Directions: Rt 102 to Briarcliff Ln. Continue on Briarcliff Ln and turn right on Guildford Dr. and then left on Stonegate Ridge
School Information
- School District: 53
- Midd School District: 53
Community
- Assoc. Fees Include: Other
Heating & Cooling
- Cooling Type: Central Air Conditioning
- Heating Type: Natural Gas, Forced Air
Utilities
Structural Information
- Construction: Brick, Cedar
- Exterior Const.: Brick, Cedar
- Basement Desc.: Partially Finished, Full, Walk-Out Access
- Foundation: Concrete Perimeter
- Roof: Asphalt
- Windows: Insulated Windows
- Sub-Flooring: Laminate, Carpet
- Square Feet: 3,444
- Sq. Ft. Source: Assessor
- Year Built: 1980
Lot Features
- Lot Size (Acres): 0.31
- Lot Size Range: .25 to .49 Acre
- Lot Dimensions: 86.41 x 160 x 172.4 x 145.85
- Lot Features: Cul-De-Sac, Mature Trees, Garden, Sloped
- Zoning: SINGL
Financial Considerations
- Association Fee: $125
- Assoc Fee Freq.: Annually
- Assessment Year: 1980
- Tax Amount: $10,902.48
- Tax Year: 2025
Disclosures and Reports
- Ownership: Fee Simple
- Property ID: 170824406025
Listed by Berkshire Hathaway HomeServices Speckman Realty
Sold by Village Realty Inc