
No photo available
$434,900 Just Listed
Property Description
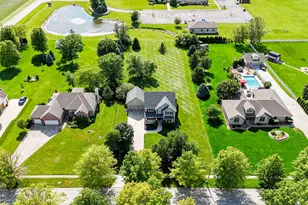
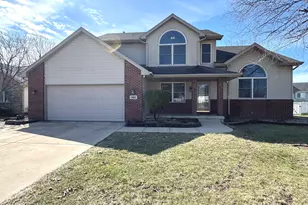
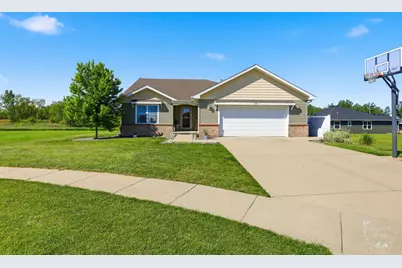
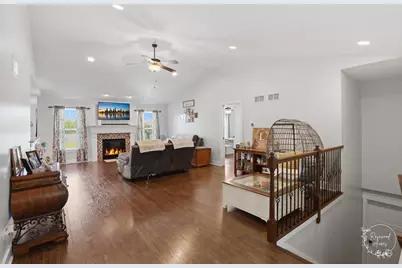
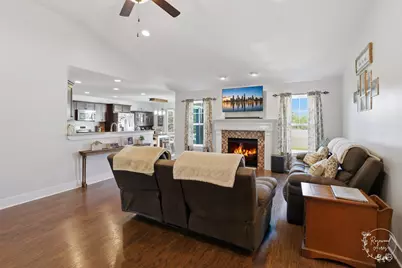
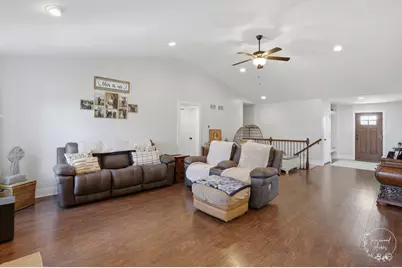
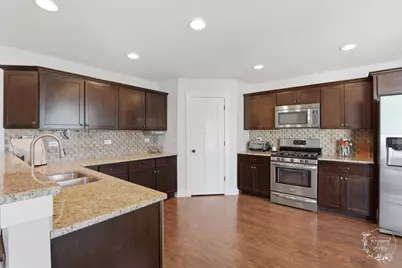
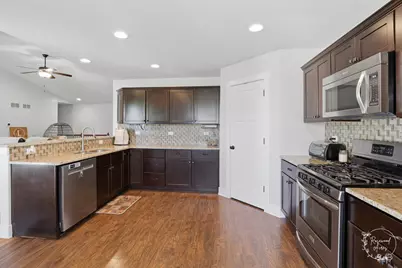
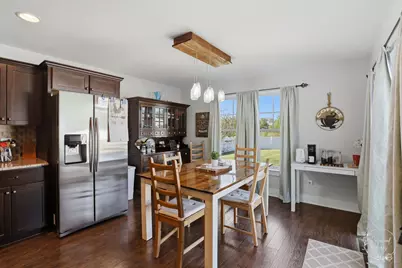
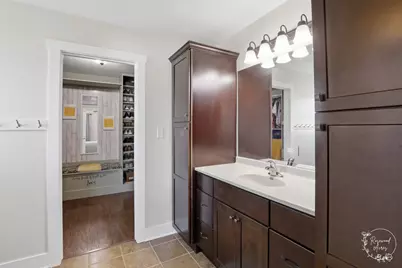
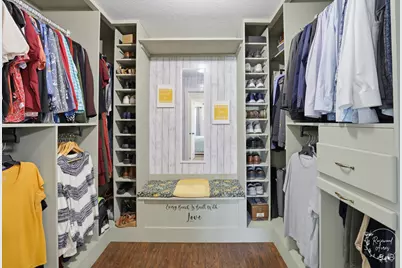
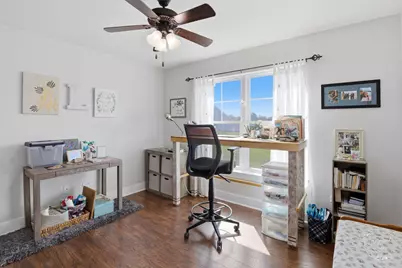
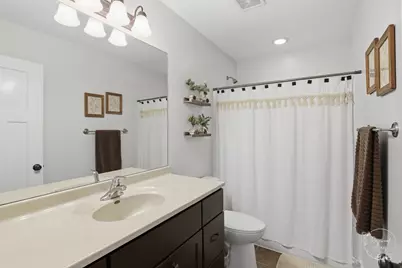
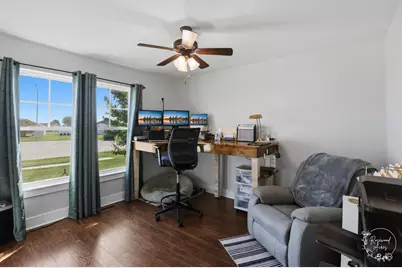
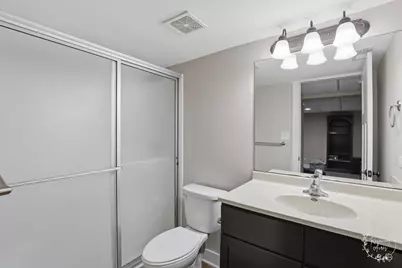
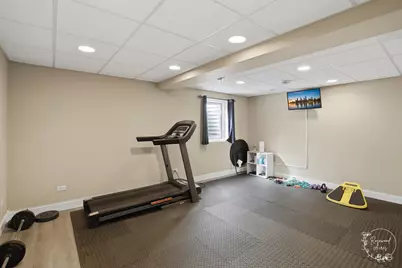
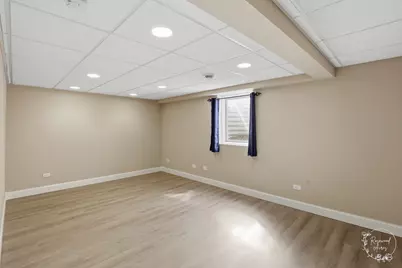
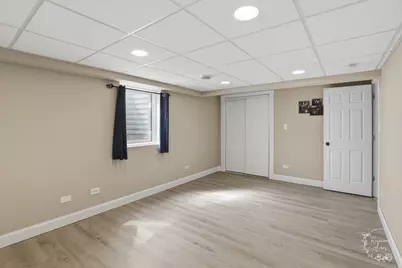
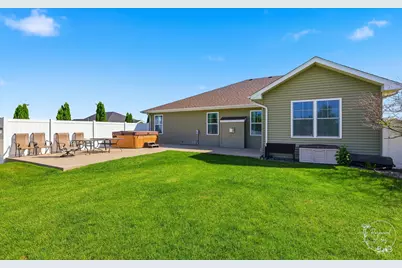
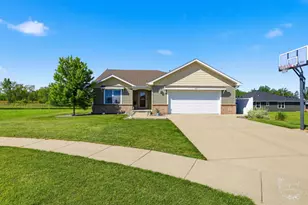
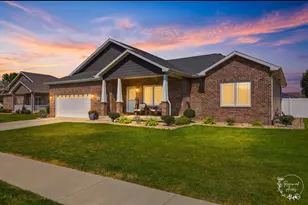
Enjoy spacious modern living in this 6 bedroom and 3 bathroom move-in ready ranch home! Entering the home, there is an open-concept layout, complete with high ceilings, beautiful dark luxury flooring, and a convenient built-in bench in the foyer. The bright and airy living room offers a lovely fireplace and oversized windows that fill the space with natural lighting. The connected kitchen is equipped with some newer stainless-steel appliances, abundance of dark cabinetry, and an attached dining area surrounded by views of the outdoors. The primary bedroom is a true retreat, with its own private ensuite bathroom, and an impressive custom walk-in closet. Down the hall the other two main floor bedrooms that are spacious in size, with plenty of closet space and share a tidy guest bathroom. There's a laundry room on the first floor too! The finished basement provides incredible flexibility with 3 more bedrooms-perfect for guests, office, gym, playroom, plus a full bathroom that is ideal for anyone needing room to grow! Heading outside, there's a large patio with a relaxing hot tub, and fully fenced-in backyard, that is situated on large lot (almost a half-acre, in town!), and on a quiet cul-de-sac. Additional highlights include a whole house generator and attached 2.5-car garage with plenty of extra storage space. Don't miss your opportunity to see this home, call TODAY to schedule your private showing!
Full Property Details
Full Property Details for 434 Lantern Ct
General
- Price: $434,900
- Taxes: $8,718 (2025)
- Status: Active
- Type: Single Family
- Source: MRED
- MLS ID: 12660378
Rental Information
- Complex Features: Park, Curbs, Sidewalks, Street Lights, Street Paved
Interior
- Basement: Finished, F
- Interior Features: 1st-Floor Bedroom, 1st-Floor Bath
- Fireplace: Yes
- Number of Fireplaces: 1
- Fireplace(s): Living Room, Gas Log, Gas Starter
- Appliances: Range, Microwave, Dishwasher, Refrigerator, Washer, Dryer
Rooms
Bathrooms
- Total Bathrooms: 3
- Full Bathrooms: 3
- Basement Baths: Yes
Bedrooms
- Total Bedrooms: 6
- Bedrooms(Blw Grade): 3
Additional Information
- Equipment: Carbon Monoxide Detectors, Ceiling Fan(s), Sump Pump, Generator
Exterior
- Exterior Features: Hot Tub
Parking
- Garage: Yes
- Attached garage: Yes
- Garage Spaces: 2.5
- Total Spaces: 6
- Parking Features: Concrete, Garage Door Opener, Yes, Garage Owned, Attached, Driveway, Owned, Garage
Location
- Area: Bourbonnais
- County: Kankakee
- Township: Bourbonnais
- Subdivision: Cobblestone
- Driving Directions: Take Bourbonnais Pkwy to Stonebridge Blvd, left on Hearthside Dr, right on Brownstone Ave, right on Old Manor Rd, left on Lantern Pl, left on Lantern Ct, house is on the right.
School Information
- School District: 53
- Elem School District: 53
- Midd School District: 53
- High School District: 307
Community
- Assoc. Fees Include: None
Heating & Cooling
- Cooling Type: Central Air Conditioning
- Heating Type: Natural Gas, Forced Air
Utilities
- Sewer: Public Sewer
- Water: Public
Structural Information
- Architectural Info: Ranch
- Architectural Style: Ranch
- Construction: Vinyl Siding, Brick
- Exterior Const.: Vinyl Siding, Brick
- Basement: Yes
- Basement Desc.: Finished, Full
- Roof: Asphalt
- Square Feet: 1,800
- Sq. Ft. Source: Landlord/Tenant/Seller
- Year Built: 2015
Lot Features
- Lot Size (Acres): 0.42
- Lot Size Range: .25 to .49 Acre
- Lot Dimensions: 18.17 x 60.47 x 157.45 x 139.19 x 281.92
- Fence: Yes
- Lot Features: Cul-De-Sac
- Zoning: SINGL
- Fencing (Description): Fenced
Financial Considerations
- Parking Included: Yes
- Assessment Year: 2015
- Tax Amount: $8,718.14
- Tax Year: 2025
- Pays Sewer: Public Sewer
Disclosures and Reports
- Ownership: Fee Simple
- Property ID: 17090620107800
Buyer's Brokerage Compensation: Contact Listing Agent
Not binding unless confirmed by separate agreement among applicable parties.
Get Pre-Approved Today
Get a Great Insurance Rate
Schools
Schools serving 434 Lantern Ct
School Districts:Bourbonnais School District 53, Bradley-Bourbonnais Consolidated High School District 307
| Name | Grades | Distance |
|---|---|---|
Alan B Shepard Elementary School 325 North Convent Street, Bourbonnais, IL 60914 | K-4 | 2.7 mi |
Bourbonnais Upper Grade Center 200 West John Casey Road, Bourbonnais, IL 60914 | 7-8 | 2.3 mi |
Bradley-Bourbonnais C High School 700 West North Street, Bradley, IL 60915 | 9-12 | 3.6 mi |
Disclaimer:
School attendance boundaries provided by ATTOM Data Solutions and are for reference only. Contact the school directly to verify enrollment eligibility.
Tax History
Tax History for 434 Lantern Ct
Year
Property Taxes
Change
Tax Assessment
Change
2024
$7,850
—
$112,485
12%
2024
$7,850
9%
$100,792
8%
2023
$7,184
-3%
$93,326
1%
2022
$7,424
4%
$92,607
4%
2021
$7,124
9%
$89,272
10%
2020
$6,557
2%
$81,204
3%
2019
$6,418
8%
$78,838
7%
2018
$5,968
2%
$73,553
3%
2017
$5,848
3%
$71,148
2%
2016
$5,687
152%
$69,495
160%
2015
$2,259
—
$26,693
—
Disclaimer: Historical tax information is derived from public records provided by the county offices. Information is not guaranteed and should be independently verified.
Estimate the Cost
Estimate the Cost for 434 Lantern Ct
434 Lantern Court, Bourbonnais, IL 60914 (MLS# 12660378) is a Single Family property with 6 bedrooms and 3 full bathrooms. 434 Lantern Court is currently listed for $434,900 and was received on May 28, 2026. This property is listed by Allison Ascher from our Bradley Office.Want to learn more about 434 Lantern Court? Do you have questions about finding other Single Family real estate for sale in Bourbonnais? You can browse all Bourbonnais real estate or contact a Coldwell Banker agent to request more information.