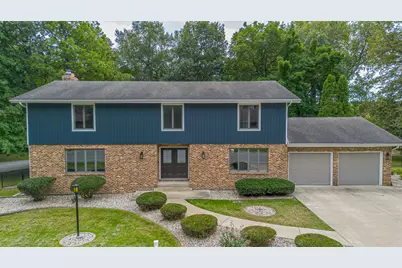
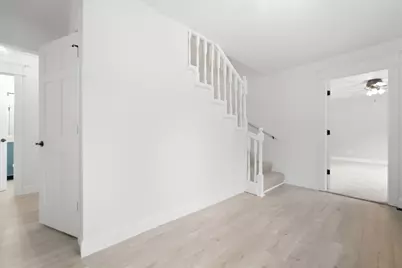
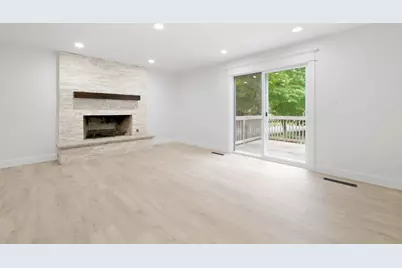
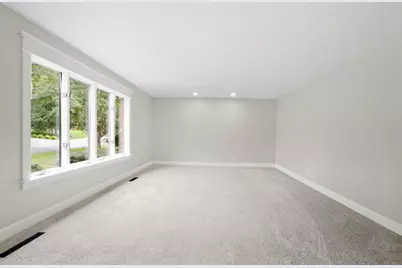
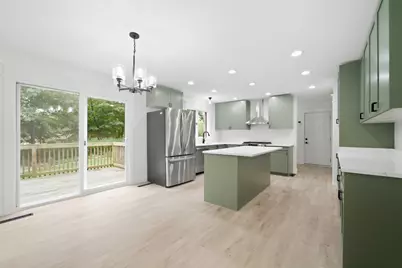
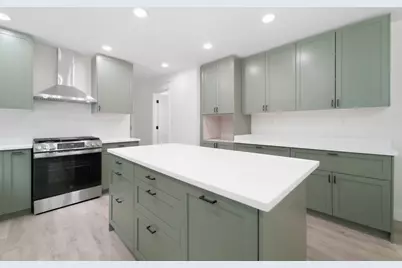
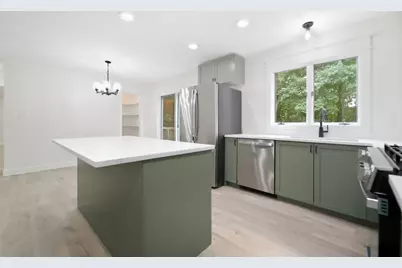
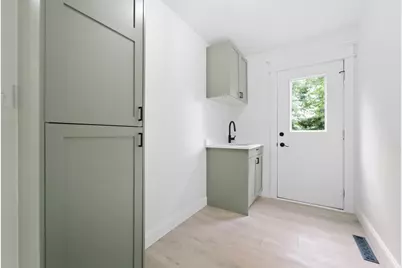
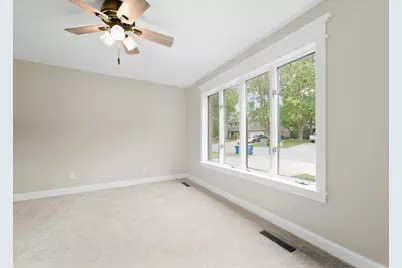
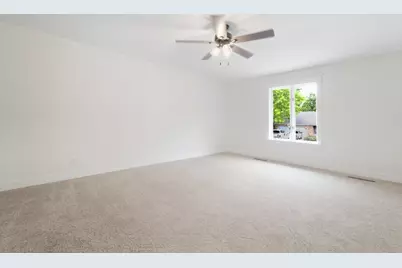
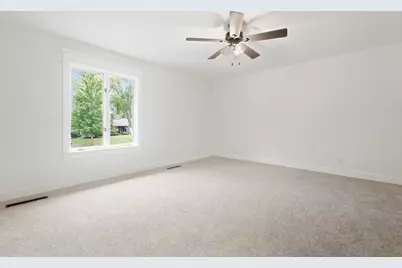
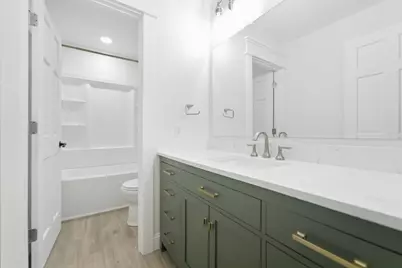
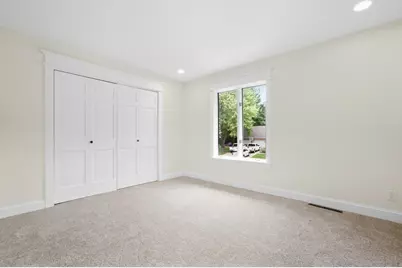
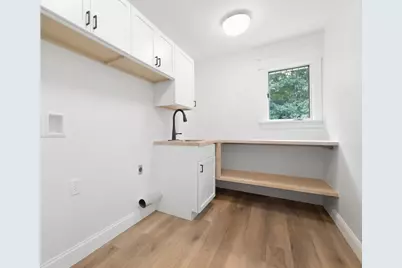
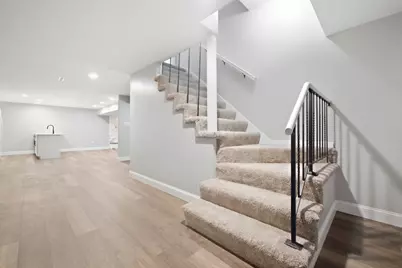
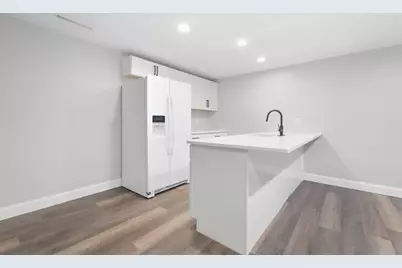
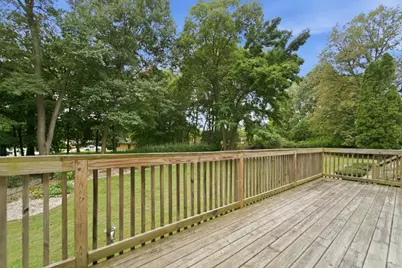
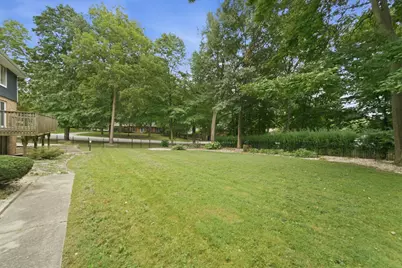
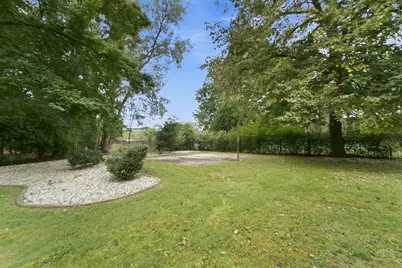
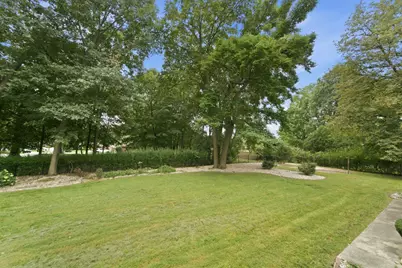
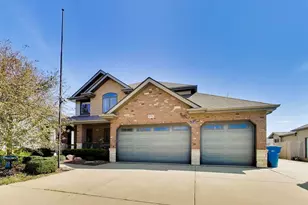
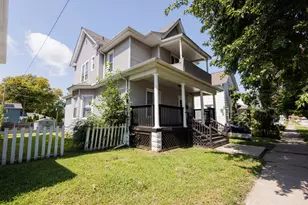
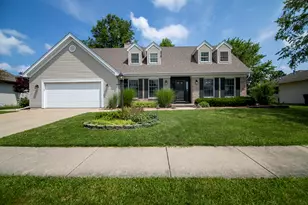
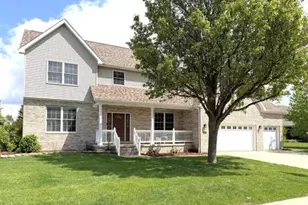
Full Property Details for 46 Guildford Dr
General
- Price: $500,000
- HOA FEE: $10/month
- HOA FEE FREQ.: Annually
- Taxes: $10,932 (2025)
- Status: Active
- Type: Single Family
- Source: MRED
- MLS ID: 12762721
- Updated: 10/6/2026
- Added to Site: 10 day(s) ago
Rental Information
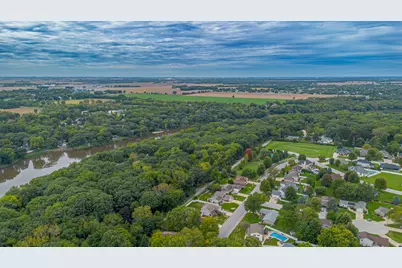
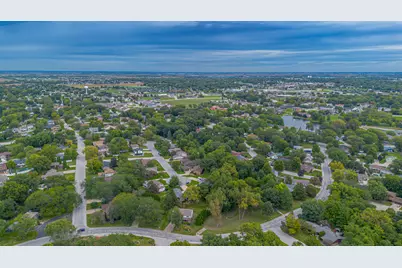
- Complex Features: Park, Lake
Interior
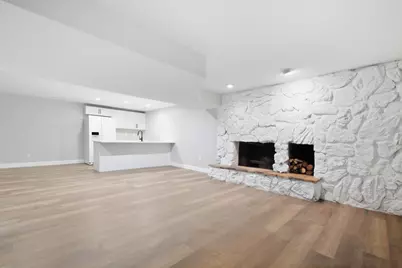
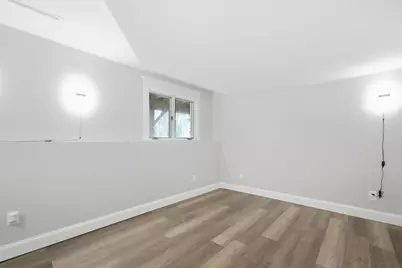
- Basement: Finished, E
- Interior Features: 1st-Floor Bedroom, 1st-Floor Bath
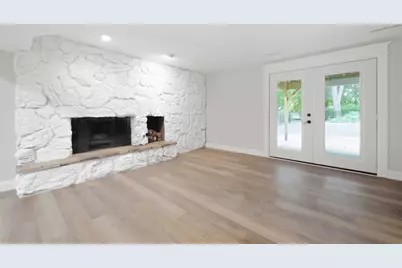
- Fireplace: Yes
- Number of Fireplaces: 2
- Fireplace(s): Family Room, Basement, Wood-Burning
- Appliances: Range, Microwave, Dishwasher, Refrigerator
Rooms
- Total Bathrooms: 5
- Full Bathrooms: 4
- Half Bathrooms: 1
- Basement Baths: Yes
- Bathroom Features: Double Sink
- Total Bedrooms: 6
- Bedrooms(Blw Grade): 1
Additional Information
- Other Features: School Bus Service
Parking
- Garage: Yes
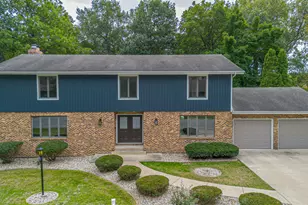
- Attached garage: Yes
- Garage Spaces: 2.5
- Total Spaces: 2
- Parking Features: Yes, Garage Owned, Attached, Garage
Location
- Area: Bourbonnais
- County: Kankakee
- Township: Bourbonnais
- Subdivision: Briarcliff
- Driving Directions: Rt 102 to Briarcliff to Guildford to home.
School Information
- School District: 53
- Elem School District: 53
- Midd School District: 53
- High School District: 307
- Elementary School: Liberty Intermediate School
- Middle School: Bourbonnais Upper Grade Center
- High School: Bradley Boubonnais High School
- Private School: Bradley Boubonnais High School
Community
- Assoc. Fees Include: Other
Heating & Cooling
- Cooling Type: Central Air Conditioning
- Heating Type: Natural Gas, Forced Air
Utilities
- Sewer: Public Sewer
- Water: Public
Structural Information
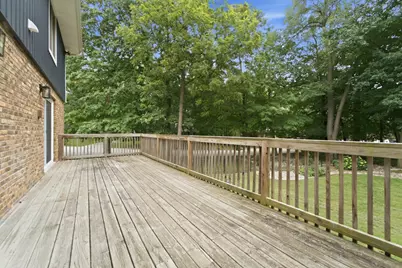
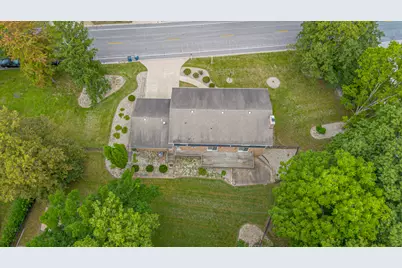
- Construction: Vinyl Siding, Brick
- Exterior Const.: Vinyl Siding, Brick
- Basement: Yes
- Basement Desc.: Finished, Exterior Entry, Full, Walk-Out Access
- Roof: Asphalt
- Square Feet: 4,764
- Sq. Ft. Source: Assessor
- Year Built: 1978
Lot Features
- Lot Size (Acres): 0.39
- Lot Size Range: .25 to .49 Acre
- Lot Dimensions: 130 x 135 x 125.91 x 125
- Fence: Yes
- Lot Features: Mature Trees
- Zoning: SINGL
- Fencing (Description): Fenced
Financial Considerations
- Association Fee: $125
- Assoc Fee Freq.: Annually
- Assessment Year: 1978
- Tax Amount: $10,932.7
- Tax Year: 2025
- Pays Sewer: Public Sewer
Disclosures and Reports
- Ownership: Fee Simple
- Property ID: 170824406030
Listed by Village Realty Inc