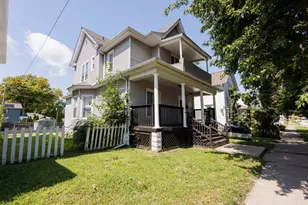
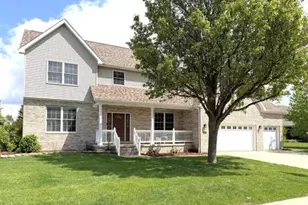
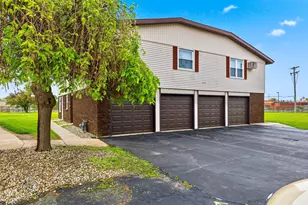
This is a carousel with tiles that activate property listing cards. Use the previous and next buttons to navigate.
1/1
$560,000
This is a carousel with tiles that activate property listing cards. Use the previous and next buttons to navigate.
1/1
Property Description
Exceptional Space, Style & Setting in Briarcliff! This impeccably maintained over 4,400 sf all brick home offers 6 bedrooms, 5.5 baths, a full finished basement, and a 3 car attached garage set on a beautifully landscaped half acre lot in the desirable Briarcliff subdivision. Enjoy peaceful walking trails, lakes, parks, and the nearby Kankakee River, all just steps from your door. Step inside the grand foyer with soaring ceilings and a striking catwalk overlook. To one side, a sun-drenched living room welcomes you with oversized windows, while a formal dining room with elegant entryway graces the other. The heart of the home is the massive two-story family room featuring a stunning fireplace and wall of windows that fill the space with natural light. The expansive kitchen is a chef's dream with a center island, walk-in pantry, double ovens, and full appliance package. Adjacent is a casual dining nook that leads to a circular, window lined all seasons room perfect for year round enjoyment. Also on the main level: a dedicated office with custom built-ins, a full bath, half bath, and spacious laundry room. Could perfectly double for main floor related living. Upstairs, the luxurious primary suite features double doors, two walk in closets, dual vanities, whirlpool tub, separate shower, and a private water closet. A second ensuite bedroom offers its own full bath, while bedrooms 3 and 4 are connected by a Jack and Jill bath. An additional study or flex room completes the upper level. The finished basement adds even more versatility with two additional bedrooms, a full bath, a second family room with brick fireplace, and a full second kitchen plus multiple bonus rooms ideal for a home gym, playroom, or storage. Step out back to your oversized deck and take in the privacy of a mature, tree lined yard. Other highlights include a whole house generator, central vac, lightning rods, and an extra storage room in the 3 car garage. This is a truly rare opportunity to own a spacious, thoughtfully designed home in one of the area's most sought after communities. A must see to fully appreciate the lifestyle and layout it offers!
Full Property Details
Full Property Details for 284 Barrington Ln
General
- Sold For: $560,000
- HOA FEE: $15/month
- HOA FEE FREQ.: Annually
- Taxes: $17,368 (2025)
- Status: Closed
- Type: Single Family
- Source: MRED
- MLS ID: 12634517
- Added to Site: 72 day(s) ago
Interior
- Interior Features: 1st-Floor Bath, Built-in Features, Walk-In Closet(s), Pantry
- Fireplace: Yes
- Fireplace(s): Living Room, Basement, Wood-Burning, Gas Starter
- Appliances: Double Oven, Range, Microwave, Dishwasher, Refrigerator, Washer, Dryer, Disposal, Trash Compactor
Rooms
Bathrooms
- Total Bathrooms: 6
- Full Bathrooms: 5
- Half Bathrooms: 1
- Basement Baths: Yes
- Bathroom Features: Whirlpool, Separate Shower, Double Sink
Bedrooms
- Total Bedrooms: 6
- Bedrooms(Blw Grade): 2
Additional Information
- Equipment: Central Vacuum, Ceiling Fan(s), Generator
- Other Features: School Bus Service
Parking
- Garage: Yes
- Attached garage: Yes
- Garage Spaces: 3.5
- Total Spaces: 3
- Parking Features: Concrete, Garage Door Opener, Yes, Garage Owned, Attached, Garage
Location
- Area: Bourbonnais
- County: Kankakee
- Driving Directions: 102 to Briarcliff to Stratford W to Barrington Ln
School Information
- School District: 53
- Midd School District: 53
Community
- Assoc. Fees Include: Other
Heating & Cooling
- Cooling Type: Central Air Conditioning
- Heating Type: Natural Gas, Forced Air
Utilities
- Water: Public
Structural Information
- Construction: Brick
- Exterior Const.: Brick
- Basement Desc.: Finished, Full
- Roof: Asphalt
- Square Feet: 4,410
- Sq. Ft. Source: Assessor
- Year Built: 1992
Lot Features
- Lot Size (Acres): 0.47
- Lot Size Range: .25 to .49 Acre
- Lot Dimensions: 88.13 x 232.85 x 274 x 330.80
- Zoning: SINGL
Financial Considerations
- Association Fee: $185
- Assoc Fee Freq.: Annually
- Assessment Year: 1992
- Tax Amount: $17,368.22
- Tax Year: 2025
Disclosures and Reports
- Ownership: Fee Simple
- Property ID: 17082410600100
Listed by McColly Bennett Real Estate
Sold by Eagle Pro Realty LLC

Get Pre-Approved Today
Schools
Schools serving 284 Barrington Ln
School Districts:Bourbonnais School District 53, Bradley-Bourbonnais Consolidated High School District 307
| Name | Grades | Distance |
|---|---|---|
Alan B Shepard Elementary School 325 North Convent Street, Bourbonnais, IL 60914 | K-4 | 1.4 mi |
Bourbonnais Upper Grade Center 200 West John Casey Road, Bourbonnais, IL 60914 | 7-8 | 1.6 mi |
Bradley-Bourbonnais C High School 700 West North Street, Bradley, IL 60915 | 9-12 | 1.9 mi |
Disclaimer:
School attendance boundaries provided by ATTOM Data Solutions and are for reference only. Contact the school directly to verify enrollment eligibility.
Price & Sales History for 284 Barrington Ln
Date
Details
Price
Change
Source
7/02/2026
Sold
$560,000
-2.61%
MLS
4/30/2026
Listed
$575,000
—
MLS
Disclaimer: Historical sales information is derived from public records provided by the county offices. Information is not guaranteed and should be independently verified.
284 Barrington Lane, Bourbonnais, IL 60914 (MLS# 12634517) is a Single Family property that was sold at $560,000 on July 02, 2026. Want to learn more about 284 Barrington Lane? Do you have questions about finding other Single Family real estate for sale in Bourbonnais? You can browse all Bourbonnais real estate or contact a Coldwell Banker agent to request more information.