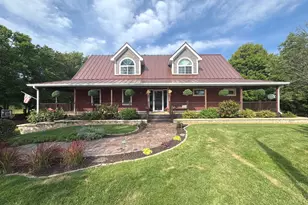
This is a carousel with tiles that activate property listing cards. Use the previous and next buttons to navigate.
1/1
$575,000
This is a carousel with tiles that activate property listing cards. Use the previous and next buttons to navigate.
1/1
Property Description
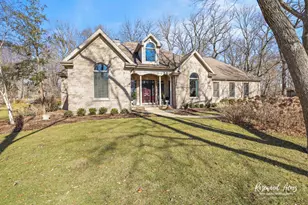
This completely remodeled, one-of-a-kind home in the prestigious River Bluff neighborhood offers over 5,000 square feet of luxurious living space and sits on a serene cul-de-sac along the Kankakee River. With endless river views, this exceptional property features two expansive exterior decks, a walk-out basement, and a private gazebo with a custom-built deck right on the water-perfect for relaxing or entertaining in total privacy. Inside, the home is filled with natural light and stunning finishes. The remodeled kitchen is a chef's dream, showcasing custom Brazilian cherry cabinets, high-end appliances, an oversized island, and plenty of cabinetry and counter space. Beautiful hardwood floors flow throughout the main level, enhancing the elegance and warmth of the space. The master suite is a true retreat, complete with a cozy sitting room and fireplace, a luxurious en suite bathroom featuring a Jacuzzi tub, dual vanities, and a dual walk-in shower. The fully finished basement is an entertainer's paradise, offering a 7.5 x 15-foot Endless Pool with an underwater treadmill, a full bathroom, a wet bar, and a spacious recreational area. Significant updates over the last three years include a new roof, remodeled kitchen, flooring, a freshly painted exterior, new main deck, new AC units and furnaces, as well as a water softener and reverse osmosis system, river front deck. This riverfront gem combines modern comfort with peaceful natural surroundings in a way that few properties can. Call today for your private showing!
Full Property Details
Full Property Details for 2471 Girard Turn
General
- Sold For: $575,000
- HOA FEE: $42/month
- HOA FEE FREQ.: Annually
- Taxes: $20,243 (2025)
- Status: Closed
- Type: Single Family
- Source: MRED
- MLS ID: 12648398
Interior
- Interior Features: Built-in Features, Walk-In Closet(s), Granite Counters
- Fireplace: Yes
- Fireplace(s): Family Room, Master Bedroom
- Flooring: Hardwood, Carpet
Rooms
Bathrooms
- Total Bathrooms: 5
- Full Bathrooms: 4
- Half Bathrooms: 1
- Basement Baths: Yes
- Bathroom Features: Whirlpool, Separate Shower, Double Sink, Double Shower
Bedrooms
- Total Bedrooms: 5
Additional Information
- Other Features: School Bus Service
Exterior
- Exterior Features: Balcony, Other, Lighting
Parking
- Garage: Yes
- Attached garage: Yes
- Garage Spaces: 4
- Total Spaces: 4
- Parking Features: Asphalt, Garage Door Opener, Yes, Garage Owned, Attached, Garage
Location
- Area: Kankakee
- County: Kankakee
- Driving Directions: Court Street to Route 113 (N. Wall Street) Past Riverside Hospital to Bluff Dr, to Girard Turn to home.
School Information
- School District: 2
- Midd School District: 2
Community
- Assoc. Fees Include: Other
Heating & Cooling
- Cooling Type: Central Air Conditioning
- Heating Type: Natural Gas, Forced Air
Utilities
- Water: Well
Structural Information
- Construction: Cedar
- Exterior Const.: Cedar
- Basement Desc.: Finished, Rec/Family Area, Daylight, Full
- Roof: Asphalt
- Windows: Screens
- Sub-Flooring: Hardwood, Carpet
- Square Feet: 5,000
- Sq. Ft. Source: Estimated
- Year Built: 1986
- Remodeled/Updated: 2017
Additional Structures
- Other Structures: Gazebo, Shed(s)
Lot Features
- Lot Size (Acres): 1
- Lot Size Range: 1.0 to 1.99 Acres
- Lot Dimensions: 109 x 230 x 65 x 214 x 60
- Lot Features: Cul-De-Sac, Landscaped, Wooded, Mature Trees
- Zoning: SINGL
Water Features
- Water Front: Yes
- Water Front Desc.: River Front, Waterfront
- Water Front View: Back of Property
Financial Considerations
- Association Fee: $500
- Assoc Fee Freq.: Annually
- Parking Included: Yes
- Assessment Year: 1986
- Tax Amount: $20,243.88
- Tax Year: 2025
Disclosures and Reports
- Ownership: Fee Simple
- Property ID: 7082310302500
Listed and Sold by McColly Bennett Real Estate

Get Pre-Approved Today
Schools
Schools serving 2471 Girard Turn
School District:Herscher Community Unit School District 2
| Name | Grades | Distance |
|---|---|---|
Limestone Elementary School 963 North 5000 Road West, Kankakee, IL 60901 | 5-8 | 2.9 mi |
Bonfield Grade School 522 East Smith Street, Bonfield, IL 60913 | PK-1 | 6.5 mi |
Herscher Intermediate School PO Box 504, Herscher, IL 60941 | 2-4 | 11.4 mi |
Herscher High School 501 North Main Street, Herscher, IL 60941 | 9-12 | 11.4 mi |
Disclaimer:
School attendance boundaries provided by ATTOM Data Solutions and are for reference only. Contact the school directly to verify enrollment eligibility.
Price & Sales History for 2471 Girard Turn
Date
Details
Price
Change
Source
9/25/2026
Sold
$575,000
-11.54%
MLS
5/14/2026
Listed
$650,000
—
MLS
Disclaimer: Historical sales information is derived from public records provided by the county offices. Information is not guaranteed and should be independently verified.
2471 Girard Turn, Kankakee, IL 60901 (MLS# 12648398) is a Single Family property that was sold at $575,000 on September 25, 2026. Want to learn more about 2471 Girard Turn? Do you have questions about finding other Single Family real estate for sale in Kankakee? You can browse all Kankakee real estate or contact a Coldwell Banker agent to request more information.