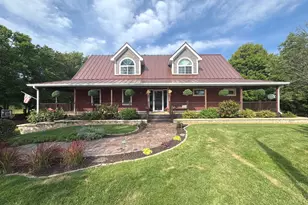
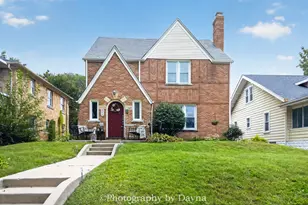
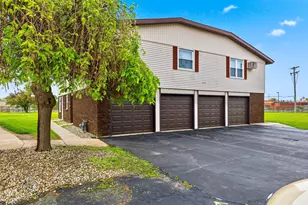
Full Property Details for 310 Barrington Dr
General
- Sold For: $582,000
- HOA FEE: $13/month
- HOA FEE FREQ.: Annually
- Taxes: $18,116 (2025)
- Status: Closed
- Type: Single Family
- Source: MRED
- MLS ID: 12488953
- Added to Site: 357 day(s) ago
Interior
- Interior Features: 1st-Floor Bedroom, 1st-Floor Bath, Built-in Features, Walk-In Closet(s)
- Fireplace: Yes
- Fireplace(s): Living Room
- Appliances: Double Oven, Microwave, Dishwasher, Refrigerator, Bar Fridge, Disposal, Trash Compactor
Rooms
- Total Bathrooms: 5
- Full Bathrooms: 5
- Basement Baths: Yes
- Bathroom Features: Whirlpool, Separate Shower, Steam Shower, Double Sink, Full Body Spray Shower
- Total Bedrooms: 6
- Bedrooms(Blw Grade): 2
Additional Information
- Equipment: Central Vacuum, Sump Pump, Lawn Sprinkler, Generator
- Other Features: School Bus Service
Parking
- Garage: Yes
- Attached garage: Yes
- Garage Spaces: 3.5
- Total Spaces: 3
- Parking Features: Concrete, Heated Garage, Yes, Garage Owned, Attached, Garage
Location
- Area: Bourbonnais
- County: Kankakee
- Driving Directions: Rt 102 to Briarcliff Ln, right on Stratford to Barrington
School Information
- School District: 53
- Midd School District: 53
Community
- Assoc. Fees Include: Other
Heating & Cooling
- Cooling Type: Central Air Conditioning
- Heating Type: Natural Gas
Utilities
Structural Information
- Construction: Brick
- Exterior Const.: Brick
- Basement Desc.: Finished, Full
- Roof: Asphalt
- Windows: Skylight(s)
- Square Feet: 5,211
- Sq. Ft. Source: Assessor
- Year Built: 1991
Lot Features
- Lot Size Range: .50 to .99 Acre
- Lot Dimensions: 210 x 177 x 180 x 158
- Lot Features: Corner Lot
- Zoning: SINGL
Financial Considerations
- Association Fee: $150
- Assoc Fee Freq.: Annually
- Assessment Year: 1991
- Tax Amount: $18,116.34
- Tax Year: 2025
Disclosures and Reports
- Ownership: Fee Simple
- Special Conditions: Exceptions-Call List Office
- Property ID: 17082410501300
Listed by McColly Bennett Real Estate
Sold by Berkshire Hathaway HomeServices Speckman Realty