No photo available
$349,995 Just Listed
Property Description
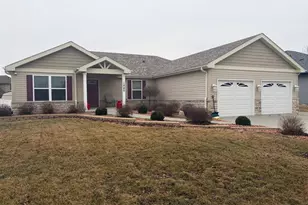
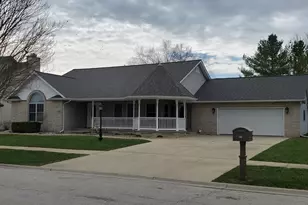
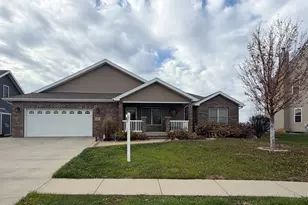
Featuring a spacious wide-open split floor plan, this residence is ideal for both entertaining and comfortable living. The dining area easily accommodates large gatherings and seamlessly connects to the kitchen equipped with beautiful granite countertops, designer cabinets, and new stainless steel appliances including a double oven. The large family room, complete with a cozy fireplace, invites relaxation and socializing, ensuring you never miss a moment of the fun. The luxurious The main bedroom with ensuite featurs a generous walk-in closet, a full tile shower, and a double bowl vanity. The second and third bedrooms are thoughtfully located at the opposite end of the home for added privacy. An expansive full basement, partially finished and ready for your personal touch, includes a roughed-in bathroom. Additional amenities include new luxury vinyl plank flooring and carpet, ceiling fans, toilet bowls and more. The main floor laundry room is equipped with cabinetry and shelving for additional storage. Experience the convenience of a spacious 3-car tandem garage, perfect for vehicles and extra storage. Step outside to enjoy the extra-large back patio, surrounded by PVC fencing for privacy, along with a well-equipped outdoor shed featuring electricity. With professional landscaping enhancing curb appeal, architectural shingles, and Sunrun solar panels for substantial savings on utility bills, this exceptional property perfectly combines style, comfort, and efficiency. Don't miss your chance to make this home your own-schedule a viewing today!
Full Property Details
Full Property Details for 665 Kathy Dr
General
- Price: $349,995
- Taxes: (2025)
- Status: Active
- Type: Single Family
- Source: MRED
- MLS ID: 12658722
- Updated: Today (5/27/2026)
- Added to Site: Today
Rental Information
- Complex Features: Park, Curbs, Sidewalks, Street Lights, Street Paved
Interior
- Basement: Partially
- Interior Features: Cathedral Ceiling(s), 1st-Floor Bedroom, 1st-Floor Bath, Walk-In Closet(s)
- Fireplace: Yes
- Number of Fireplaces: 1
- Fireplace(s): Family Room, Gas Log
- Appliances: Double Oven, Microwave, Dishwasher, Refrigerator, Disposal, Stainless Steel Appliance(s)
Rooms
Bathrooms
- Total Bathrooms: 2
- Full Bathrooms: 2
- Bathroom Features: Double Sink
Bedrooms
- Total Bedrooms: 3
Additional Information
- Equipment: Cable TV, Carbon Monoxide Detectors, Ceiling Fan(s), Sump Pump
- Other Features: School Bus Service, Commuter Bus, Interstate Access
Parking
- Garage: Yes
- Attached garage: Yes
- Garage Spaces: 3
- Total Spaces: 3
- Parking Features: Concrete, Garage Door Opener, Tandem, Garage, Yes, Garage Owned, Attached
Location
- Area: Bourbonnais
- County: Kankakee
- Township: Bourbonnais
- Subdivision: Eagle Cr Estates
- Driving Directions: RT 45 to Burns Rd. West to Prairie Chase. South around to Kathy.
School Information
- School District: 53
- Elem School District: 53
- Midd School District: 53
- High School District: 307
- High School: Bradley-Bourbonnais Cons Hs
- Private School: Bradley-Bourbonnais Cons Hs
Community
- Assoc. Fees Include: None
Heating & Cooling
- Cooling Type: Central Air Conditioning
- Heating Type: Natural Gas, Forced Air
Utilities
- Sewer: Public Sewer
- Water: Public
Structural Information
- Architectural Info: Ranch
- Architectural Style: Ranch
- Construction: Vinyl Siding, Brick
- Exterior Const.: Vinyl Siding, Brick
- Basement: Yes
- Basement Desc.: Partially Finished, Bath/Stubbed, Full
- Foundation: Concrete Perimeter
- Roof: Asphalt
- Windows: Screens
- Square Feet: 1,725
- Sq. Ft. Source: Builder
- Year Built: 2018
Additional Structures
- Other Structures: Shed(s)
Lot Features
- Lot Size (Acres): 0.2388
- Lot Size Range: Less than .25 Acre
- Lot Dimensions: 80 x 130
- Zoning: SINGL
Financial Considerations
- Assessment Year: 2018
- Tax Year: 2025
- Pays Sewer: Public Sewer
Disclosures and Reports
- Ownership: Fee Simple
- Property ID: 17090730104600
Listed by Berkshire Hathaway HomeServices Speckman Realty

Get Pre-Approved Today
Get a Great Insurance Rate
Schools
Schools serving 665 Kathy Dr
School Districts:Bourbonnais School District 53, Bradley-Bourbonnais Consolidated High School District 307
| Name | Grades | Distance |
|---|---|---|
Noel Levasseur Elementary School 601 West Bethel Drive, Bourbonnais, IL 60914 | 1-4 | 0.6 mi |
Bourbonnais Upper Grade Center 200 West John Casey Road, Bourbonnais, IL 60914 | 7-8 | 1 mi |
Bradley-Bourbonnais C High School 700 West North Street, Bradley, IL 60915 | 9-12 | 2.3 mi |
Disclaimer:
School attendance boundaries provided by ATTOM Data Solutions and are for reference only. Contact the school directly to verify enrollment eligibility.
Price & Sales History for 665 Kathy Dr
Date
Details
Price
Change
Source
5/27/2026
Listed
$349,995
25%
MLS
3/04/2019
Sold
$280,000
—
Public Record
Disclaimer: Historical sales information is derived from public records provided by the county offices. Information is not guaranteed and should be independently verified.
Tax History
Tax History for 665 Kathy Dr
Year
Property Taxes
Change
Tax Assessment
Change
2024
100%
$120,415
11%
2024
100%
$108,680
8%
2022
100%
$100,630
8%
2021
100%
$92,812
7%
2021
100%
$86,876
3%
2020
-100%
$84,551
33%
2019
$967
104%
$63,366
1088%
2018
$475
2%
$5,332
2%
2017
$467
2%
$5,202
2%
2016
$459
—
$5,125
1%
2015
$460
—
$5,074
—
Disclaimer: Historical tax information is derived from public records provided by the county offices. Information is not guaranteed and should be independently verified.
Estimate the Cost
Estimate the Cost for 665 Kathy Dr
665 Kathy Drive, Bourbonnais, IL 60914 (MLS# 12658722) is a Single Family property with 3 bedrooms and 2 full bathrooms. 665 Kathy Drive is currently listed for $349,995 and was received on May 27, 2026. Want to learn more about 665 Kathy Drive? Do you have questions about finding other Single Family real estate for sale in Bourbonnais? You can browse all Bourbonnais real estate or contact a Coldwell Banker agent to request more information.