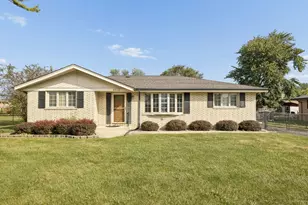
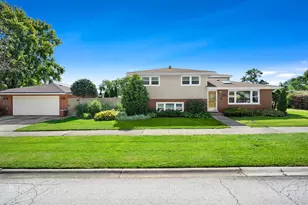
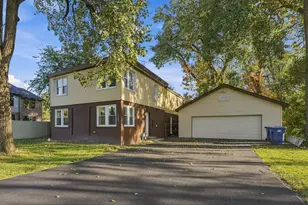
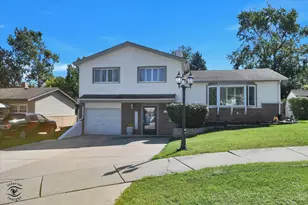
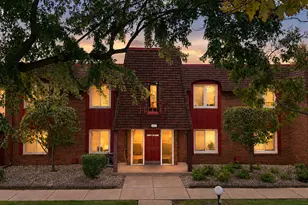
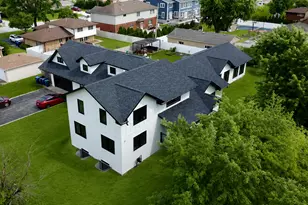
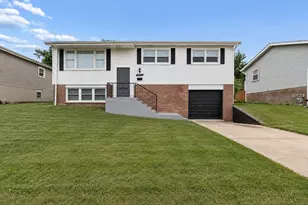
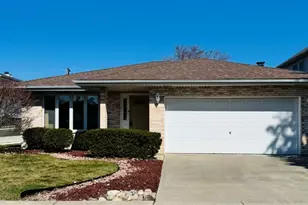
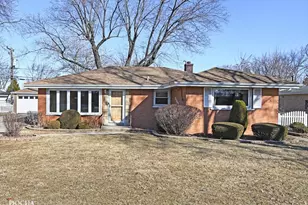
This is a carousel with tiles that activate property listing cards. Use the previous and next buttons to navigate.
1/1
$315,000
This is a carousel with tiles that activate property listing cards. Use the previous and next buttons to navigate.
1/1
Property Description
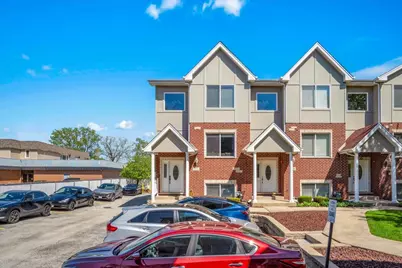
Welcome to this spacious, modern 3-level townhome offering nearly 1,900 sq ft of flexible living space - perfect for families, remote workers, or anyone needing room to grow. Featuring 4 true bedrooms, 3.5 bathrooms, and a private 2-car attached garage, this home delivers comfort, convenience, and value in one of Bridgeview's most accessible locations. Enjoy bright, open-concept living with contemporary finishes, a balcony for outdoor dining, and a lower-level suite ideal for guests, in-laws, or a home office. The primary bedroom includes its own full bath, and every level offers generous space for privacy and daily living. Low HOA fees cover exterior maintenance, lawn care, and snow removal - giving you a low-maintenance lifestyle with maximum comfort. Seller is motivated and open to reasonable offers. Recently reduced price. Come see why this home offers more space and features than anything else in this price range.
Full Property Details
Full Property Details for 7222 W 83rd St
General
- Sold For: $315,000
- HOA FEE: $60/month
- Taxes: $8,517 (2023)
- Status: Closed
- Type: Single Family
- Source: MRED
- MLS ID: 12667891
- Added to Site: 84 day(s) ago
Rooms
Bathrooms
- Total Bathrooms: 4
- Full Bathrooms: 3
- Half Bathrooms: 1
Bedrooms
- Total Bedrooms: 4
Additional Information
- Other Features: School Bus Service, Commuter Bus
Parking
- Garage: Yes
- Attached garage: Yes
- Garage Spaces: 2
- Total Spaces: 2
- Parking Features: Garage Door Opener, Yes, Garage Owned, Attached, Garage
Location
- Area: Bridgeview
- County: Cook
- Driving Directions: HARLEM TO 83RD STREET WEST TO PROPERTY
School Information
- School District: 109
- Midd School District: 109
- High School: Argo Community High School
- Private School: Argo Community High School
Community
- Assoc. Fees Include: Insurance, Exterior Maintenance, Lawn Care, Snow Removal
- Mgmt. Company: 83rd Street Town Home Association
Heating & Cooling
- Cooling Type: Central Air Conditioning
- Heating Type: Natural Gas
Utilities
- Water: Lake Michigan
Structural Information
- Construction: Brick
- Exterior Const.: Brick
- Basement Desc.: Finished, Daylight
- Square Feet: 1,859
- Sq. Ft. Source: Plans
- Year Built: 2014
Lot Features
- Lot Size Range: Less than .25 Acre
- Lot Dimensions: 19.2 x 42
Financial Considerations
- Association Fee: $60
- Assoc Fee Freq.: Monthly
- Parking Included: Yes
- Assessment Year: 2014
- Tax Amount: $8,517
- Tax Year: 2023
Disclosures and Reports
- Ownership: Fee Simple with Homeowners Association
- Property ID: 18362150250000
Listed and Sold by Landmark Realtors

Get Pre-Approved Today
Schools
Schools serving 7222 W 83rd St
School Districts:Indian Springs School District 109, Argo Community High School District 217
| Name | Grades | Distance |
|---|---|---|
Bridgeview Elementary School 7800 Thomas Avenue, Bridgeview, IL 60455 | K-6 | 0.6 mi |
Geo T Wilkins Jr High School 8001 South 82nd Avenue, Justice, IL 60458 | 7-8 | 1.2 mi |
Argo Community High School 7329 West 63rd Street, Summit, IL 60501 | 9-12 | 2.4 mi |
Disclaimer:
School attendance boundaries provided by ATTOM Data Solutions and are for reference only. Contact the school directly to verify enrollment eligibility.
Price & Sales History for 7222 W 83rd St
Date
Details
Price
Change
Source
7/08/2026
Sold
$315,000
-7.33%
MLS
6/04/2026
Listed
$339,900
—
MLS
Disclaimer: Historical sales information is derived from public records provided by the county offices. Information is not guaranteed and should be independently verified.
7222 W 83rd Street, Bridgeview, IL 60455 (MLS# 12667891) is a Single Family property that was sold at $315,000 on July 08, 2026. Want to learn more about 7222 W 83rd Street? Do you have questions about finding other Single Family real estate for sale in Bridgeview? You can browse all Bridgeview real estate or contact a Coldwell Banker agent to request more information.