This is a carousel with tiles that activate property listing cards. Use the previous and next buttons to navigate.
1/1
$630,000
This is a carousel with tiles that activate property listing cards. Use the previous and next buttons to navigate.
1/1
Property Description
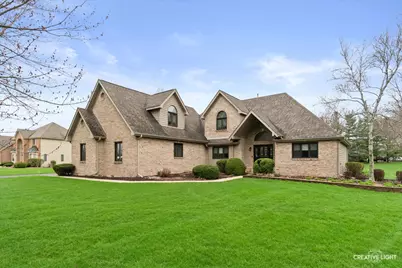
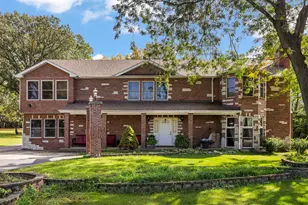
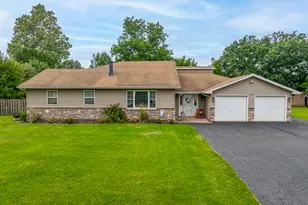
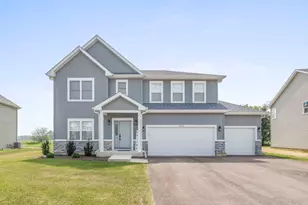
You will LOVE this quality-built, meticulously maintained home set on a picturesque 1.5-acre lot in the highly desirable Blackberry Ridge subdivision! Offering an ideal blend of space, comfort, and thoughtful updates, this home is truly move-in ready.The main level features a sought-after first-floor primary suite with an updated bathroom, along with a convenient main floor laundry room. The updated kitchen is a standout, showcasing beautiful Quartz Cambria Summerhill countertops, a stylish backsplash, under-cabinet lighting, upgraded stainless steel appliances, and a spacious island with seating for four-perfect for casual dining and entertaining.The open floor plan flows seamlessly into the impressive vaulted great room, complete with a stunning floor-to-ceiling brick fireplace and oversized windows that fill the home with natural light. Four generous sized bedrooms on the second floor with abundant closet space.The finished basement provides additional living space with a cozy family room featuring a fireplace, plus versatile flex space ideal for a home gym, office, playroom, or craft area.Enjoy outdoor living on the well maintained deck overlooking the above-ground pool. A garden shed with electricity adds extra convenience.Car enthusiasts and hobbyists will appreciate the oversized 4-car garage (28' deep) with a gas heater. Major updates include a new roof (2019), asphalt driveway (2020), furnace (2018), and A/C (2017), water heater (2023), windows (2024).Located in the charming Bristol/Yorkville area within Kendall County, this home offers a peaceful setting with no HOA dues, while still being close to parks, forest preserves, the Fox River, Silver Springs State Park, Raging Waves Water Park, local dining, festivals, and more.So many extras-nothing to do but move in and enjoy!
Full Property Details
Full Property Details for 5 W Royal Oaks Dr
General
- Sold For: $630,000
- Taxes: $11,403 (2025)
- Status: Closed
- Type: Single Family
- Source: MRED
- MLS ID: 12613881
- Added to Site: 94 day(s) ago
Interior
- Interior Features: Cathedral Ceiling(s), 1st-Floor Bedroom, 1st-Floor Bath, Walk-In Closet(s)
- Fireplace: Yes
- Fireplace(s): Family Room, Basement, Gas Log, Gas Starter
- Appliances: Microwave, Dishwasher, Refrigerator, Washer, Dryer, Stainless Steel Appliance(s), Cooktop, Oven, Humidifier
- Flooring: Hardwood
Rooms
Bathrooms
- Total Bathrooms: 4
- Full Bathrooms: 3
- Half Bathrooms: 1
- Basement Baths: Yes
- Bathroom Features: Separate Shower, Double Sink
Bedrooms
- Total Bedrooms: 5
Additional Information
- Equipment: Water Softener (Owned), Ceiling Fan(s), Sump Pump
- Other Features: School Bus Service
Parking
- Garage: Yes
- Attached garage: Yes
- Garage Spaces: 4
- Total Spaces: 4
- Parking Features: Asphalt, Garage Door Opener, Heated Garage, Yes, Garage Owned, Attached, Garage
Location
- Area: Yorkville / Bristol
- County: Kendall
- Driving Directions: Rt. 34 to Bristol Ridge Rd., North to W. Royal Oaks Dr.
School Information
- School District: 115
- Midd School District: 115
- Elementary School: Grande Reserve Elementary School
- Middle School: Yorkville Middle School
- High School: Yorkville High School
- Private School: Yorkville High School
Community
- Assoc. Fees Include: None
Heating & Cooling
- Cooling Type: Central Air Conditioning
- Heating Type: Natural Gas, Forced Air
Utilities
- Water: Well
Structural Information
- Architectural Style: Traditional
- Construction: Brick, Cedar
- Exterior Const.: Brick, Cedar
- Basement Desc.: Finished, Full
- Foundation: Concrete Perimeter
- Roof: Asphalt
- Windows: Screens, Skylight(s)
- Sub-Flooring: Hardwood
- Square Feet: 3,174
- Sq. Ft. Source: Appraiser
- Year Built: 1996
Additional Structures
- Other Structures: Shed(s)
Lot Features
- Lot Size (Acres): 1.598
- Lot Size Range: 1.0 to 1.99 Acres
- Lot Dimensions: 416 x 243 x 307 x 51
- Lot Features: Corner Lot, Landscaped, Mature Trees
Financial Considerations
- Parking Included: Yes
- Assessment Year: 1996
- Tax Amount: $11,403
- Tax Year: 2025
Disclosures and Reports
- Ownership: Fee Simple
- Property ID: 215402002
Listed by john greene, Realtor
Sold by Charles Rutenberg Realty of IL

Get Pre-Approved Today
Schools
Schools serving 5 W Royal Oaks Dr
School District:Yorkville Community Unit School District 115
| Name | Grades | Distance |
|---|---|---|
Grande Reserve Elementary School 3142 Grande Trail, Yorkville, IL 60560 | K-6 | 0.9 mi |
Yorkville Middle School 920 Prairie Crossing Drive, Yorkville, IL 60560 | 7-8 | 4.7 mi |
Yorkville High School 797 Game Farm Road, Yorkville, IL 60560 | 9-12 | 2.9 mi |
Disclaimer:
School attendance boundaries provided by ATTOM Data Solutions and are for reference only. Contact the school directly to verify enrollment eligibility.
Price & Sales History for 5 W Royal Oaks Dr
Date
Details
Price
Change
Source
6/26/2026
Sold
$630,000
-3.08%
MLS
4/14/2026
Listed
$650,000
—
MLS
Disclaimer: Historical sales information is derived from public records provided by the county offices. Information is not guaranteed and should be independently verified.
5 W Royal Oaks Drive, Bristol, IL 60512 (MLS# 12613881) is a Single Family property that was sold at $630,000 on June 26, 2026. Want to learn more about 5 W Royal Oaks Drive? Do you have questions about finding other Single Family real estate for sale in Bristol? You can browse all Bristol real estate or contact a Coldwell Banker agent to request more information.