This is a carousel with tiles that activate property listing cards. Use the previous and next buttons to navigate.
1/31
$264,800 Just Listed
This is a carousel with tiles that activate property listing cards. Use the previous and next buttons to navigate.
1/31
Property Description
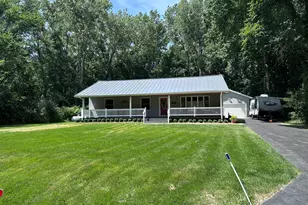
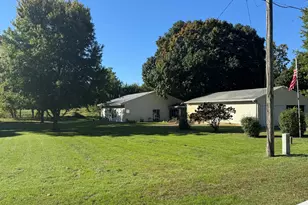
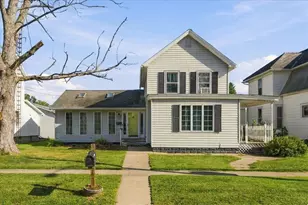
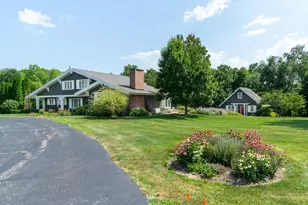
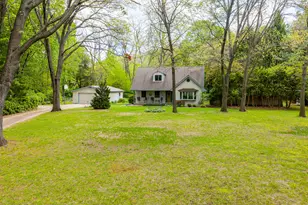
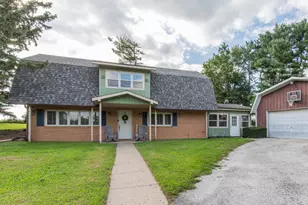
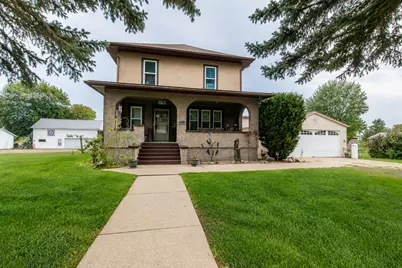
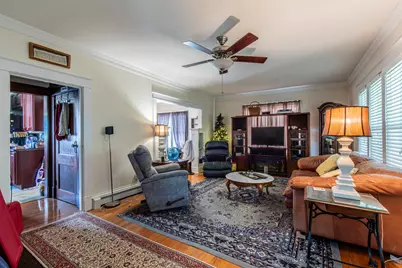
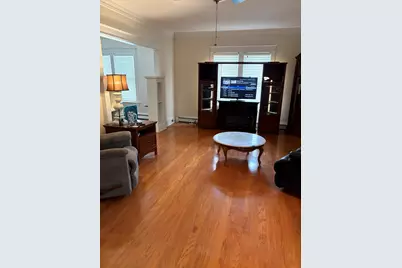
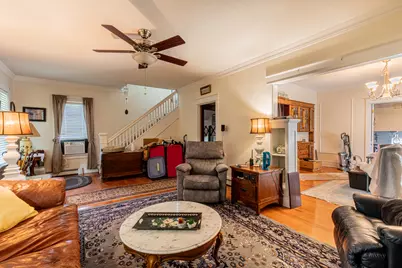
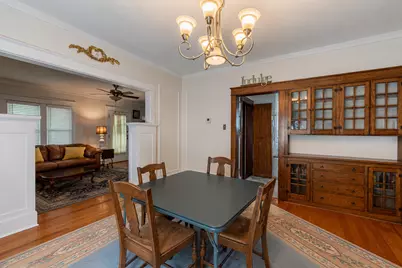
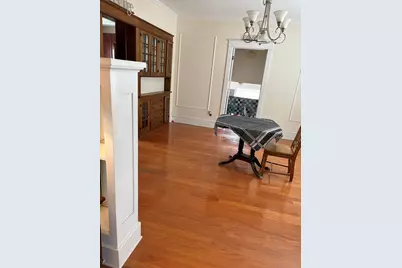
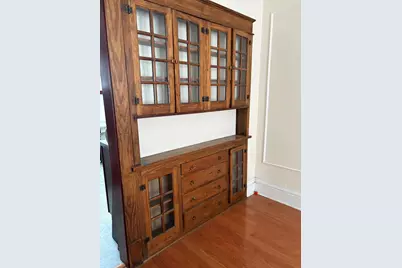
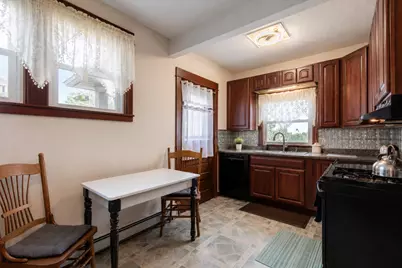
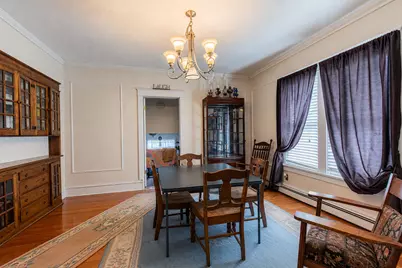
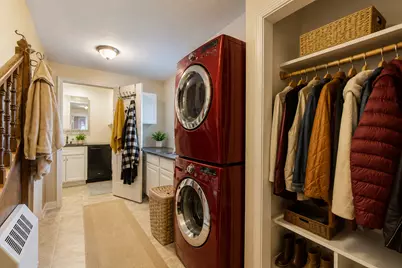
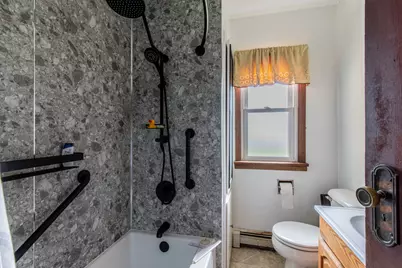
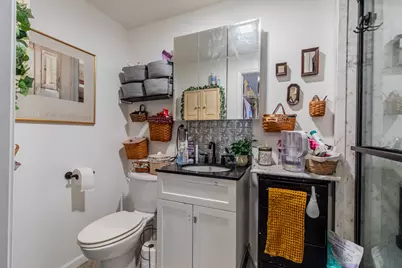
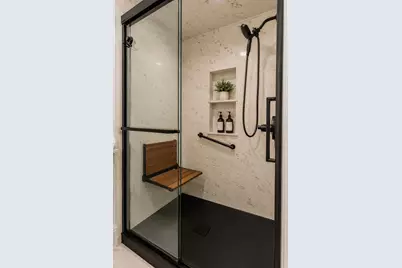
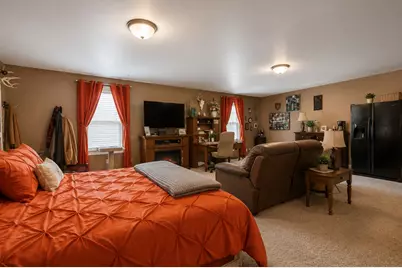
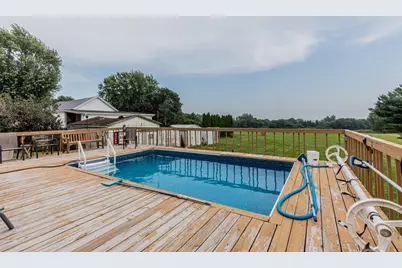
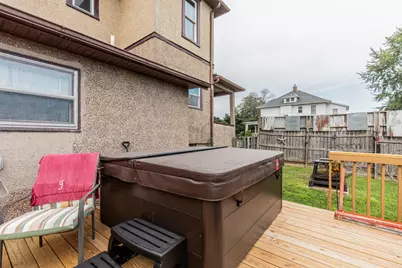

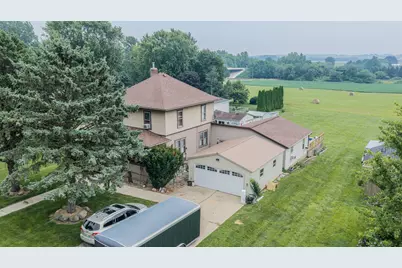
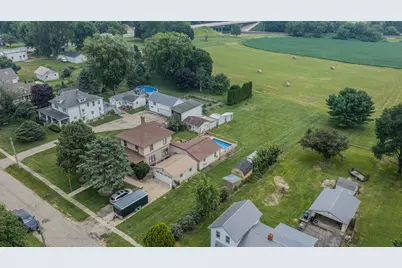
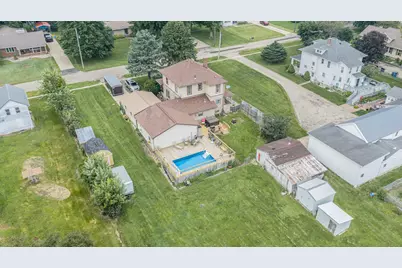
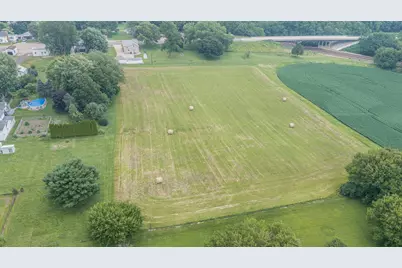
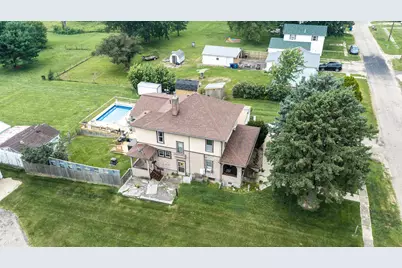
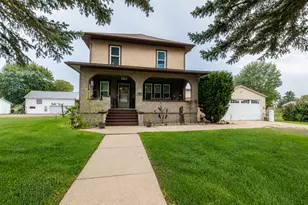
Need a little more elbow room? How about 4.01 acres of it? Welcome to your own slice of country paradise on the edge of town-where you can enjoy the peace and quiet without feeling like you need GPS coordinates just to grab a gallon of milk. This 4-bedroom, 2-bath home is packed with updates and personality. The front porch is practically begging for sweet tea, morning coffee, and solving all the world's problems from the comfort of the porch swing. Out back, the deck wraps around an awesome above-ground pool, making summer gatherings the place to be (or at least the place where everyone mysteriously wants to "stop by"). Inside, you'll find lots of newer windows letting the sunshine in, wood blinds throughout, and two beautifully remodeled bathrooms (2025) with gorgeous walk-in showers-because climbing over a tub wall is overrated. The custom Cherry Tree Cabinetry kitchen features rich cherry cabinets, a pantry closet that's ready to hide your snack stash, and all appliances stay, so you can start cooking on day one instead of shopping for a refrigerator. Need a main-floor bedroom? You're in luck! The current owners have used the family room as their primary bedroom for years, proving this home is as flexible as your weekend plans. Use it as a bedroom, family room, game room, or headquarters for avoiding laundry. And then there's the land... all 4.01 acres of it. Plenty of room for gardens, bonfires, four-wheelers, kids, dogs, or just enough space to avoid making awkward eye contact with the neighbors. Split-hooved animals are welcome too, so if you've always wanted goats, sheep, or a couple of spoiled mini cows, here's your chance to live that dream. Space, updates, charm, a pool, and room for the animals-this property checks more boxes than your average online shopping cart. Come see it before someone else claims the porch swing!
Full Property Details
Full Property Details for 423 High St
General
- Price: $264,800
- Taxes: $2,874 (2024)
- Status: Active
- Type: Single Family
- Source: MRED
- MLS ID: 12664679
- Updated: 8/23/2026
- Added to Site: 7 day(s) ago
Interior
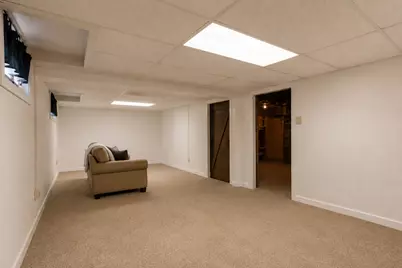
- Basement: Unfinished
- Appliances: Range, Dishwasher, Refrigerator, Washer, Dryer, Range Hood
Rooms
Bathrooms
- Total Bathrooms: 2
- Full Bathrooms: 2
Bedrooms
- Total Bedrooms: 4
Parking
- Total Spaces: 2
- Parking Features: Yes
Location
- Area: Buda
- County: Bureau
- Township: Concord
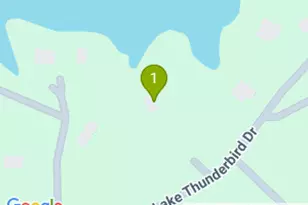
- Driving Directions: From the intersection of IL-40/Pine St. and W. Main St. continue South on IL-40/Pine St. Turn right onto High St. Destination will be on the left.
School Information
- School District: 340
- Elem School District: 340
- Midd School District: 340
- High School District: 340
Community
- Assoc. Fees Include: None
Heating & Cooling
- Cooling Type: Window Unit(s)
- Heating Type: Electric, Steam
Utilities
- Sewer: Public Sewer
- Water: Public
Structural Information
- Construction: Stucco
- Exterior Const.: Stucco
- Basement: Yes
- Basement Desc.: Unfinished, Partial
- Roof: Asphalt
- Square Feet: 1,831
- Sq. Ft. Source: Assessor
- Year Built: 1922
- Built Before 1978: Yes
Lot Features
- Lot Size (Acres): 4.01
- Lot Size Range: 4.0 to 4.99 Acres
- Lot Dimensions: 103 x 284 x 284.5 x 306.9 x 462 x 383.90 x 75 x 205
- Potential Use: Horses
Financial Considerations
- Assessment Year: 1922
- Tax Amount: $2,874.96
- Tax Year: 2024
- Pays Sewer: Public Sewer
Disclosures and Reports
- Ownership: Fee Simple
- Property ID: 1433479015
Listed by Landmark Realty of Illinois LLC
Get Pre-Approved Today
Get a Great Insurance Rate
Schools
Schools serving 423 High St
School District:Bureau Valley Community Unit School District 340
| Name | Grades | Distance |
|---|---|---|
Bureau Valley Elemntry-Wyanet 109 4th Street, Wyanet, IL 61379 | PK-2 | 5.8 mi |
Disclaimer:
School attendance boundaries provided by ATTOM Data Solutions and are for reference only. Contact the school directly to verify enrollment eligibility.
Price & Sales History for 423 High St
Date
Details
Price
Change
Source
8/17/2026
Listed
$264,800
—
MLS
Disclaimer: Historical sales information is derived from public records provided by the county offices. Information is not guaranteed and should be independently verified.
Tax History
Tax History for 423 High St
Year
Property Taxes
Change
Tax Assessment
Change
2025
$2,363
7%
$35,133
6%
2024
$2,205
8%
$33,029
7%
2022
$2,048
9%
$30,768
8%
2022
$1,887
—
$28,592
8%
2020
$1,890
3%
$26,386
1%
2019
$1,834
5%
$26,037
2%
2018
$1,742
—
$25,551
—
Disclaimer: Historical tax information is derived from public records provided by the county offices. Information is not guaranteed and should be independently verified.
Estimate the Cost
Estimate the Cost for 423 High St
423 High Street, Buda, IL 61314 (MLS# 12664679) is a Single Family property with 4 bedrooms and 2 full bathrooms. 423 High Street is currently listed for $264,800 and was received on August 17, 2026. Want to learn more about 423 High Street? Do you have questions about finding other Single Family real estate for sale in Buda? You can browse all Buda real estate or contact a Coldwell Banker agent to request more information.