This is a carousel with tiles that activate property listing cards. Use the previous and next buttons to navigate.
1/1
$470,000
This is a carousel with tiles that activate property listing cards. Use the previous and next buttons to navigate.
1/1
Property Description
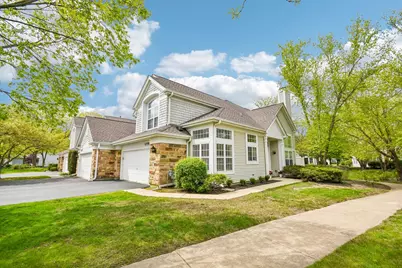
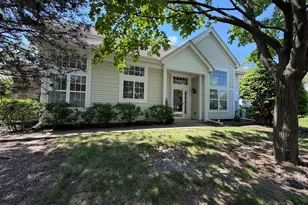
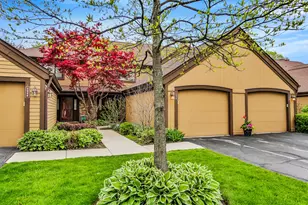
MULTIPLE OFFERS RECEIVED. HIGHEST AND BEST DUE WED 5/13 7pm. PLS CONTACT LA TO ADVISE IF OFFER COMING. Exceptional 3 BR 3 Bath Updated End Unit in Desirable Stevenson District of Buffalo Grove is What You Have Been Looking For! This Unit Lives Like a Single Family Home with a Private Side Entrance with recently landscaped entry. Enter the Gracious Foyer and You Will Immediately Appreciate the Vaulted Ceiling, Gorgeous New Flooring and Spacious Great Room! What a Lovely Place to Entertain with Adjoining Dining Room or Relax for Welcoming Quiet Time. Recently Remodeled Kitchen Boasts Quality Cabinetry, Granite Counters and Stainless Steel Appliances. The Convenient Eating Area Has Lovely Green View of the Outdoors. The Main Floor 3rd Bedroom and Full 3rd Bath are Convenient and Well Appointed. Second Floor Features a Grand Vaulted Primary Bedroom with Walk In Closet. Updated Primary Bath Features New Shower Tile and Door, Elegant Flooring, Double Sink, Corner Whirlpool Tub and Private Commode with Linen Storage. Second Bedroom Features Plentiful Closet Space and Private Bath with Gorgeous Flooring and Newer Tub Surround Tile. You Will Appreciate All the Storage with Several Closets Throughout and a Deep Storage Room with Plenty of Space via Main Floor Closet Access! Outdoor Patio Offers Privacy and Peaceful Outdoor Space. Enjoy the lovely Pond View! Two Car Garage is a Fabulous Feature for This Lovely Townhome. The Desirable Interior Setting Offers Plentiful Nearby Guest Parking and Lovely Winding Streets. Nearby Park Features Plentiful Greenspace, Walking Paths, Playground and Volleyball Court. All in the Area's Most Desirable Stevenson School District. Nearby Downtown Long Grove Offers Shops, Restaurants and Fun Events and Activities for All. Come See This Exceptional Home and Make It Yours Today!
Full Property Details
Full Property Details for 1058 Providence Ln
General
- Sold For: $470,000
- HOA FEE: $469/month
- Taxes: $9,656 (2024)
- Status: Closed
- Type: Townhouse
- Source: MRED
- MLS ID: 12640943
- Added to Site: 60 day(s) ago
Interior
- Interior Features: Cathedral Ceiling(s), 1st-Floor Bedroom, 1st-Floor Bath
- Fireplace: Yes
- Fireplace(s): Living Room, Gas Starter
- Appliances: Range, Dishwasher, Refrigerator, Washer, Dryer, Disposal
Rooms
Bathrooms
- Total Bathrooms: 3
- Full Bathrooms: 3
- Bathroom Features: Separate Shower, Double Sink
Bedrooms
- Total Bedrooms: 3
Additional Information
- Equipment: Cable TV, Ceiling Fan(s)
- Other Features: School Bus Service
Parking
- Garage: Yes
- Attached garage: Yes
- Garage Spaces: 2
- Total Spaces: 2
- Parking Features: Asphalt, Garage Door Opener, Yes, Garage Owned, Attached, Garage
Location
- Area: Buffalo Grove
- County: Lake
- Subdivision: Concord Place
- Driving Directions: ARLINGTON HTS RD S OF 83 TO HERITAGE, R ON FREEMONT R ON PROVIDENCE
School Information
- School District: 96
- Midd School District: 96
- Elementary School: Kildeer Countryside Elementary S
- Middle School: Twin Groves Middle School
- High School: Adlai E Stevenson High School
- Private School: Adlai E Stevenson High School
Community
- Assoc. Fees Include: Exterior Maintenance, Lawn Care, Snow Removal
- Pets Allowed: Yes
- Pet Restrictions: Cats OK, Dogs OK, Number Limit, / 60lbs.
- Mgmt. Company: FirstService Residential
Heating & Cooling
- Cooling Type: Central Air Conditioning
- Heating Type: Natural Gas, Forced Air
Utilities
- Water: Public
Structural Information
- Structure Type: Townhouse (2-Story)
- Construction: Aluminum Siding, Brick
- Exterior Const.: Aluminum Siding, Brick
- Basement Desc.: None
- Roof: Asphalt
- Entry Floor Number: 1
- Stories/Levels: 2
- Square Feet: 1,724
- Sq. Ft. Source: Landlord/Tenant/Seller
- Year Built: 1994
Unit Information
- Units in Building: 3
Manufactured Home
- Model: MAYFAIR
Lot Features
- Lot Dimensions: 1 x 1
- Lot Features: Landscaped
Financial Considerations
- Association Fee: $469
- Assoc Fee Freq.: Monthly
- Parking Included: Yes
- Assessment Year: 1994
- Tax Amount: $9,656
- Tax Year: 2024
Disclosures and Reports
- Ownership: Fee Simple with Homeowners Association
- Property ID: 15304100280000
Listed by Berkshire Hathaway HomeServices Chicago
Sold by Landstar Realty Group, Inc.

Get Pre-Approved Today
Schools
Schools serving 1058 Providence Ln
School Districts:Kildeer Countryside Community Consolidated School District 96, Adlai E. Stevenson High School District 125
| Name | Grades | Distance |
|---|---|---|
Willow Grove Kindergarten Center 777 Checker Drive, Buffalo Grove, IL 60089 | PK-K | 0.5 mi |
Kildeer Countryside Elementary School 3100 Old McHenry Road, Long Grove, IL 60047 | 1-5 | 1 mi |
Woodlawn Middle School 6362 Gilmer Road, Long Grove, IL 60047 | 6-8 | 3.5 mi |
Adlai E Stevenson High School 1 Stevenson Drive, Lincolnshire, IL 60069 | 9-12 | 2.8 mi |
Disclaimer:
School attendance boundaries provided by ATTOM Data Solutions and are for reference only. Contact the school directly to verify enrollment eligibility.
Price & Sales History for 1058 Providence Ln
Date
Details
Price
Change
Source
6/23/2026
Sold
$470,000
2.4%
MLS
5/07/2026
Listed
$459,000
—
MLS
Disclaimer: Historical sales information is derived from public records provided by the county offices. Information is not guaranteed and should be independently verified.
1058 Providence Lane, Buffalo Grove, IL 60089 (MLS# 12640943) is a Townhouse property that was sold at $470,000 on June 23, 2026. Want to learn more about 1058 Providence Lane? Do you have questions about finding other Townhouse real estate for sale in Buffalo Grove? You can browse all Buffalo Grove real estate or contact a Coldwell Banker agent to request more information.