No photo available
$599,000 Just Listed
Property Description
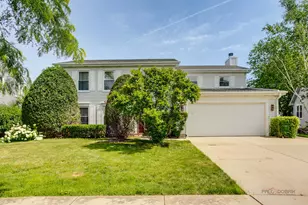
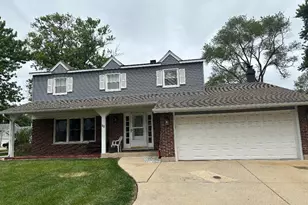
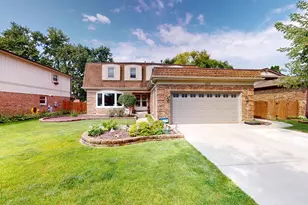
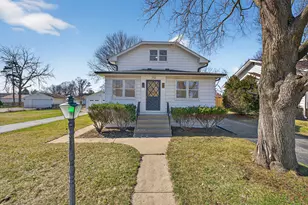
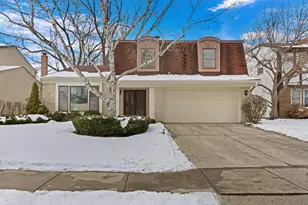
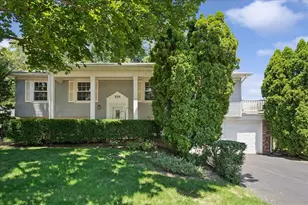
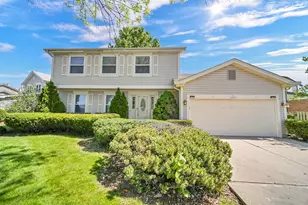
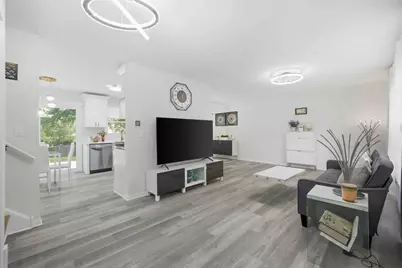
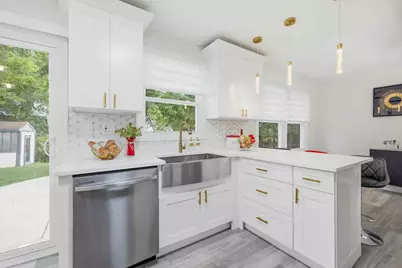
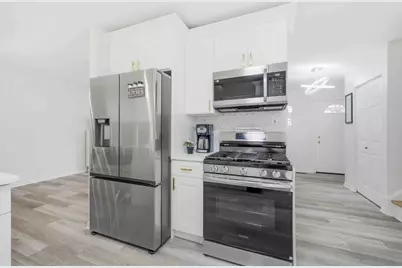
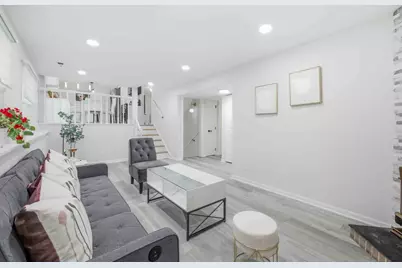
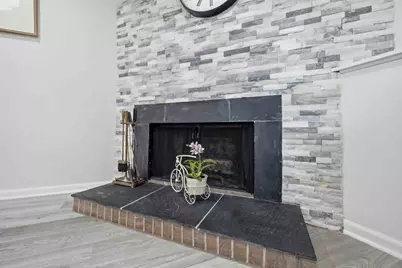
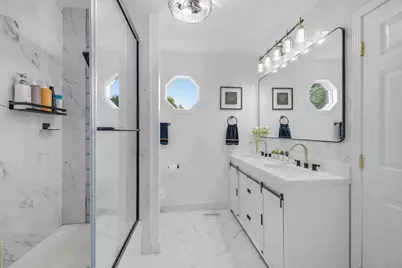
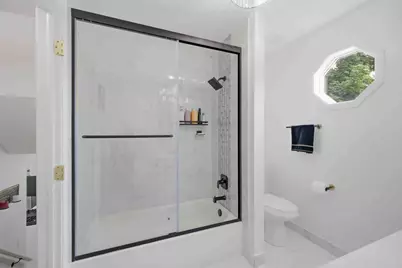
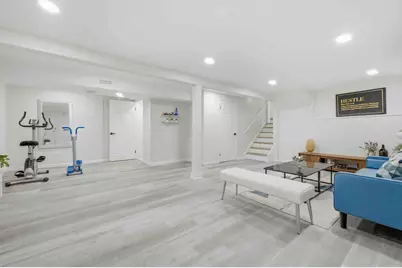
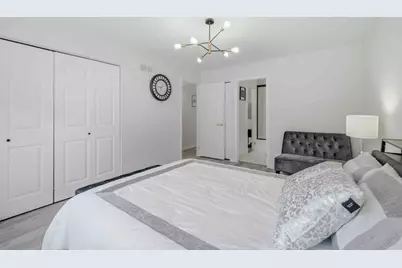
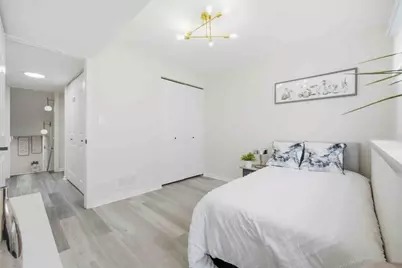
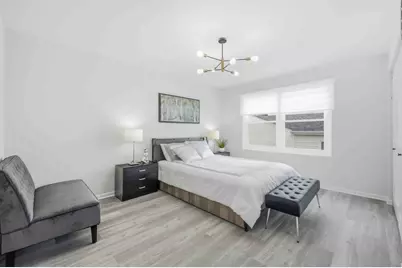
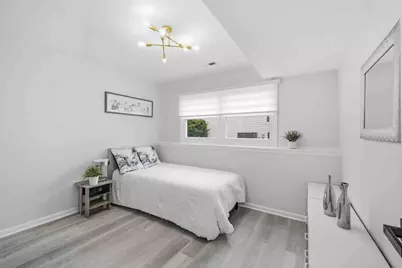
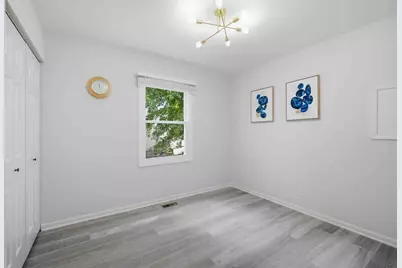
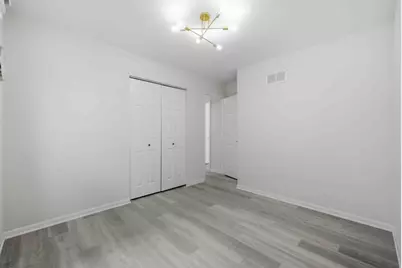
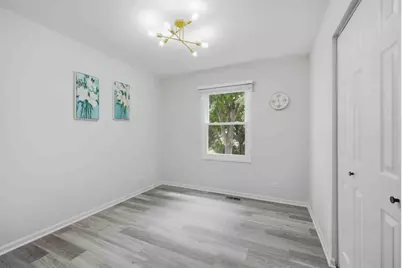
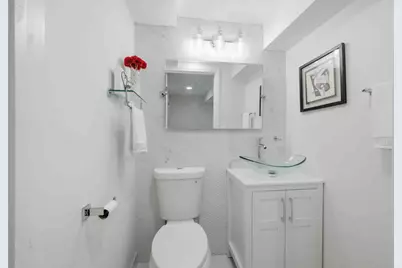
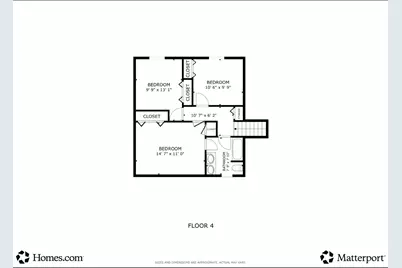
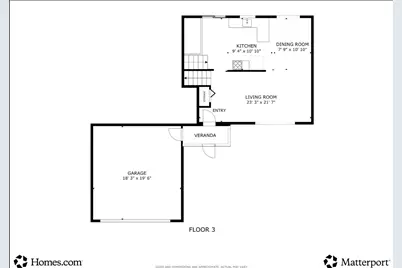
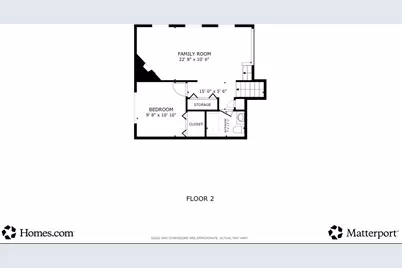
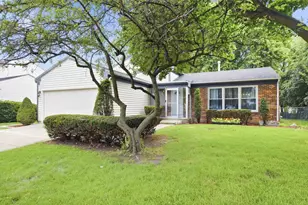
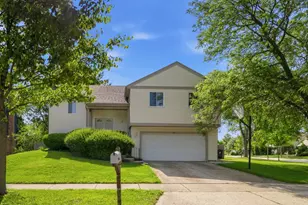
Completely Remodeled from Top to Bottom! Chic and Mordern. Truly Move in Condition and better than brand new. All kitchen, bathrooms, window, floors, appliances, furnace, A/C, window treatments, everything is brand-new! except Roof 2019 and Water heater 2025. Open floor plan with eat in Kitchen, separate dinning area. Family room open from Kitchen with fire place. Spacious sub basement with bathroom. All luxurious Wood tile and marble floor. Convinient Vestibule is another special feature of the house! Award winning Stevenson HS and Twin Groves JH. Beautiful Neighborhood and Pride of Ownership!
Full Property Details
Full Property Details for 1115 Brandywyn Ln
General
- Price: $599,000
- Taxes: $11,680 (2025)
- Status: Active
- Type: Single Family
- Source: MRED
- MLS ID: 12700958
- Updated: 7/10/2026
- Added to Site: 4 day(s) ago
Rental Information
- Complex Features: Park, Pool, Tennis Court(s), Lake, Curbs, Sidewalks, Street Lights, Street Paved, Other
Interior
- Basement: Finished, D
- Interior Features: Open Floorplan
- Fireplace: Yes
- Number of Fireplaces: 1
- Fireplace(s): Family Room
- Appliances: Range, Microwave, Dishwasher, Refrigerator, Washer, Dryer, Disposal, Stainless Steel Appliance(s), Humidifier
- Flooring: Laminate
Rooms
Bathrooms
- Total Bathrooms: 3
- Full Bathrooms: 2
- Half Bathrooms: 1
- Basement Baths: Yes
Bedrooms
- Total Bedrooms: 4
Additional Information
- Equipment: Sump Pump
- Other Features: School Bus Service
Parking
- Garage: Yes
- Attached garage: Yes
- Garage Spaces: 2
- Total Spaces: 2
- Parking Features: Concrete, Garage Door Opener, Yes, Garage Owned, Attached, Garage
Location
- Area: Buffalo Grove
- County: Lake
- Township: Vernon
- Subdivision: Camelot
- Driving Directions: IL Rt-83/McHenry Rd to Deerfield Pkwy to Brandywyn Ln
School Information
- School District: 96
- Elem School District: 96
- Midd School District: 96
- High School District: 125
- Elementary School: Prairie Elementary School
- Middle School: Twin Groves Middle School
- High School: Adlai E Stevenson High School
- Private School: Adlai E Stevenson High School
Community
- Assoc. Fees Include: None
Heating & Cooling
- Cooling Type: Central Air Conditioning
- Heating Type: Natural Gas, Forced Air, Steam
Utilities
- Sewer: Public Sewer
- Water: Lake Michigan, Public
Structural Information
- Architectural Info: Bi-Level
- Architectural Style: Bi-Level
- Construction: Vinyl Siding, Brick, Frame
- Exterior Const.: Vinyl Siding, Brick, Frame
- Basement: Yes
- Basement Desc.: Finished, Daylight
- Foundation: Concrete Perimeter
- Roof: Asphalt
- Sub-Flooring: Laminate
- Square Feet: 2,235
- Sq. Ft. Source: Estimated
- Year Built: 1980
- Remodeled/Updated: 2026
Lot Features
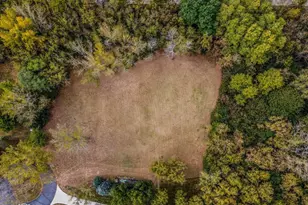
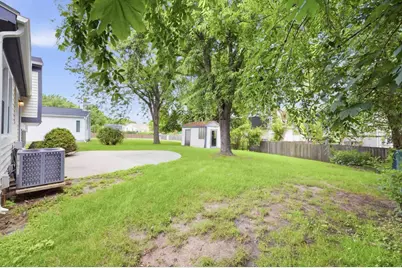
- Lot Size (Acres): 0.25
- Lot Size Range: Less than .25 Acre
- Lot Dimensions: 71 x 142 x 73 x 125
Financial Considerations
- Parking Included: Yes
- Assessment Year: 1980
- Tax Amount: $11,680.64
- Tax Year: 2025
- Pays Sewer: Public Sewer
Disclosures and Reports
- Ownership: Fee Simple
- Property ID: 15294020150000
Listed by iProperties
Get Pre-Approved Today
Get a Great Insurance Rate
Schools
Schools serving 1115 Brandywyn Ln
School Districts:Adlai E. Stevenson High School District 125, Kildeer Countryside Community Consolidated School District 96
| Name | Grades | Distance |
|---|---|---|
Willow Grove Kindergarten Center 777 Checker Drive, Buffalo Grove, IL 60089 | PK-K | 0.4 mi |
Prairie Elementary School, Buffalo Grove, IL 1530 Brandywyn Lane, Buffalo Grove, IL 60089 | 1-5 | 0.5 mi |
Twin Groves Middle School 2600 North Buffalo Grove Road, Buffalo Grove, IL 60089 | 6-8 | 1.7 mi |
Adlai E Stevenson High School 1 Stevenson Drive, Lincolnshire, IL 60069 | 9-12 | 2.3 mi |
Disclaimer:
School attendance boundaries provided by ATTOM Data Solutions and are for reference only. Contact the school directly to verify enrollment eligibility.
Price & Sales History for 1115 Brandywyn Ln
Date
Details
Price
Change
Source
7/09/2026
Listed
$599,000
—
MLS
Disclaimer: Historical sales information is derived from public records provided by the county offices. Information is not guaranteed and should be independently verified.
Tax History
Tax History for 1115 Brandywyn Ln
Year
Property Taxes
Change
Tax Assessment
Change
2024
$11,681
10%
$145,685
9%
2024
$10,650
-7%
$133,335
11%
2023
$11,457
4%
$119,821
3%
2022
$11,022
2%
$115,879
1%
2021
$10,763
1%
$114,630
—
2020
$10,616
—
$115,021
—
2019
$10,616
6%
$114,597
4%
2018
$10,037
4%
$109,994
2%
2017
$9,662
3%
$107,426
4%
2016
$9,405
3%
$102,869
7%
2015
$9,150
1%
$96,202
—
2014
$9,045
2%
$96,202
5%
2013
$8,829
1%
$91,782
-4%
2012
$8,759
—
$95,593
—
Disclaimer: Historical tax information is derived from public records provided by the county offices. Information is not guaranteed and should be independently verified.
Estimate the Cost
Estimate the Cost for 1115 Brandywyn Ln
1115 Brandywyn Lane, Buffalo Grove, IL 60089 (MLS# 12700958) is a Single Family property with 4 bedrooms, 2 full bathrooms and 1 partial bathroom. 1115 Brandywyn Lane is currently listed for $599,000 and was received on July 09, 2026. Want to learn more about 1115 Brandywyn Lane? Do you have questions about finding other Single Family real estate for sale in Buffalo Grove? You can browse all Buffalo Grove real estate or contact a Coldwell Banker agent to request more information.