No photo available
$1,500,000 Just Listed
Property Description
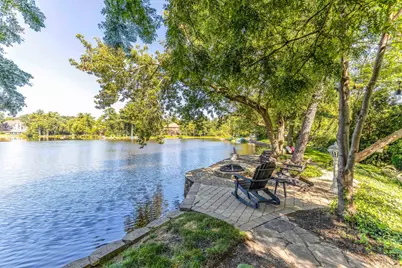
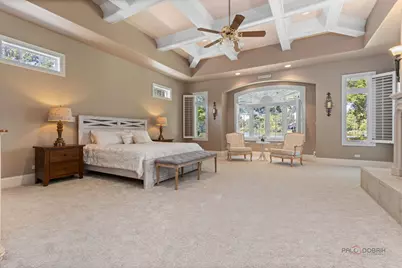
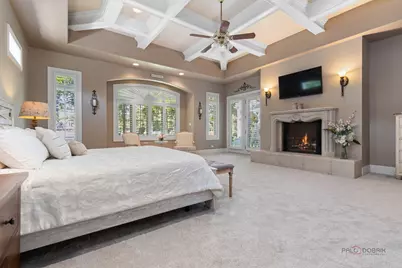
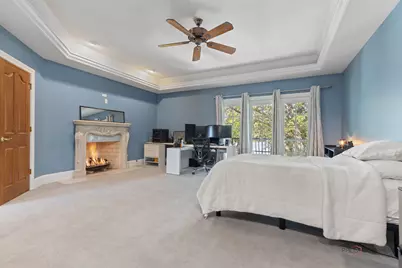
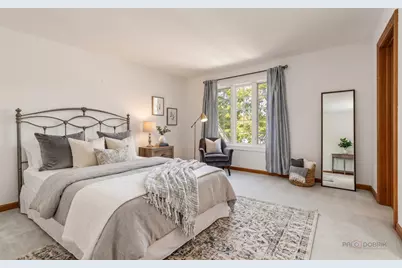
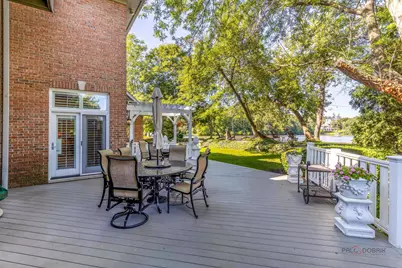
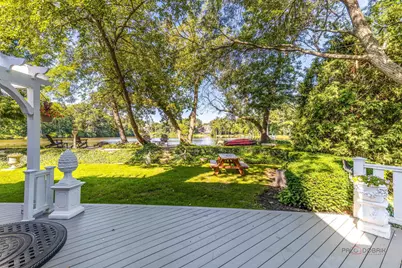
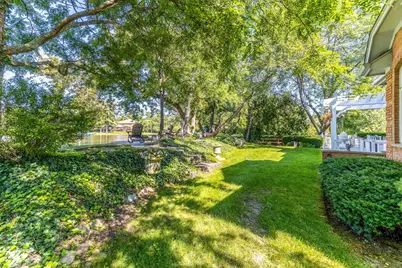
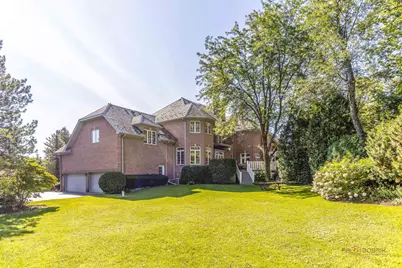
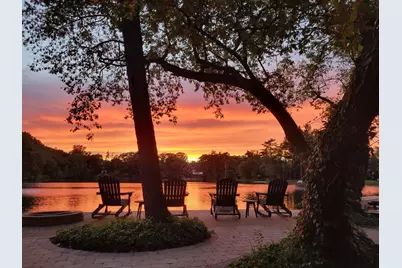
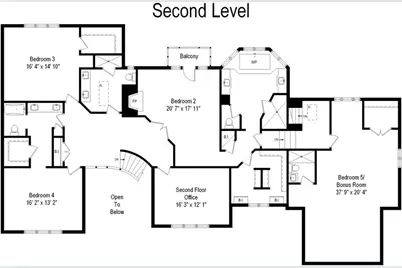
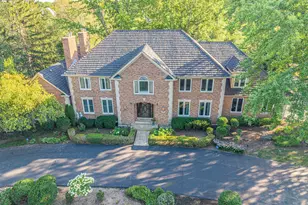
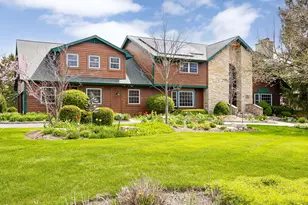
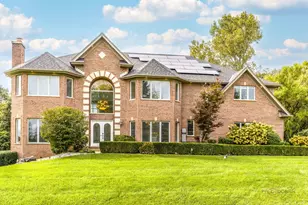
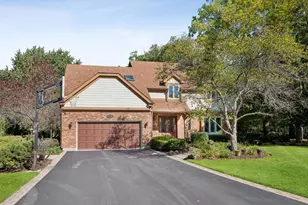
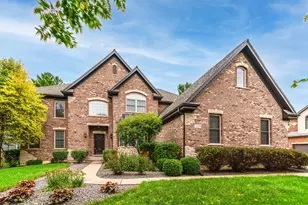
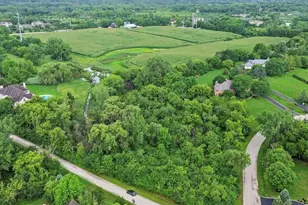
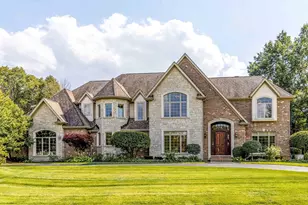
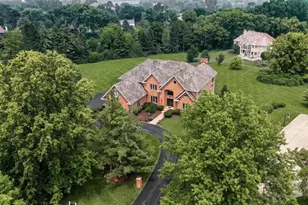
Experience the rare combination of luxury, privacy, and waterfront living in this spectacular 6,643 sq-ft all-brick French Provincial-style estate, beautifully situated on 1.8 acres along Bishop's Lake in Kildeer. Positioned on a peaceful cul-de-sac, this remarkable property offers breathtaking 180-degree lake views, spectacular sunsets, mature professional landscaping, and an incredible opportunity to enjoy your own private lake from your backyard. Enjoy year-round lake activities, from swimming, kayaking, and canoeing to fishing, ice fishing and ice skating in the winter, or simply relax while watching swans, ducks, and other wildlife swim by. The home's elegant French Provincial interior is defined by timeless craftsmanship, exceptional materials, and gracious proportions. Throughout the home, exquisite Schonbek crystal lighting adds an elegant touch, featuring the same renowned crystal found in prestigious residences such as Buckingham Palace and the White House. The dramatic grand foyer welcomes you with a curved staircase and an impressive chandelier that is strategically mounted on a lift, making cleaning and changing bulbs remarkably convenient. The living room, family room, and both primary suites each feature beautiful French-style limestone fireplaces, adding timeless elegance, warmth, and character throughout the home. The extraordinary chef's kitchen is truly the centerpiece of the home, featuring custom hand-carved cabinetry, a massive 9-ft center island with a built-in Wolf microwave and two built-in refrigerator drawers, a Wolf range with six burners, griddle and double ovens, a Sub-Zero refrigerator/freezer, a Bosch dishwasher, and a full walk-in pantry. The sophisticated butler's bar, complete with a beverage refrigerator and bar sink, provides the perfect setting for entertaining guests. The adjoining octagonal breakfast room is surrounded by tall windows and transoms overlooking the grounds and lake. The spacious family room features a limestone fireplace, beautiful lake views, and direct access to the outdoor entertaining areas. A built-in whole-home sound system provides audio throughout the main living spaces, extending to the outdoor patio deck. The upper-level yard features beautiful lakefront views and sunsets, a lakeside firepit, and a maintenance-free composite deck. A spacious lower-level yard provides plenty of room for children, pets, outdoor recreation, and entertaining. The impressive first-floor primary suite provides a private retreat with coffered ceilings, a limestone fireplace, a luxurious walk-in closet with an oversized center island and built-in desk, and an elegant primary bath with separate vanities, a jetted tub, and a walk-in steam shower. The second-floor primary suite makes it possible for multiple adults to live under one roof while maintaining genuine privacy, separate bathrooms, and dedicated personal spaces. The second floor also features a third private ensuite bedroom, a fourth spacious bedroom with convenient access to a full hall bathroom, and a versatile fifth suite with a private full bathroom that can serve as a bedroom, game room, studio, or additional living space. An upstairs study provides an additional dedicated work-from-home area. Additional features include four HVAC zones for customized comfort and enhanced energy efficiency, a central vacuum system, durable slate roofing, an underground irrigation system, private well water, and the rare convenience of public sewer-eliminating the need for a septic system. The expansive unfinished basement features 13-foot ceilings and offers tremendous potential for future finishing, recreation, storage, a home gym, or additional entertaining areas. The basement also provides direct access to the oversized four-car garage, also boasting soaring 13-foot ceilings. A rare opportunity to own a private waterfront estate where every day feels like a vacation!
Full Property Details
Full Property Details for 21606 N Stoneybrook Ct
General
- Price: $1,500,000
- HOA FEE: $114/month
- HOA FEE FREQ.: Annually
- Taxes: $27,813 (2025)
- Status: Active
- Type: Single Family
- Source: MRED
- MLS ID: 12745125
Rental Information
- Complex Features: Lake, Water Rights
Interior
- Basement: Unfinished
- Interior Features: Wet Bar, 1st-Floor Bedroom, 1st-Floor Bath, Walk-In Closet(s), High Ceilings, Coffered Ceiling(s), Special Millwork, Separate Dining Room, Pantry
- Fireplace: Yes
- Number of Fireplaces: 4
- Fireplace(s): Family Room, Living Room, Master Bedroom, Bedroom, Wood-Burning, Gas Log, Gas Starter, Heatilator
Rooms
Bathrooms
- Total Bathrooms: 6
- Full Bathrooms: 5
- Half Bathrooms: 1
- Bathroom Features: Whirlpool, Separate Shower, Steam Shower, Double Sink, Bidet
Bedrooms
- Total Bedrooms: 5
Additional Information
- Other Features: School Bus Service
Exterior
- Exterior Features: Balcony, Fire Pit
Parking
- Garage: Yes
- Attached garage: Yes
- Garage Spaces: 4
- Total Spaces: 4
- Parking Features: Asphalt, Garage Door Opener, Garage, Yes, Attached
Location
- Area: Hawthorn Woods / Lake Zurich / Kildeer / Long Grove
- County: Lake
- Township: Ela
- Driving Directions: North on Quentin, West on Cuba
School Information
- School District: 95
- Elem School District: 95
- Midd School District: 95
- High School District: 95
- Elementary School: May Whitney Elementary School
- Middle School: Lake Zurich Middle - S Campus
- High School: Lake Zurich High School
- Private School: Lake Zurich High School
Community
- Assoc. Fees Include: Lake Rights, Other
- Mgmt. Company: Bishops Ridge
Heating & Cooling
- Cooling Type: Central Air Conditioning, Zoned
- Heating Type: Natural Gas, Forced Air
Utilities
- Sewer: Public Sewer
- Water: Well
Structural Information
- Construction: Brick
- Exterior Const.: Brick
- Basement: Yes
- Basement Desc.: Unfinished, Bath/Stubbed, Block, Roughed-In Fireplace, Storage Space, Full
- Foundation: Concrete Perimeter
- Roof: Slate
- Windows: Skylight(s)
- Doors: French Doors
- Square Feet: 6,643
- Sq. Ft. Source: Assessor
- Year Built: 1990
Lot Features
- Lot Size (Acres): 1.765
- Lot Size Range: 1.0 to 1.99 Acres
- Lot Dimensions: 1.765
Water Features
- Water Front: Yes
- Water Front View: Back of Property
Financial Considerations
- Association Fee: $1,372
- Assoc Fee Freq.: Annually
- Assessment Year: 1990
- Tax Amount: $27,813
- Tax Year: 2025
- Pays Sewer: Public Sewer
Disclosures and Reports
- Ownership: Fee Simple with Homeowners Association
- Special Conditions: Home Warranty
- Property ID: 14282060220000
Listed by HomeSmart Connect LLC

Get Pre-Approved Today
Get a Great Insurance Rate
Schools
Schools serving 21606 N Stoneybrook Ct
School District:Lake Zurich Community Unit School District 95
| Name | Grades | Distance |
|---|---|---|
May Whitney Elementary School 200 Church St, Lake Zurich, IL 60047 | K-5 | 1.9 mi |
Lake Zurich Middle - S Campus 435 West Cuba Road, Lake Zurich, IL 60047 | 6-8 | 1 mi |
Lake Zurich High School 300 Church Street, Lake Zurich, IL 60047 | 9-12 | 2.1 mi |
Disclaimer:
School attendance boundaries provided by ATTOM Data Solutions and are for reference only. Contact the school directly to verify enrollment eligibility.
Tax History
Tax History for 21606 N Stoneybrook Ct
Year
Property Taxes
Change
Tax Assessment
Change
2024
$29,837
8%
$399,102
-3%
2024
$27,628
19%
$411,526
11%
2023
$23,289
3%
$370,808
20%
2022
$22,545
—
$310,223
3%
2021
$22,558
2%
$302,274
—
2020
$22,193
—
$302,274
-23%
2019
$22,193
-26%
$393,038
-4%
2018
$30,159
2%
$410,388
1%
2017
$29,672
—
$405,441
3%
2016
$29,549
2%
$392,603
5%
2015
$28,913
—
$373,943
—
2014
$29,051
8%
$373,943
4%
2013
$26,819
4%
$361,078
-1%
2012
$25,748
—
$364,389
—
Disclaimer: Historical tax information is derived from public records provided by the county offices. Information is not guaranteed and should be independently verified.
Estimate the Cost
Estimate the Cost for 21606 N Stoneybrook Ct
21606 N Stoneybrook Court, Kildeer, IL 60047 (MLS# 12745125) is a Single Family property with 5 bedrooms, 5 full bathrooms and 1 partial bathroom. 21606 N Stoneybrook Court is currently listed for $1,500,000 and was received on August 28, 2026. Want to learn more about 21606 N Stoneybrook Court? Do you have questions about finding other Single Family real estate for sale in Kildeer? You can browse all Kildeer real estate or contact a Coldwell Banker agent to request more information.