This is a carousel with tiles that activate property listing cards. Use the previous and next buttons to navigate.
1/1
$1,280,000
This is a carousel with tiles that activate property listing cards. Use the previous and next buttons to navigate.
1/1
Property Description
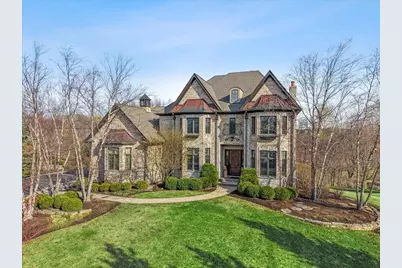
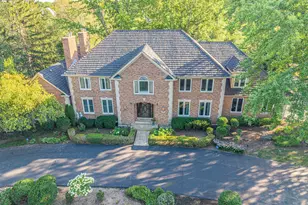
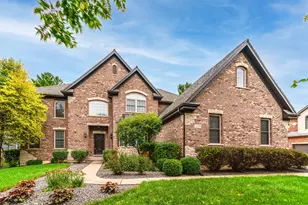
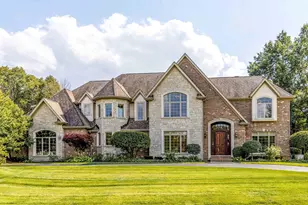
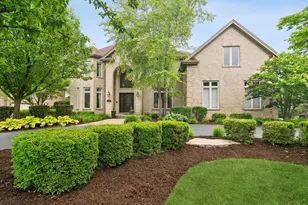
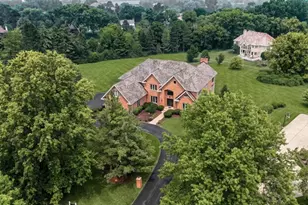
Experience elevated living in this stunning 2006 built, 6-bedroom, 6.1-bath full brick exterior nestled on a pristine half-acre in Killdeer's sought-after Prairie Creek. As you enter on your right you will find study/office room with lots of windows bringing in natural sunlight. As you walk further up find First floor guest bedroom en suite with full bath. Home offers gourmet kitchen with beautiful cabinetry, high end appliances, built in Oven & Microwave. Spacious family room-with fire place perfect for hosting or relaxing in style. Not to miss light-filled sunroom leading to maintenance free deck. Did I mention elegant dining room with butler's pantry? Soaring 10-foot ceilings, and a dramatic central atrium elevate the home's timeless design. As you head upstairs on your right you will find 3 en suite spacious bedrooms with elegant tray ceilings with recess lights. The primary suite on 2nd level is truly a sanctuary, offering bedroom with an expansive sitting area with fireplace, a spa-inspired bath with premium finishes, and boutique-style dressing room with custom built-ins designed to impress. The fully finished walk-out lower level is an entertainer's paradise-complete with a second full kitchen, recreation space, additional bedroom and full bath, and a soundproof home theater with tiered seating for the ultimate cinematic experience. Step outside to a generous composite deck overlooking tranquil natural views-a private backdrop for outdoor dining, gatherings, or quiet reflection. Recent updates includes: Water Heater (2023), High end Miele dishwasher (2023), A/C (2023), Microwave (2025) Well updated (2023), Water filtration system (2021),Garage epoxy flooring (2021) Theater Projector (2024) Offering an exquisite balance of refined luxury and generous space, this residence is truly one of a kind. This home has so much to offer!
Full Property Details
Full Property Details for 21660 W Savanna Ln
General
- Sold For: $1,280,000
- HOA FEE: $178/month
- HOA FEE FREQ.: Quarterly
- Taxes: $32,906 (2023)
- Status: Closed
- Type: Single Family
- Source: MRED
- MLS ID: 12613614
- Added to Site: 140 day(s) ago
Interior
- Interior Features: Vaulted Ceiling(s), Cathedral Ceiling(s), Wet Bar, 1st-Floor Bedroom, 1st-Floor Bath, Built-in Features, Walk-In Closet(s), High Ceilings, Separate Dining Room, Pantry
- Fireplace: Yes
- Fireplace(s): Family Room, Master Bedroom, Basement, Gas Log, Gas Starter
- Appliances: Range, Microwave, Dishwasher, Refrigerator, Washer, Dryer, Oven
- Flooring: Hardwood, Wood
Rooms
Bathrooms
- Total Bathrooms: 7
- Full Bathrooms: 6
- Half Bathrooms: 1
- Basement Baths: Yes
Bedrooms
- Total Bedrooms: 6
Exterior
- Exterior Features: Roof Deck
Parking
- Garage: Yes
- Attached garage: Yes
- Garage Spaces: 3
- Total Spaces: 3
- Parking Features: Yes, Garage Owned, Attached, Garage
Location
- Area: Hawthorn Woods / Lake Zurich / Kildeer / Long Grove
- County: Lake
- Subdivision: Prairie Creek
- Driving Directions: From Quentin to East Cuba. N on N Prairie Lane and left to 21660 Savanna.
School Information
- School District: 96
- Midd School District: 96
- High School: Adlai E Stevenson High School
- Private School: Adlai E Stevenson High School
Community
- Assoc. Fees Include: Insurance
Heating & Cooling
- Cooling Type: Central Air Conditioning, Zoned
- Heating Type: Natural Gas
Utilities
- Water: Well
Structural Information
- Construction: Brick, Stone
- Exterior Const.: Brick, Stone
- Basement Desc.: Finished, Walk-Out Access
- Roof: Asphalt, Shake
- Sub-Flooring: Hardwood, Wood
- Square Feet: 5,275
- Sq. Ft. Source: Assessor
- Year Built: 2006
Manufactured Home
- Model: HIGH END CUSTOM
Additional Structures
- Other Structures: Pergola
Lot Features
- Lot Size (Acres): 0.53
- Lot Size Range: .50 to .99 Acre
- Lot Dimensions: 136 x 183 x 140 x 154
Financial Considerations
- Association Fee: $534
- Assoc Fee Freq.: Quarterly
- Assessment Year: 2006
- Tax Amount: $32,906
- Tax Year: 2023
Disclosures and Reports
- Ownership: Fee Simple
- Property ID: 14223090500000
Listed by Baird & Warner
Sold by Prosperity Homes Co.

Get Pre-Approved Today
Schools
Schools serving 21660 W Savanna Ln
School Districts:Kildeer Countryside Community Consolidated School District 96, Adlai E. Stevenson High School District 125
| Name | Grades | Distance |
|---|---|---|
Kildeer Countryside Elementary School 3100 Old McHenry Road, Long Grove, IL 60047 | 1-5 | 2.9 mi |
Willow Grove Kindergarten Center 777 Checker Drive, Buffalo Grove, IL 60089 | PK-K | 4.2 mi |
Woodlawn Middle School 6362 Gilmer Road, Long Grove, IL 60047 | 6-8 | 3.3 mi |
Adlai E Stevenson High School 1 Stevenson Drive, Lincolnshire, IL 60069 | 9-12 | 5.8 mi |
Disclaimer:
School attendance boundaries provided by ATTOM Data Solutions and are for reference only. Contact the school directly to verify enrollment eligibility.
Price & Sales History for 21660 W Savanna Ln
Date
Details
Price
Change
Source
8/18/2026
Sold
$1,280,000
-14.67%
MLS
4/09/2026
Listed
$1,500,000
—
MLS
Disclaimer: Historical sales information is derived from public records provided by the county offices. Information is not guaranteed and should be independently verified.
21660 W Savanna Lane, Kildeer, IL 60047 (MLS# 12613614) is a Single Family property that was sold at $1,280,000 on August 18, 2026. Want to learn more about 21660 W Savanna Lane? Do you have questions about finding other Single Family real estate for sale in Kildeer? You can browse all Kildeer real estate or contact a Coldwell Banker agent to request more information.