
This is a carousel with tiles that activate property listing cards. Use the previous and next buttons to navigate.
1/1
$620,000
This is a carousel with tiles that activate property listing cards. Use the previous and next buttons to navigate.
1/1
Property Description
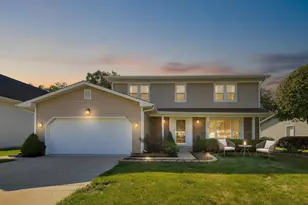
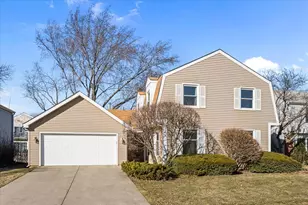
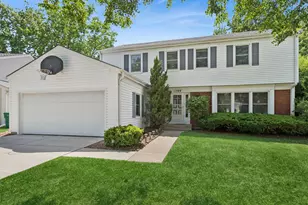
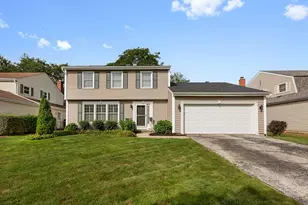
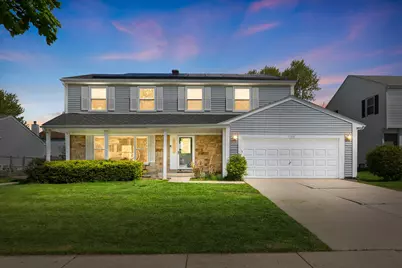
Discover the perfect blend of style, comfort, and convenience in this beautifully updated 2-story single-family home located in sought after Strathmore Grove. This well-maintained home with 4 Bedrooms and 3.5 Bathrooms, includes a full bath in the Finished Basement, offers the space, comfort, and flexibility today's buyers are looking for. The moment you step inside, the main level shines with rich hardwood floors and an inviting, open floorplan. Enjoy the updated Chef's Kitchen with white cabinets, quartz countertops, porcelain tile backsplash, farmhouse sink and stainless-steel appliances. Dine at the built-in island bar or eat in Kitchen, open to the Family Room, making entertaining a breeze with plenty of space for all. Formal Living and Dining Rooms are elegant spaces, perfect for family gatherings or flexible spaces for today's modern living demands. Upstairs, you'll find four good-sized Bedrooms, including a comfortable Primary Suite with full bath, walk-in closet and built-in armoire dresser. The finished basement expands your living space even further, perfect for guests, a home gym, or additional rec room space. Major improvements bring peace of mind: newer roof, siding, furnace, and humidifier. Outside, the fenced yard creates a private retreat for play, pets, or outdoor dining. The home also features leased solar panels, helping reduce energy costs while supporting sustainable living. Located in the Award-Winning D96 & D125 Stevenson High School District, and a prime location close to parks, transportation, shopping, and dining. ** SOLD AS-IS
Full Property Details
Full Property Details for 1120 Thompson Blvd
General
- Sold For: $620,000
- Taxes: $15,404 (2025)
- Status: Closed
- Type: Single Family
- Source: MRED
- MLS ID: 12551228
- Added to Site: 107 day(s) ago
Interior
- Interior Features: Walk-In Closet(s)
- Fireplace: Yes
- Fireplace(s): Family Room, Gas Starter
- Appliances: Range, Microwave, Dishwasher, Refrigerator, Washer, Dryer, Disposal, Humidifier
- Flooring: Hardwood
Rooms
Bathrooms
- Total Bathrooms: 4
- Full Bathrooms: 3
- Half Bathrooms: 1
- Basement Baths: Yes
Bedrooms
- Total Bedrooms: 4
Additional Information
- Equipment: Carbon Monoxide Detectors, Ceiling Fan(s), Sump Pump
- Other Features: School Bus Service, Commuter Train, Interstate Access
Parking
- Garage: Yes
- Attached garage: Yes
- Garage Spaces: 2
- Total Spaces: 2
- Parking Features: Concrete, Garage Door Opener, Yes, Garage Owned, Attached, Garage
Location
- Area: Buffalo Grove
- County: Lake
- Subdivision: Strathmore Grove
- Driving Directions: Rte. 83 then N on Arlington Heights, East on Thompson Blvd. 1120 on North side of the street
School Information
- School District: 96
- Midd School District: 96
- Elementary School: Prairie Elementary School
- Middle School: Twin Groves Middle School
- High School: Adlai E Stevenson High School
- Private School: Adlai E Stevenson High School
Community
- Assoc. Fees Include: None
Heating & Cooling
- Cooling Type: Central Air Conditioning
- Heating Type: Natural Gas
Utilities
- Water: Public
Structural Information
- Construction: Vinyl Siding, Stone
- Exterior Const.: Vinyl Siding, Stone
- Basement Desc.: Finished, Full
- Roof: Asphalt
- Sub-Flooring: Hardwood
- Square Feet: 2,536
- Sq. Ft. Source: Assessor
- Year Built: 1976
- Built Before 1978: Yes
Lot Features
- Lot Size (Acres): 0.152
- Lot Size Range: Less than .25 Acre
- Lot Dimensions: 65 x 102 x 65 x 102
- Fence: Yes
- Lot Features: Landscaped
- Fencing (Description): Fenced
Green Features
- Energy Efficient: Photovoltaic/Solar System
Financial Considerations
- Parking Included: Yes
- Assessment Year: 1976
- Tax Amount: $15,404
- Tax Year: 2025
Disclosures and Reports
- Ownership: Fee Simple
- Special Conditions: Corporate Relo
- Property ID: 15291020320000
Get Pre-Approved Today
Schools
Schools serving 1120 Thompson Blvd
School Districts:Adlai E. Stevenson High School District 125, Kildeer Countryside Community Consolidated School District 96
| Name | Grades | Distance |
|---|---|---|
Prairie Elementary School, Buffalo Grove, IL 1530 Brandywyn Lane, Buffalo Grove, IL 60089 | 1-5 | 0.5 mi |
Willow Grove Kindergarten Center 777 Checker Drive, Buffalo Grove, IL 60089 | PK-K | 0.7 mi |
Twin Groves Middle School 2600 North Buffalo Grove Road, Buffalo Grove, IL 60089 | 6-8 | 1.5 mi |
Adlai E Stevenson High School 1 Stevenson Drive, Lincolnshire, IL 60069 | 9-12 | 2.4 mi |
Disclaimer:
School attendance boundaries provided by ATTOM Data Solutions and are for reference only. Contact the school directly to verify enrollment eligibility.
Price & Sales History for 1120 Thompson Blvd
Date
Details
Price
Change
Source
7/17/2026
Sold
$620,000
-4.6%
MLS
5/14/2026
Listed
$649,900
—
MLS
Disclaimer: Historical sales information is derived from public records provided by the county offices. Information is not guaranteed and should be independently verified.
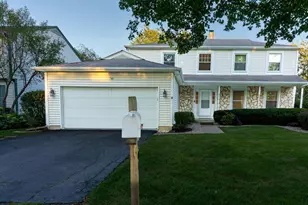
1120 Thompson Boulevard, Buffalo Grove, IL 60089 (MLS# 12551228) is a Single Family property that was sold at $620,000 on July 17, 2026. This property was listed by Christine Cutro from our The Groves Office.Want to learn more about 1120 Thompson Boulevard? Do you have questions about finding other Single Family real estate for sale in Buffalo Grove? You can browse all Buffalo Grove real estate or contact a Coldwell Banker agent to request more information.