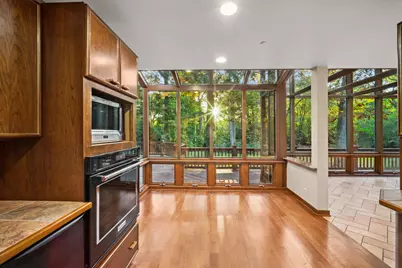
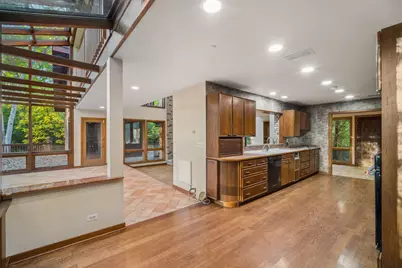
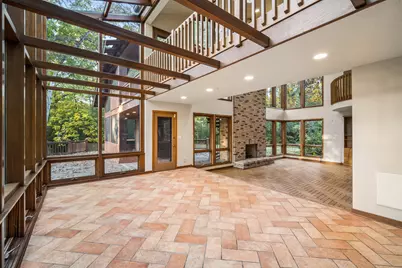
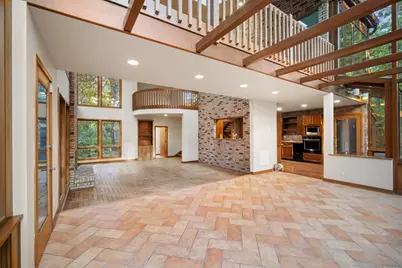
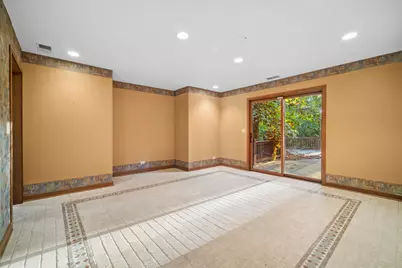
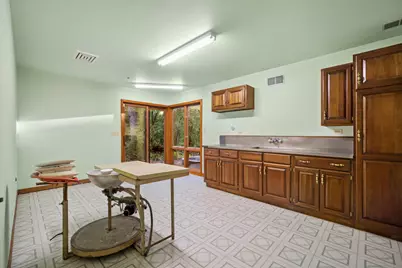
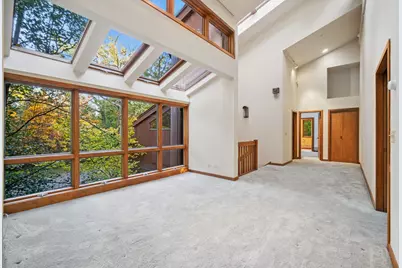
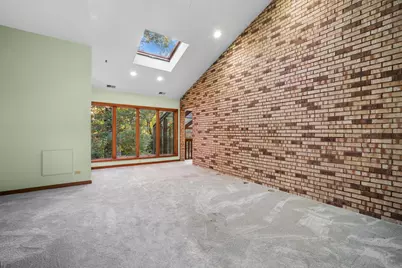
This is a carousel with tiles that activate property listing cards. Use the previous and next buttons to navigate.
$1,200,000 Just Listed
This is a carousel with tiles that activate property listing cards. Use the previous and next buttons to navigate.
Full Property Details for 3135 Shagbark Ln
General
- Price: $1,200,000
- Taxes: $27,984 (2025)
- Status: Active
- Type: Single Family
- Source: MRED
- MLS ID: 12428197
Interior
- Basement: Partially
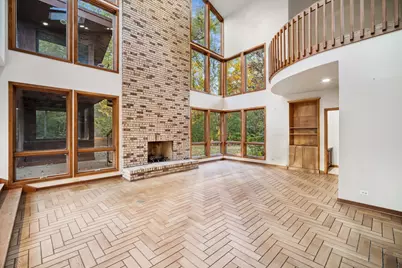
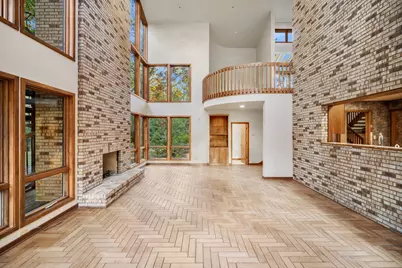
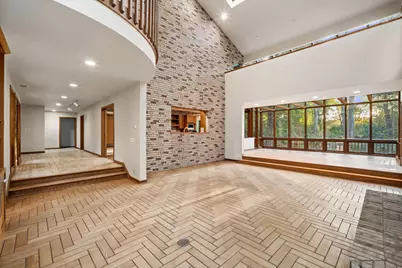
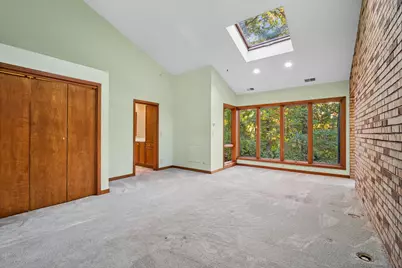
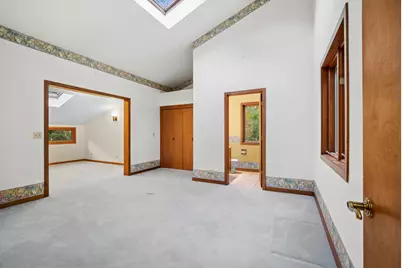
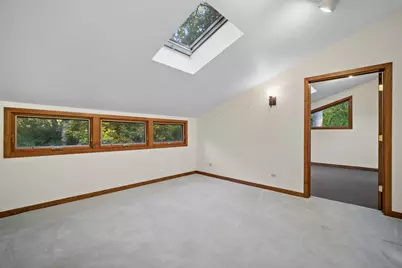
- Interior Features: Vaulted Ceiling(s)
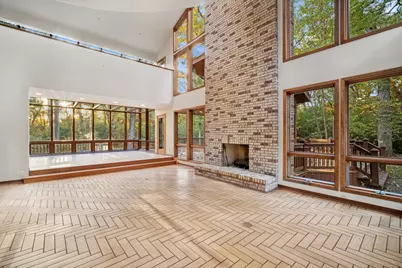
- Fireplace: Yes
- Number of Fireplaces: 1
- Fireplace(s): Living Room, Wood-Burning
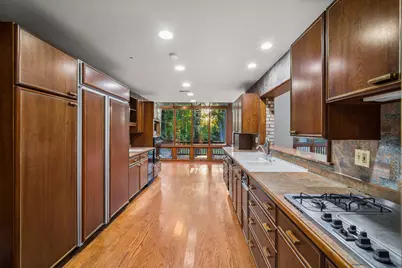
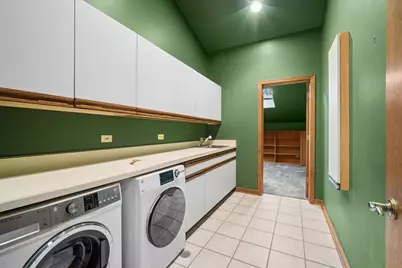
- Appliances: Range, Microwave, Dishwasher, Washer, Dryer, Trash Compactor, Gas Cooktop, Gas Oven
Rooms
Bathrooms
- Total Bathrooms: 5
- Full Bathrooms: 4
- Half Bathrooms: 1
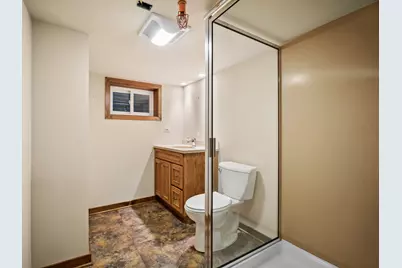
- Basement Baths: Yes
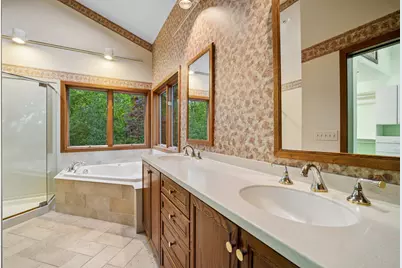
- Bathroom Features: Whirlpool, Separate Shower
Bedrooms
- Total Bedrooms: 3
Parking
- Garage: Yes
- Attached garage: Yes
- Garage Spaces: 4
- Total Spaces: 4
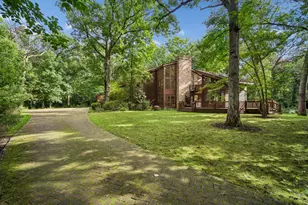
- Parking Features: Brick Driveway, Garage Door Opener, Yes, Garage Owned, Attached, Garage
Location
- Area: Hawthorn Woods / Lake Zurich / Kildeer / Long Grove
- County: Lake
- Township: Ela
- Driving Directions: Old McHenry Road to Cuba Road to Shagbark Lane to 3135 and drive on Brick Pavers to the house.
School Information
- School District: 96
- Elem School District: 96
- Midd School District: 96
- High School District: 125
- Elementary School: Kildeer Countryside Elementary S
- Middle School: Woodlawn Middle School
- High School: Adlai E Stevenson High School
- Private School: Adlai E Stevenson High School
Community
- Assoc. Fees Include: None
Heating & Cooling
- Cooling Type: Central Air Conditioning
- Heating Type: Radiant
Utilities
- Sewer: Septic Tank
- Water: Well
Structural Information
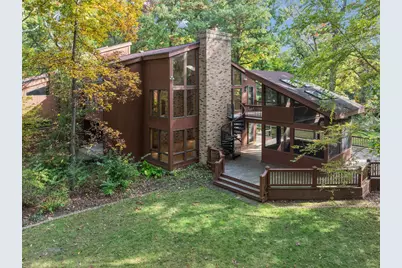
- Architectural Info: Contemporary
- Architectural Style: Contemporary
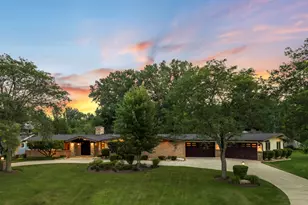
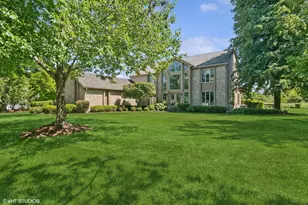
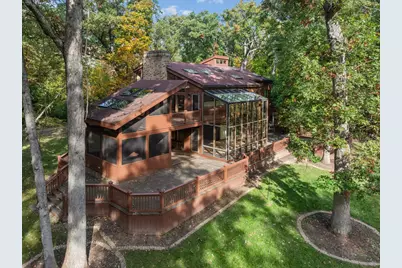
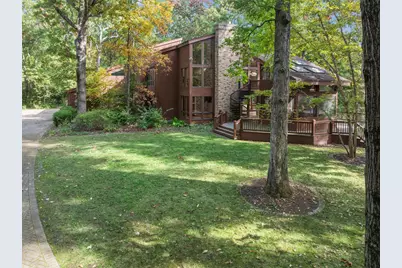
- Model: Custom Built 2 Story Mid Centry Modern Home
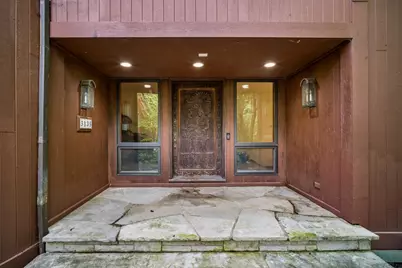
- Construction: Wood Siding
- Exterior Const.: Wood Siding
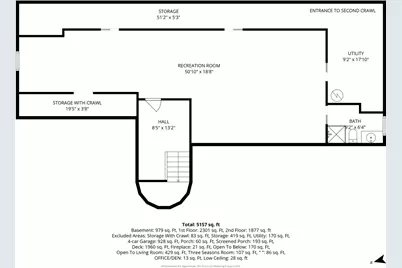
- Basement: Yes
- Basement Desc.: Partially Finished, Rec/Family Area, Storage Space, Full
- Foundation: Concrete Perimeter
- Roof: Asphalt
- Windows: Screens, Bay Window(s), Display Window(s), Skylight(s)
- Doors: Atrium Door(s)
- Square Feet: 4,287
- Sq. Ft. Source: Assessor
- Year Built: 1997
Manufactured Home
- Model: Custom Built 2 Story Mid Centry Modern Home
Additional Structures
- Other Structures: Shed(s)
Lot Features
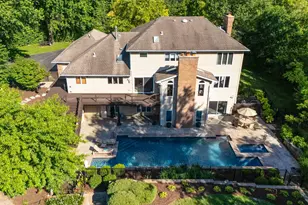
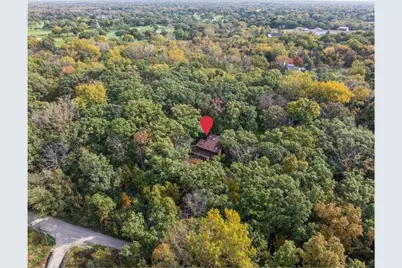
- Lot Size (Acres): 3.25
- Lot Size Range: 3.0 to 3.99 Acres
- Lot Dimensions: 386 x 339 x 386 x 339
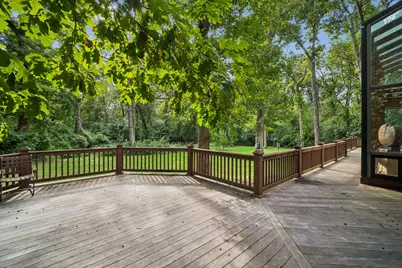
- Lot Features: Wooded, Mature Trees, Garden, Views
Financial Considerations
- Parking Included: Yes
- Assessment Year: 1997
- Tax Amount: $27,984
- Tax Year: 2025
- Pays Sewer: Septic Tank
Disclosures and Reports
- Ownership: Fee Simple
- Property ID: 14252010060000
Listed by Baird & Warner
Schools serving 3135 Shagbark Ln
| Name | Grades | Distance |
|---|---|---|
Kildeer Countryside Elementary School 3100 Old McHenry Road, Long Grove, IL 60047 | 1-5 | 0.3 mi |
Willow Grove Kindergarten Center 777 Checker Drive, Buffalo Grove, IL 60089 | PK-K | 1.8 mi |
Woodlawn Middle School 6362 Gilmer Road, Long Grove, IL 60047 | 6-8 | 2.5 mi |
Adlai E Stevenson High School 1 Stevenson Drive, Lincolnshire, IL 60069 | 9-12 | 3.4 mi |
Tax History for 3135 Shagbark Ln
Estimate the Cost for 3135 Shagbark Ln
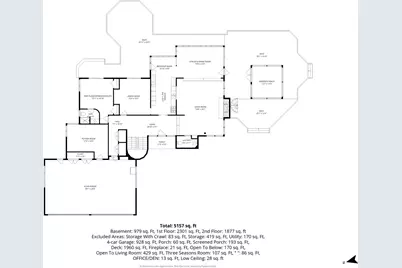
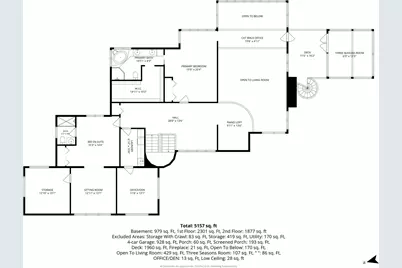
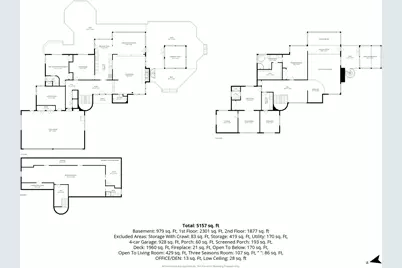
3135 Shagbark Lane, Long Grove, IL 60047 (MLS# 12428197) is a Single Family property with 3 bedrooms, 4 full bathrooms and 1 partial bathroom. 3135 Shagbark Lane is currently listed for $1,200,000 and was received on October 14, 2026. Want to learn more about 3135 Shagbark Lane? Do you have questions about finding other Single Family real estate for sale in Long Grove? You can browse all Long Grove real estate or contact a Coldwell Banker agent to request more information.