No photo available
$749,500 Just Listed
Property Description
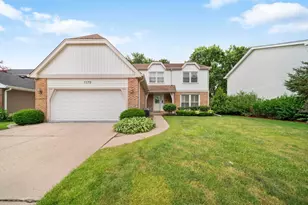
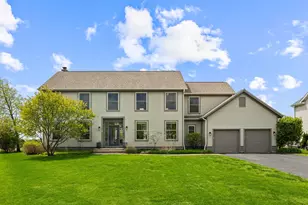
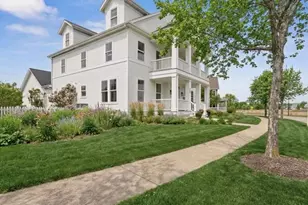
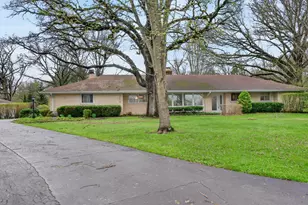
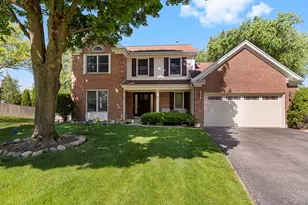
If you've been looking for a home that offers the space of a traditional suburban layout with the flexibility that's hard to find, this one is worth a look. Tucked away on a quiet cul-de-sac, this spacious home offers over 3,100 square feet above grade, plus a finished basement. The property includes a 4 bedroom, 3 and a half bath main home along with a thoughtfully designed 1 bedroom in-law suite, for a total of 5 bedrooms and 4 and a half baths. The main home features hardwood floors, generous living and dining spaces, a large family room, and a finished basement with a recreation room and full bath. The attached main-level in-law suite has both a private exterior entrance and direct access from the home. Complete with its own full kitchen, living room, bedroom, full bath, separate laundry, and small office, this flexible space is ideal for multi-generational living, extended guests, a caregiver, or anyone looking for added privacy and independence. Outside, enjoy a welcoming front porch, a spacious backyard with room to relax or entertain, and a patio accessible from both kitchens. Located in top-rated District 96 and Stevenson High School, this unique home offers a rare combination of space, comfort, and versatility. Don't miss your chance to make it your own.
Full Property Details
Full Property Details for 1137 Lockwood Ct E
General
- Price: $749,500
- Taxes: $20,353 (2025)
- Status: Active
- Type: Single Family
- Source: MRED
- MLS ID: 12667715
Rental Information
- Complex Features: Curbs, Sidewalks, Street Lights, Street Paved
Interior
- Basement: Partially
- Interior Features: 1st-Floor Bedroom, In-Law Floorplan, 1st-Floor Bath
- Appliances: Range, Microwave, Dishwasher, Refrigerator, Washer, Dryer, Disposal, Other, Humidifier
Rooms
Bathrooms
- Total Bathrooms: 5
- Full Bathrooms: 4
- Half Bathrooms: 1
- Basement Baths: Yes
- Bathroom Features: Accessible Shower
Bedrooms
- Total Bedrooms: 5
Additional Information
- Equipment: Carbon Monoxide Detectors, Ceiling Fan(s), Sump Pump, Multiple Water Heaters
- Other Features: School Bus Service, Commuter Bus, Commuter Train, Interstate Access
Parking
- Garage: Yes
- Attached garage: Yes
- Garage Spaces: 2
- Total Spaces: 2
- Parking Features: Concrete, Garage Door Opener, Yes, Garage Owned, Attached, Garage
Location
- Area: Buffalo Grove
- County: Lake
- Township: Vernon
- Subdivision: Suffield Place
- Driving Directions: Buffalo Grove Rd to Larraway Dr, west to Lockwood Dr, south to Lockwood Ct E, east to home.
School Information
- School District: 96
- Elem School District: 96
- Midd School District: 96
- High School District: 125
- Elementary School: Prairie Elementary School
- Middle School: Twin Groves Middle School
- High School: Adlai E Stevenson High School
- Private School: Adlai E Stevenson High School
Community
- Assoc. Fees Include: None
Heating & Cooling
- Cooling Type: Central Air Conditioning
- Heating Type: Natural Gas, Forced Air
Utilities
- Sewer: Public Sewer
- Water: Public
Structural Information
- Construction: Cedar, Stone
- Exterior Const.: Cedar, Stone
- Basement: Yes
- Basement Desc.: Partially Finished, Partial
- Foundation: Concrete Perimeter
- Roof: Asphalt
- Square Feet: 3,128
- Sq. Ft. Source: Assessor
- Year Built: 1983
Lot Features
- Lot Size (Acres): 0.295
- Lot Size Range: .25 to .49 Acre
- Lot Dimensions: 45 x 185 x 167 x 115
Financial Considerations
- Parking Included: Yes
- Assessment Year: 1983
- Tax Amount: $20,353.3
- Tax Year: 2025
- Pays Sewer: Public Sewer
Disclosures and Reports
- Ownership: Fee Simple
- Property ID: 15294130160000
Listed by Berkshire Hathaway HomeServices Chicago

Get Pre-Approved Today
Get a Great Insurance Rate
Schools
Schools serving 1137 Lockwood Ct E
School Districts:Adlai E. Stevenson High School District 125, Kildeer Countryside Community Consolidated School District 96
| Name | Grades | Distance |
|---|---|---|
Prairie Elementary School, Buffalo Grove, IL 1530 Brandywyn Lane, Buffalo Grove, IL 60089 | 1-5 | 0.6 mi |
Willow Grove Kindergarten Center 777 Checker Drive, Buffalo Grove, IL 60089 | PK-K | 0.8 mi |
Twin Groves Middle School 2600 North Buffalo Grove Road, Buffalo Grove, IL 60089 | 6-8 | 1.5 mi |
Adlai E Stevenson High School 1 Stevenson Drive, Lincolnshire, IL 60069 | 9-12 | 2 mi |
Disclaimer:
School attendance boundaries provided by ATTOM Data Solutions and are for reference only. Contact the school directly to verify enrollment eligibility.
Tax History
Tax History for 1137 Lockwood Ct E
Year
Property Taxes
Change
Tax Assessment
Change
2024
$19,751
16%
$223,335
8%
2024
$17,030
4%
$206,407
13%
2023
$16,358
4%
$182,019
8%
2022
$15,735
2%
$167,881
1%
2021
$15,365
-2%
$166,071
—
2020
$15,639
—
$166,637
—
2019
$15,639
-2%
$166,022
-3%
2018
$15,993
4%
$171,705
2%
2017
$15,403
3%
$167,697
4%
2016
$15,009
3%
$160,583
7%
2015
$14,625
8%
$150,176
—
2014
$13,510
2%
$150,176
12%
2013
$13,187
1%
$134,131
-4%
2012
$13,109
—
$140,146
—
Disclaimer: Historical tax information is derived from public records provided by the county offices. Information is not guaranteed and should be independently verified.
Estimate the Cost
Estimate the Cost for 1137 Lockwood Ct E
1137 Lockwood Court E, Buffalo Grove, IL 60089 (MLS# 12667715) is a Single Family property with 5 bedrooms, 4 full bathrooms and 1 partial bathroom. 1137 Lockwood Court E is currently listed for $749,500 and was received on July 10, 2026. Want to learn more about 1137 Lockwood Court E? Do you have questions about finding other Single Family real estate for sale in Buffalo Grove? You can browse all Buffalo Grove real estate or contact a Coldwell Banker agent to request more information.