No photo available
$395,000 Just Listed
Property Description
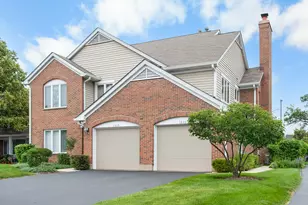
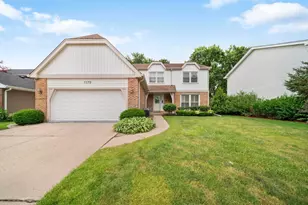
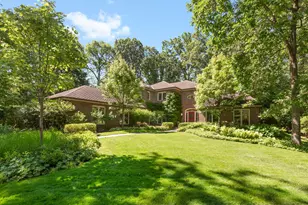
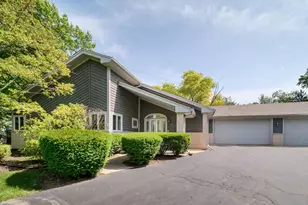
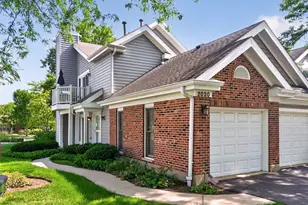
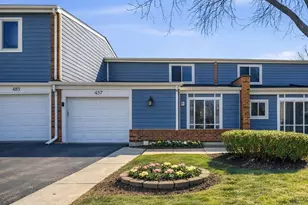
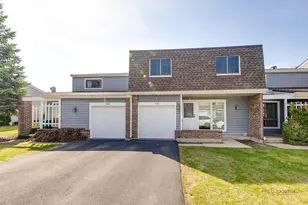
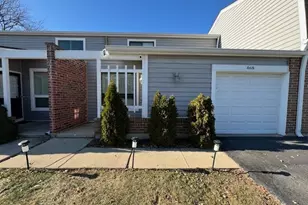
Welcome to Our Beautifully Updated Townhome in Sought-After Harmony Village! One of the Largest Floor Plans in the Community! This Spacious Home Offers 3 Bedrooms, 2.1 Bathrooms, and a Full Finished Basement Providing Plenty of Additional Living Space. Bright and Open Layout with Large Living Room, Separate Dining Room, and Spacious Kitchen with Eat-In Area. The Primary Suite Features a Private Balcony, Perfect for Morning Coffee or Evening Relaxation. Step Outside to a Huge Deck and Generous Backyard Ideal for Entertaining Family and Friends. Numerous Improvements Include New Windows, New Exterior Doors, Energy-Efficient Furnace and HVAC System, New Hot Water Heater, New Siding, Updated Bathrooms with Double-Sink Vanities, Beautiful Birch Hardwood Flooring, and New Washer and Dryer. Attached Garage with Extra-Long Driveway. Located on a Quiet Cul-de-Sac with Open Green Space Right Outside Your Door. Enjoy the Community Swimming Pool and Well-Maintained Grounds. Excellent Location Near Parks, Shopping, Dining, and Transportation. Investor Friendly Community with Rentals Allowed. A Great Place to Call Home or an Excellent Investment Opportunity!
Full Property Details
Full Property Details for 411 Hickory Dr #411
General
- Price: $395,000
- HOA FEE: $351/month
- Taxes: $6,490 (2025)
- Status: Active
- Type: Townhouse
- Source: MRED
- MLS ID: 12698025
- Updated: 7/7/2026
- Added to Site: 4 day(s) ago
Interior
- Basement: Finished, F
- Appliances: Range, Microwave, Dishwasher, Refrigerator, Stainless Steel Appliance(s)
- Flooring: Hardwood
Rooms
Bathrooms
- Total Bathrooms: 3
- Full Bathrooms: 2
- Half Bathrooms: 1
- Basement Baths: Yes
- Bathroom Features: Double Sink
Bedrooms
- Total Bedrooms: 3
Additional Information
- Other Features: School Bus Service
Exterior
- Exterior Features: Balcony
Parking
- Garage: Yes
- Attached garage: Yes
- Garage Spaces: 1
- Total Spaces: 1
- Parking Features: Asphalt, Garage Door Opener, Yes, Attached, Garage
Location
- Area: Wheeling
- County: Cook
- Township: Wheeling
- Subdivision: Harmony Village
- Driving Directions: WOLF S OF DUNDEE E TO MANCHESTER RIGHT TO HARMONY LEFT TO HICKORY
School Information
- School District: 21
- Elem School District: 21
- Midd School District: 21
- High School District: 214
Community
- Assoc. Fees Include: Insurance, Pool, Exterior Maintenance, Lawn Care, Scavenger, Snow Removal
- Pets Allowed: Yes
- Pets: Cats OK, Dogs OK
- Pet Restrictions: Cats OK, Dogs OK, / 50lbs.
- Mgmt. Company: Association
Heating & Cooling
- Cooling Type: Central Air Conditioning
- Heating Type: Natural Gas
Utilities
- Sewer: Public Sewer
- Water: Lake Michigan
Structural Information
- Structure Type: Townhouse (2-Story), T3 Townhouse (3 or More Stories), Townhouse (Tri-level)
- Model: 2 STORY W/BALCONY AND BASEMENT
- Construction: Vinyl Siding, Brick
- Exterior Const.: Vinyl Siding, Brick
- Basement: Yes
- Basement Desc.: Finished, Full
- Foundation: Concrete Perimeter
- Roof: Asphalt
- Windows: Screens, Drapes
- Sub-Flooring: Hardwood
- Entry Floor Number: 1
- Stories/Levels: 2
- Square Feet: 1,900
- Sq. Ft. Source: Estimated
- Year Built: 1974
- Built Before 1978: Yes
- Remodeled/Updated: 2024
Unit Information
- Units in Building: 6
Manufactured Home
- Model: 2 STORY W/BALCONY AND BASEMENT
Lot Features
- Lot Dimensions: COMMON
Animals
- Animals Allowed: Cats OK, Dogs OK
Financial Considerations
- Association Fee: $351
- Assoc Fee Freq.: Monthly
- Parking Included: Yes
- Assessment Year: 1974
- Tax Amount: $6,490.1
- Tax Year: 2025
- Pays Sewer: Public Sewer
Disclosures and Reports
- Ownership: Condo
- Property ID: 3123021100000
Listed by Realta Real Estate

Get Pre-Approved Today
Get a Great Insurance Rate
Schools
Schools serving 411 Hickory Dr #411
School Districts:Wheeling Community Consolidated School District 21, Township High School District 214
| Name | Grades | Distance |
|---|---|---|
Walt Whitman Elementary School 133 Wille Avenue, Wheeling, IL 60090 | PK-5 | 0.5 mi |
Oliver W Holmes Middle School 221 South Wolf Road, Wheeling, IL 60090 | 6-8 | 0.6 mi |
Wheeling High School 900 South Elmhurst Road, Wheeling, IL 60090 | 9-12 | 1.8 mi |
Disclaimer:
School attendance boundaries provided by ATTOM Data Solutions and are for reference only. Contact the school directly to verify enrollment eligibility.
Price & Sales History for 411 Hickory Dr #411
Date
Details
Price
Change
Source
7/07/2026
Listed
$395,000
31.67%
MLS
8/20/2024
Sold
$300,000
—
Public Record
Disclaimer: Historical sales information is derived from public records provided by the county offices. Information is not guaranteed and should be independently verified.
Tax History
Tax History for 411 Hickory Dr #411
Year
Property Taxes
Change
Tax Assessment
Change
2023
$6,262
—
$26,000
18%
2023
$6,262
5%
$22,000
—
2022
$5,938
3%
$22,000
16%
2021
$5,785
1%
$18,943
—
2020
$5,716
-2%
$18,943
-11%
2019
$5,843
38%
$21,261
41%
2018
$4,243
2%
$15,063
—
2017
$4,178
—
$15,063
—
2016
$4,192
10%
$15,063
13%
2015
$3,806
2%
$13,304
—
2014
$3,731
9%
$13,304
—
2013
$3,426
-7%
$13,304
-10%
2012
$3,680
—
$14,818
—
Disclaimer: Historical tax information is derived from public records provided by the county offices. Information is not guaranteed and should be independently verified.
Estimate the Cost
Estimate the Cost for 411 Hickory Dr #411
411 Hickory Drive #411, Wheeling, IL 60090 (MLS# 12698025) is a Townhouse property with 3 bedrooms, 2 full bathrooms and 1 partial bathroom. 411 Hickory Drive #411 is currently listed for $395,000 and was received on July 07, 2026. Want to learn more about 411 Hickory Drive #411? Do you have questions about finding other Townhouse real estate for sale in Wheeling? You can browse all Wheeling real estate or contact a Coldwell Banker agent to request more information.