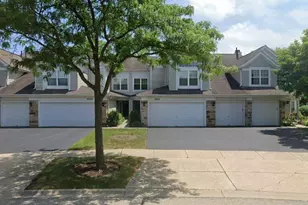
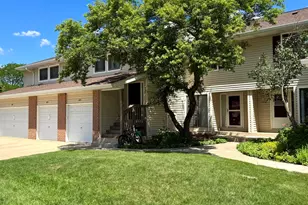
Full Property Details for 1225 Ranchview Ct #0
General
- Price: $279,999
- HOA FEE: $261/month
- Taxes: $5,500 (2025)
- Status: Active
- Type: Townhouse
- Source: MRED
- MLS ID: 12715075
- Updated: 7/30/2026
- Added to Site: 2 day(s) ago
Interior
- Basement: None
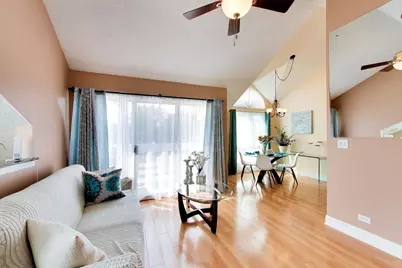
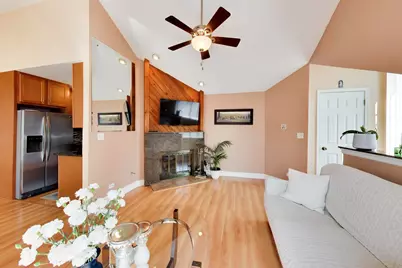
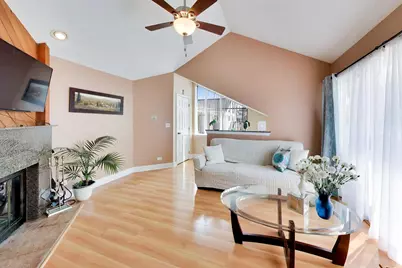
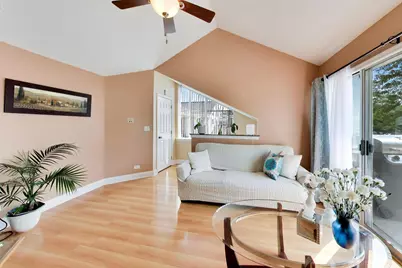
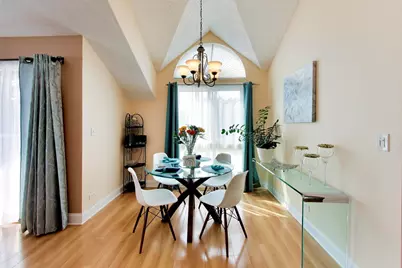
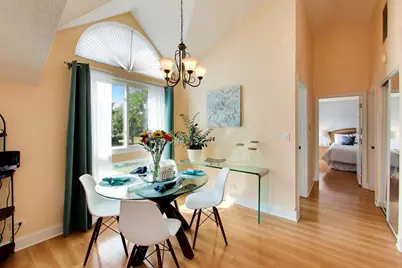
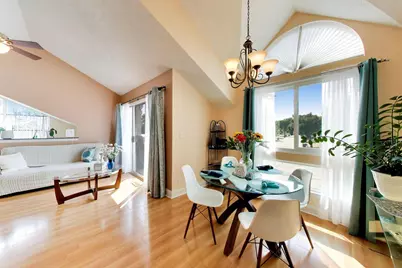
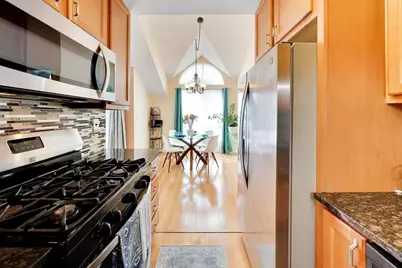
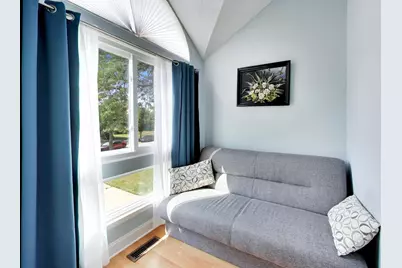
- Interior Features: Cathedral Ceiling(s)
- Fireplace: Yes
- Number of Fireplaces: 1
- Fireplace(s): Living Room, Gas Log
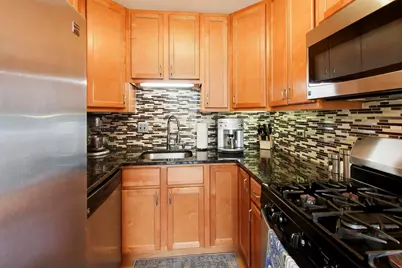
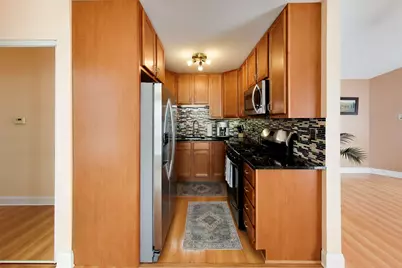
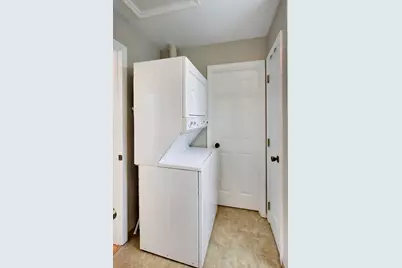
- Appliances: Range, Dishwasher, Refrigerator, Washer, Dryer
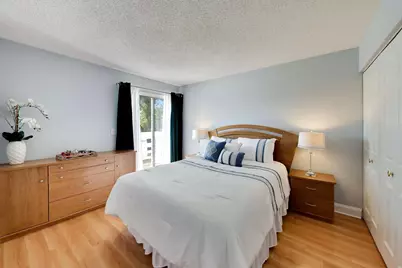
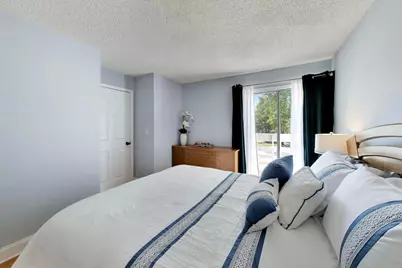
- Flooring: Laminate
Rooms
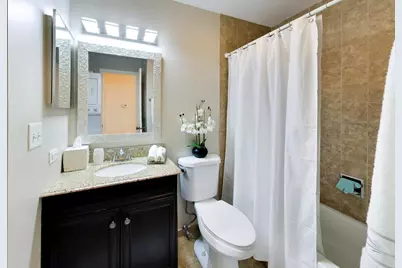
- Total Bathrooms: 1
- Full Bathrooms: 1
Additional Information
- Equipment: Ceiling Fan(s)
- Other Features: School Bus Service
Exterior
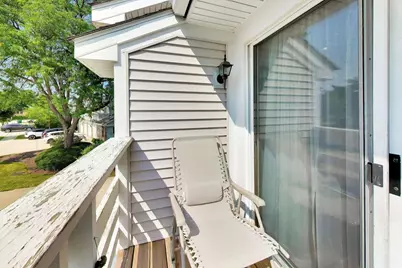
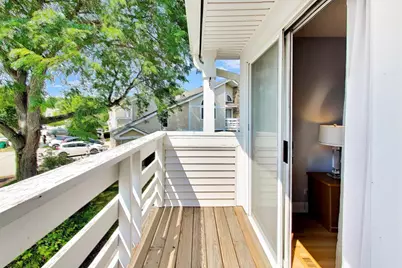
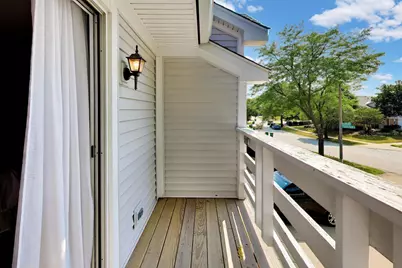
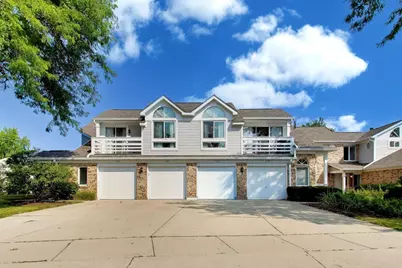
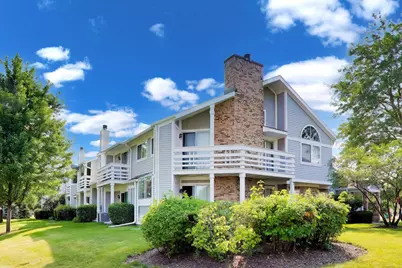
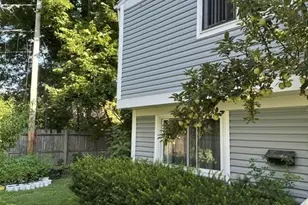
- Exterior Features: Balcony
Parking
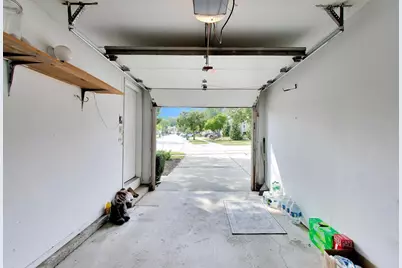
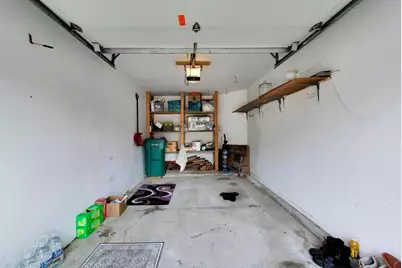
- Garage: Yes
- Attached garage: Yes
- Garage Spaces: 1
- Total Spaces: 1
- Parking Features: Asphalt, Garage Door Opener, Yes, Garage Owned, Attached, Garage
Location
- Area: Buffalo Grove
- County: Lake
- Township: Vernon
- Subdivision: Spoerlein Farms
- Driving Directions: Mchenry Rd east of Arlington Heights Rd to Ranchview ct
School Information
- School District: 96
- Elem School District: 96
- Midd School District: 96
- High School District: 125
- Elementary School: Prairie Elementary School
- Middle School: Twin Groves Middle School
- High School: Adlai E Stevenson High School
- Private School: Adlai E Stevenson High School
Community
- Assoc. Fees Include: Water, Insurance, Exterior Maintenance, Lawn Care, Scavenger, Snow Removal
- Pets Allowed: Yes
- Pets: Cats OK, Dogs OK
- Pet Restrictions: Cats OK, Dogs OK, / 999lbs.
- Mgmt. Company: Spoerliein farm Association
Heating & Cooling
- Cooling Type: Central Air Conditioning
- Heating Type: Natural Gas
Utilities
- Sewer: Public Sewer
- Water: Public
Structural Information
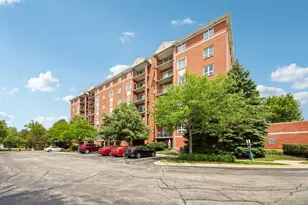
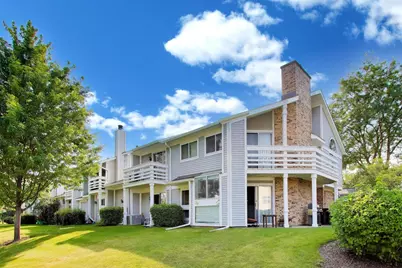
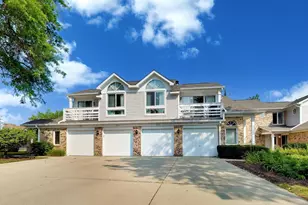
- Structure Type: Townhouse (Ranch)
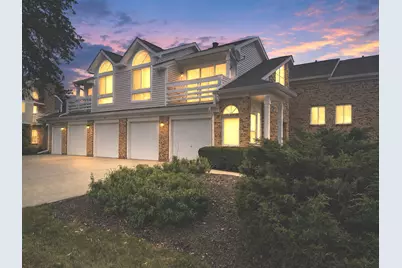
- Construction: Vinyl Siding, Brick
- Exterior Const.: Vinyl Siding, Brick
- Basement Desc.: None
- Foundation: Concrete Perimeter
- Roof: Asphalt
- Common Walls: End Unit
- Sub-Flooring: Laminate
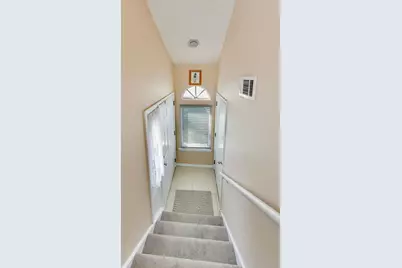
- Entry Floor Number: 2
- Stories/Levels: 1
- Square Feet: 835
- Sq. Ft. Source: Plans
- Year Built: 1984
Unit Information
Lot Features
- Animals Allowed: Cats OK, Dogs OK
Financial Considerations
- Association Fee: $261
- Assoc Fee Freq.: Monthly
- Parking Included: Yes
- Assessment Year: 1984
- Tax Amount: $5,500
- Tax Year: 2025
- Pays Sewer: Public Sewer
Disclosures and Reports
- Ownership: Fee Simple with Homeowners Association
- Property ID: 15293010300000
Listed by @properties Christie's International Real Estate








![[Address not provided], Long Grove, IL 60047 - Photo 1](https://m.cbhomes.com/p/155/12717632/fe63e7371418401/s23cc.webp)