No photo available
$1,199,000 Just Listed
Property Description
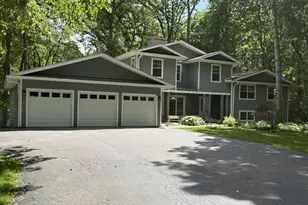
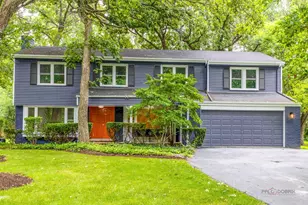
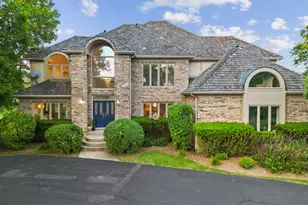
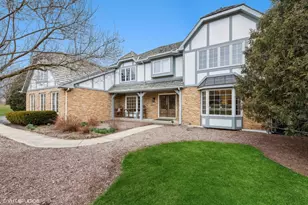
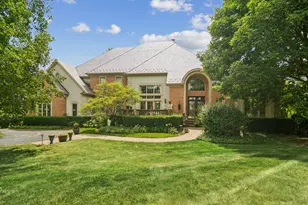
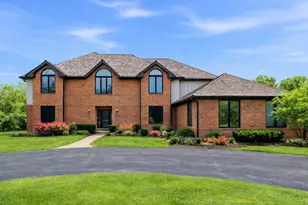
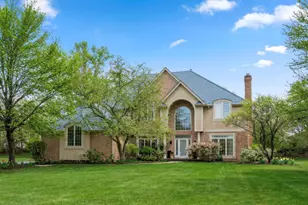
Stunning curb appeal welcomes you to this beautiful 5+1 bedroom, 5.1 bath custom-built home in the highly desirable Easthaven subdivision, located in the award-winning Stevenson High School District! Thoughtfully designed with high-end features and exceptional living spaces throughout. The impressive two-story foyer opens to a spacious living room filled with natural light and highlighted by a striking floor-to-ceiling double-sided fireplace. The elegant dining room is perfect for every occasion and offers exterior access to the brick paver patio. The gourmet kitchen is a true showstopper, featuring a large island with breakfast bar, granite countertops, walk-in pantry, stainless steel appliances, and an abundance of cabinetry. The adjoining eating area is bright and open, sharing the other side of the beautiful double-sided fireplace. One of the home's most exceptional features is the potential for two primary bedroom suites on the main level, ideal for multigenerational living or accommodating guests. The grand primary suite offers a private sitting room, generous walk-in closet, and spa-like ensuite with dual-sink vanity, separate shower, and soaking tub. The second main-level bedroom also features a large walk-in closet and private ensuite, providing incredible flexibility. An office nook with built-in desk, laundry room, mudroom, and powder room complete the main level. Upstairs, three generously sized bedrooms await, including one with a private ensuite and two connected by a Jack-and-Jill bath. All three bedrooms feature walk-in closets. A versatile loft provides the perfect space for a sitting area, playroom, or additional office. The finished basement offers endless possibilities with a huge family room, potential sixth bedroom that can easily serve as an exercise room or home theater, full bath, and abundant storage. Outside, enjoy the fenced-in yard, brick paver patio, and 3-car garage. Neighborhood park nearby, with convenient access to schools and the train. A truly exceptional home offering space, flexibility, and an ideal location-come see your dream home today!
Full Property Details
Full Property Details for 1945 Jordan Terrace
General
- Price: $1,199,000
- HOA FEE: $31/month
- HOA FEE FREQ.: Annually
- Taxes: $24,820 (2025)
- Status: Active
- Type: Single Family
- Source: MRED
- MLS ID: 12732341
Rental Information
- Complex Features: Park, Tennis Court(s), Curbs, Sidewalks, Street Lights, Street Paved
Interior
- Basement: Finished, F
- Interior Features: Cathedral Ceiling(s), 1st-Floor Bedroom, In-Law Floorplan, 1st-Floor Bath, Built-in Features, Walk-In Closet(s)
- Fireplace: Yes
- Number of Fireplaces: 1
- Fireplace(s): Living Room, Double Sided, Attached Fireplace Doors/Screen, Gas Log, Gas Starter
- Appliances: Double Oven, Microwave, Dishwasher, Refrigerator, Washer, Dryer, Disposal, Stainless Steel Appliance(s), Cooktop, Range Hood, Humidifier
- Flooring: Hardwood
Rooms
Bathrooms
- Total Bathrooms: 6
- Full Bathrooms: 5
- Half Bathrooms: 1
- Basement Baths: Yes
- Bathroom Features: Separate Shower, Double Sink, Soaking Tub
Bedrooms
- Total Bedrooms: 6
- Bedrooms(Blw Grade): 1
Additional Information
- Equipment: Security System, Carbon Monoxide Detectors, Ceiling Fan(s), Sump Pump, Lawn Sprinkler, Backup Sump Pump
- Other Features: School Bus Service, Commuter Train
Parking
- Garage: Yes
- Attached garage: Yes
- Garage Spaces: 3
- Total Spaces: 3
- Parking Features: Concrete, Garage Door Opener, Yes, Garage Owned, Attached, Garage
Location
- Area: Buffalo Grove
- County: Lake
- Township: Vernon
- Subdivision: Easthaven
- Driving Directions: NORTH ON PRAIRIE FROM APTAKISIC; LEFT ON OLIVE HILL DR.; LEFT ON JORDAN TERRACE
School Information
- School District: 102
- Elem School District: 102
- Midd School District: 102
- High School District: 125
- Elementary School: Tripp School
- Middle School: Meridian Middle School
- High School: Adlai E Stevenson High School
- Private School: Adlai E Stevenson High School
Community
- Assoc. Fees Include: Other
- Mgmt. Company: Mperial Asset Management, LLC
Heating & Cooling
- Cooling Type: Central Air Conditioning, Zoned
- Heating Type: Natural Gas, Forced Air, Sep Heating Systems - 2+, Individual Controls, Zoned
Utilities
- Sewer: Public Sewer
- Water: Public
Structural Information
- Model: STOCKTON
- Construction: Brick, Cedar
- Exterior Const.: Brick, Cedar
- Basement: Yes
- Basement Desc.: Finished, Full
- Roof: Asphalt
- Sub-Flooring: Hardwood
- Square Feet: 4,624
- Sq. Ft. Source: Plans
- Year Built: 2016
Manufactured Home
- Model: STOCKTON
Lot Features
- Lot Size (Acres): 0.2535
- Lot Size Range: .25 to .49 Acre
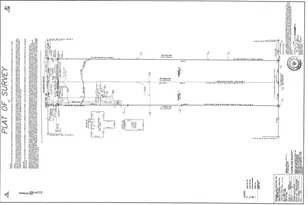
- Lot Dimensions: 84 x 131 x 84 x 131
- Fence: Yes
- Lot Features: Landscaped
- Fencing (Description): Fenced
Financial Considerations
- Association Fee: $370
- Assoc Fee Freq.: Annually
- Parking Included: Yes
- Assessment Year: 2016
- Tax Amount: $24,820.12
- Tax Year: 2025
- Pays Sewer: Public Sewer
Disclosures and Reports
- Ownership: Fee Simple with Homeowners Association
- Special Conditions: List Broker Must Accompany, Corporate Relo
- Property ID: 15213070080000
Listed by RE/MAX Top Performers

Get Pre-Approved Today
Get a Great Insurance Rate
Schools
Schools serving 1945 Jordan Terrace
School Districts:Adlai E. Stevenson High School District 125, Aptakisic-Tripp Community Consolidated School District
| Name | Grades | Distance |
|---|---|---|
Tripp School 850 Highland Grove Drive, Buffalo Grove, IL 60089 | K-4 | 1.2 mi |
Aptakisic Junior High School 1231 Weiland Road, Buffalo Grove, IL 60089 | 7-8 | 0.8 mi |
Adlai E Stevenson High School 1 Stevenson Drive, Lincolnshire, IL 60069 | 9-12 | 1.2 mi |
Disclaimer:
School attendance boundaries provided by ATTOM Data Solutions and are for reference only. Contact the school directly to verify enrollment eligibility.
Tax History
Tax History for 1945 Jordan Terrace
Year
Property Taxes
Change
Tax Assessment
Change
2024
$24,673
3%
$270,867
6%
2024
$23,991
9%
$255,342
6%
2023
$21,960
-8%
$240,934
4%
2022
$23,945
1%
$230,768
-10%
2021
$23,649
-12%
$257,244
-1%
2020
$26,953
—
$259,974
-14%
2019
$26,953
-7%
$302,271
2%
2018
$29,034
3%
$295,982
-6%
2017
$28,230
28%
$315,483
41%
2016
$22,020
11369%
$224,340
12254%
2015
$192
—
$1,816
—
Disclaimer: Historical tax information is derived from public records provided by the county offices. Information is not guaranteed and should be independently verified.
Estimate the Cost
Estimate the Cost for 1945 Jordan Terrace
1945 Jordan Terrace, Buffalo Grove, IL 60089 (MLS# 12732341) is a Single Family property with 6 bedrooms, 5 full bathrooms and 1 partial bathroom. 1945 Jordan Terrace is currently listed for $1,199,000 and was received on August 28, 2026. Want to learn more about 1945 Jordan Terrace? Do you have questions about finding other Single Family real estate for sale in Buffalo Grove? You can browse all Buffalo Grove real estate or contact a Coldwell Banker agent to request more information.