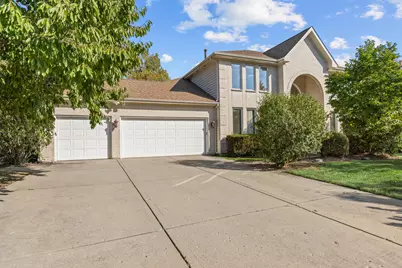
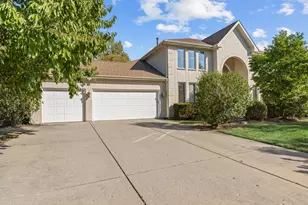
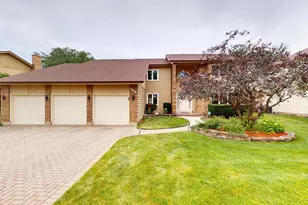
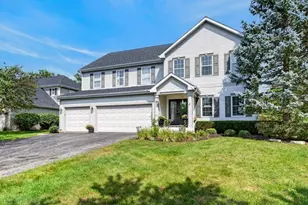
This is a carousel with tiles that activate property listing cards. Use the previous and next buttons to navigate.
1/1
$905,000
This is a carousel with tiles that activate property listing cards. Use the previous and next buttons to navigate.
1/1
Property Description
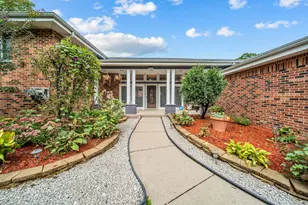
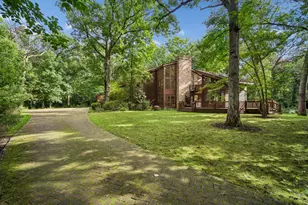
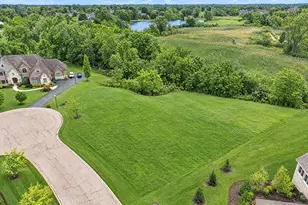
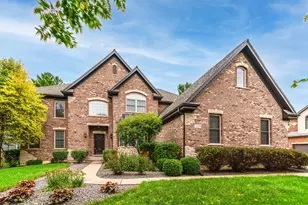
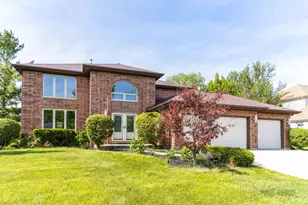
Exceptional 5-Bedroom, 3.1-Bath Brick Residence Located in the Highly Sought-After Stevenson High School District! This beautifully maintained home showcases timeless elegance with gleaming hardwood floors, impressive ceiling heights, and an abundance of natural light throughout. A dramatic two-story foyer with expansive windows creates a warm and inviting first impression. Spacious living room offers the perfect setting for everyday comfort, while the formal dining room is ideal for entertaining family and guests. The gourmet kitchen is designed to impress, featuring a large center island with seating, granite countertops, panel-ready refrigerator, stainless steel appliances, and extensive cabinet space. Sunny breakfast area opens directly to the stunning brick paver patio complete creating the perfect outdoor entertaining space. Main level also includes a private office, convenient laundry room, and powder room. Retreat upstairs to the luxurious primary suite featuring a walk-in closet and spa-inspired bath with dual vanities, whirlpool tub, and separate shower. Three additional spacious bedrooms and a full bath complete the second level. The fully finished basement expands the living space with a fifth bedroom, full bath, large recreation area, and abundant storage options. Completing this remarkable property is a spacious 3-car garage and exceptional outdoor living. A truly outstanding home offering comfort, style, and functionality in a premier location. Schedule your private showing today!
Full Property Details
Full Property Details for 1983 Wilshire Ct
General
- Sold For: $905,000
- Taxes: $20,055 (2025)
- Status: Closed
- Type: Single Family
- Source: MRED
- MLS ID: 12648176
- Added to Site: 103 day(s) ago
Interior
- Interior Features: Cathedral Ceiling(s)
- Fireplace: Yes
- Fireplace(s): Family Room
- Appliances: Range, Microwave, Dishwasher, Refrigerator, Washer, Dryer, Disposal, Stainless Steel Appliance(s), Wine Refrigerator, Range Hood
- Flooring: Hardwood
Rooms
Bathrooms
- Total Bathrooms: 4
- Full Bathrooms: 3
- Half Bathrooms: 1
- Basement Baths: Yes
- Bathroom Features: Whirlpool, Separate Shower, Double Sink
Bedrooms
- Total Bedrooms: 5
- Bedrooms(Blw Grade): 1
Additional Information
- Other Features: School Bus Service
Parking
- Garage: Yes
- Attached garage: Yes
- Garage Spaces: 3
- Total Spaces: 3
- Parking Features: Concrete, Circular Driveway, Garage Door Opener, Yes, Garage Owned, Attached, Garage
Location
- Area: Buffalo Grove
- County: Lake
- Subdivision: Rolling Hills
- Driving Directions: APTAKISIC TO TWIN OAKS TO SHERIDAN E TO WILSHIRE
School Information
- School District: 96
- Midd School District: 96
- Elementary School: Ivy Hall Elementary School
- Middle School: Twin Groves Middle School
- High School: Adlai E Stevenson High School
- Private School: Adlai E Stevenson High School
Community
- Assoc. Fees Include: None
Heating & Cooling
- Cooling Type: Central Air Conditioning, Zoned
- Heating Type: Natural Gas, Forced Air, Zoned
Utilities
- Water: Public
Structural Information
- Construction: Brick
- Exterior Const.: Brick
- Basement Desc.: Finished, Full
- Roof: Asphalt
- Windows: Screens
- Sub-Flooring: Hardwood
- Square Feet: 3,276
- Sq. Ft. Source: Assessor
- Year Built: 1999
Lot Features
- Lot Size (Acres): 0.44
- Lot Size Range: .25 to .49 Acre
- Lot Dimensions: 123.1 x 136.9 x 134.4 x 127.6
- Lot Features: Cul-De-Sac
Financial Considerations
- Parking Included: Yes
- Assessment Year: 1999
- Tax Amount: $20,055.98
- Tax Year: 2025
Disclosures and Reports
- Ownership: Fee Simple
- Property ID: 15203040020000
Listed by Barr Agency, Inc
Sold by Keller Williams Thrive

Get Pre-Approved Today
Schools
Schools serving 1983 Wilshire Ct
School Districts:Adlai E. Stevenson High School District 125, Kildeer Countryside Community Consolidated School District 96
| Name | Grades | Distance |
|---|---|---|
Willow Grove Kindergarten Center 777 Checker Drive, Buffalo Grove, IL 60089 | PK-K | 1.5 mi |
Ivy Hall Elementary School 1072 Ivy Hall Lane, Buffalo Grove, IL 60089 | 1-5 | 1.5 mi |
Twin Groves Middle School 2600 North Buffalo Grove Road, Buffalo Grove, IL 60089 | 6-8 | 0.5 mi |
Adlai E Stevenson High School 1 Stevenson Drive, Lincolnshire, IL 60069 | 9-12 | 1.6 mi |
Disclaimer:
School attendance boundaries provided by ATTOM Data Solutions and are for reference only. Contact the school directly to verify enrollment eligibility.
Price & Sales History for 1983 Wilshire Ct
Date
Details
Price
Change
Source
7/29/2026
Sold
$905,000
-4.12%
MLS
5/22/2026
Listed
$943,900
—
MLS
Disclaimer: Historical sales information is derived from public records provided by the county offices. Information is not guaranteed and should be independently verified.
1983 Wilshire Court, Buffalo Grove, IL 60089 (MLS# 12648176) is a Single Family property that was sold at $905,000 on July 29, 2026. Want to learn more about 1983 Wilshire Court? Do you have questions about finding other Single Family real estate for sale in Buffalo Grove? You can browse all Buffalo Grove real estate or contact a Coldwell Banker agent to request more information.