This is a carousel with tiles that activate property listing cards. Use the previous and next buttons to navigate.
1/1
$1,000,000
This is a carousel with tiles that activate property listing cards. Use the previous and next buttons to navigate.
1/1
Property Description
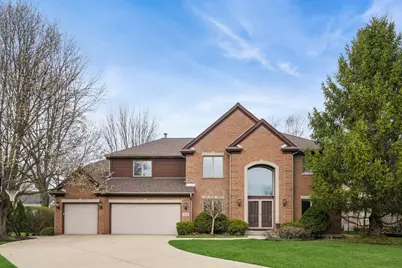
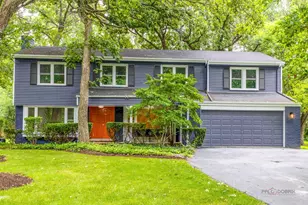
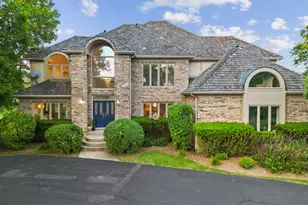
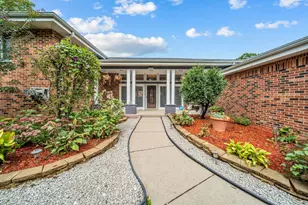
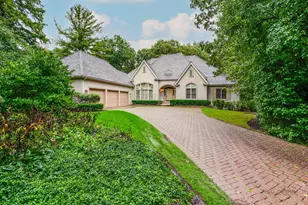
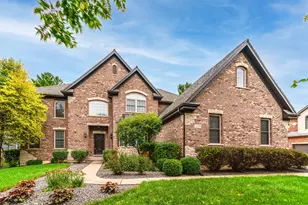
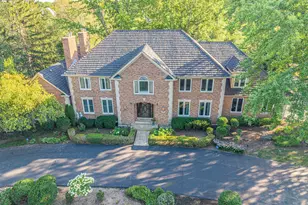
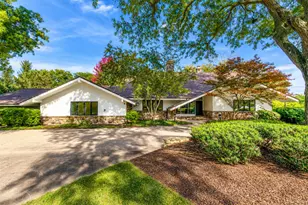
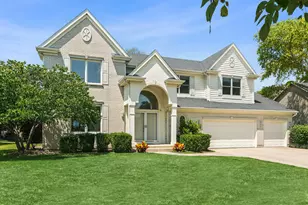
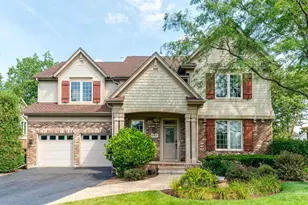
Impressive 2-story 5+1 bedroom 4.5 bath residence situated on a quiet cul-de-sac in Buffalo Grove, offering over 3,900 square feet, a 3-car garage, and an unbeatable location in the award-winning Stevenson High School District. The updated kitchen features a walk in pantry, granite countertops, a breakfast bar, and a separate eating area-perfect for both everyday living and casual gatherings. The main level also features a private office or bedroom, along with a spacious living room and formal dining room that are ideal for entertaining. A generously sized 2-story family room with fireplace completes the space, providing a comfortable setting for everyday living and entertaining. The second level features a spacious primary suite with an ensuite bath, including a Jacuzzi tub and separate walk-in shower. Three additional bedrooms and 2 more full bathrooms complete the upper level, offering comfortable accommodations for family and guests. The finished lower level provides excellent space for entertaining, with room for a game area, recreation space, a bedroom, along with a full bathroom. This home also features a generous over 1/3 of an acre lot and inviting outdoor setting-ideal for relaxing or entertaining. With its timeless brick and cedar exterior and desirable location, this home offers both curb appeal and everyday comfort. This move in ready home truly has it all-schedule your private showing today. Amazing updates! Roof 2020, 2 A/C & 2 Furnace 2024, Sump Pump 2025, 2 Water Heaters 2025!!!
Full Property Details
Full Property Details for 2262 Carlyle Ct
General
- Sold For: $1,000,000
- Taxes: $26,133 (2024)
- Status: Closed
- Type: Single Family
- Source: MRED
- MLS ID: 12579584
- Added to Site: 81 day(s) ago
Interior
- Interior Features: Vaulted Ceiling(s), Wet Bar, 1st-Floor Bedroom, Built-in Features, Walk-In Closet(s), Bookcases, Granite Counters, Separate Dining Room, Pantry
- Fireplace: Yes
- Fireplace(s): Great Room, Gas Log, Gas Starter
- Appliances: Double Oven, Microwave, Dishwasher, High-End Refrigerator, Washer, Dryer, Wine Refrigerator
- Flooring: Hardwood, Carpet
Rooms
Bathrooms
- Total Bathrooms: 5
- Full Bathrooms: 4
- Half Bathrooms: 1
- Basement Baths: Yes
- Bathroom Features: Whirlpool, Separate Shower, Double Sink, Soaking Tub
Bedrooms
- Total Bedrooms: 6
- Bedrooms(Blw Grade): 1
Additional Information
- Equipment: Ceiling Fan(s)
Parking
- Garage: Yes
- Attached garage: Yes
- Garage Spaces: 3
- Total Spaces: 3
- Parking Features: Concrete, Yes, Garage Owned, Attached, Garage
Location
- Area: Buffalo Grove
- County: Lake
- Driving Directions: Take Half Day Rd to Prairie Rd and Head South to Brandywyn Ln Head West, turn right on Carlyle Ln and then Right on Carlyle Ct. Property is on your left hand side.
School Information
- School District: 102
- Midd School District: 102
- Elementary School: Meridian
- Middle School: Aptakisic Junior High School
- High School: Adlai E Stevenson High School
- Private School: Adlai E Stevenson High School
Community
- Assoc. Fees Include: None
Heating & Cooling
- Cooling Type: Central Air Conditioning
- Heating Type: Natural Gas
Utilities
- Water: Lake Michigan, Public
Structural Information
- Construction: Brick, Cedar
- Exterior Const.: Brick, Cedar
- Basement Desc.: Finished, Full
- Windows: Drapes
- Sub-Flooring: Hardwood, Carpet
- Square Feet: 4,771
- Sq. Ft. Source: Plans
- Year Built: 1999
Lot Features
- Lot Size Range: .25 to .49 Acre
- Lot Dimensions: 124.3 x 124.9 x 84.1 x 212.2
- Lot Features: Mature Trees
Financial Considerations
- Parking Included: Yes
- Assessment Year: 1999
- Tax Amount: $26,133.44
- Tax Year: 2024
Disclosures and Reports
- Ownership: Fee Simple
- Property ID: 15211020460000
Listed by Baird & Warner
Sold by Baird & Warner

Get Pre-Approved Today
Schools
Schools serving 2262 Carlyle Ct
School Districts:Adlai E. Stevenson High School District 125, Aptakisic-Tripp Community Consolidated School District
| Name | Grades | Distance |
|---|---|---|
Tripp School 850 Highland Grove Drive, Buffalo Grove, IL 60089 | K-4 | 1.6 mi |
Aptakisic Junior High School 1231 Weiland Road, Buffalo Grove, IL 60089 | 7-8 | 1.2 mi |
Adlai E Stevenson High School 1 Stevenson Drive, Lincolnshire, IL 60069 | 9-12 | 0.8 mi |
Disclaimer:
School attendance boundaries provided by ATTOM Data Solutions and are for reference only. Contact the school directly to verify enrollment eligibility.
Price & Sales History for 2262 Carlyle Ct
Date
Details
Price
Change
Source
6/11/2026
Sold
$1,000,000
1.11%
MLS
4/15/2026
Listed
$989,000
—
MLS
Disclaimer: Historical sales information is derived from public records provided by the county offices. Information is not guaranteed and should be independently verified.
2262 Carlyle Court, Buffalo Grove, IL 60089 (MLS# 12579584) is a Single Family property that was sold at $1,000,000 on June 11, 2026. Want to learn more about 2262 Carlyle Court? Do you have questions about finding other Single Family real estate for sale in Buffalo Grove? You can browse all Buffalo Grove real estate or contact a Coldwell Banker agent to request more information.