This is a carousel with tiles that activate property listing cards. Use the previous and next buttons to navigate.
1/1
$995,000
This is a carousel with tiles that activate property listing cards. Use the previous and next buttons to navigate.
1/1
Property Description
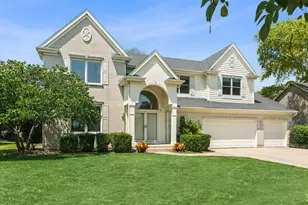
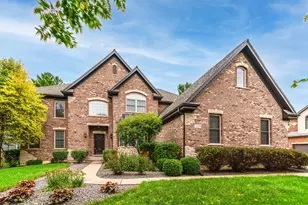
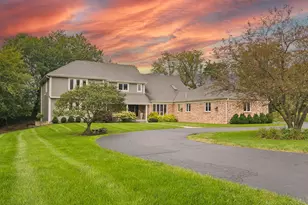
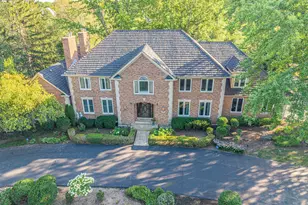
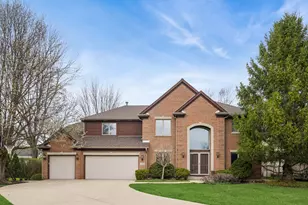
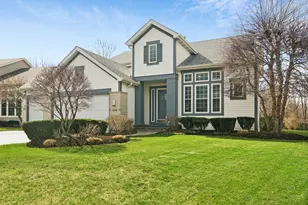
Welcome to this beautifully appointed east-facing 5-bedroom, 3.1-bath brick home offering over 3,600 square feet in one of Buffalo Grove's most sought-after neighborhoods. A dramatic two-story foyer featuring a sweeping staircase welcomes you inside, while soaring ceilings, expansive windows, and contemporary finishes create a bright, inviting atmosphere. The main level is ideal for both entertaining and daily living. Inviting living and dining rooms provide the perfect setting for holiday celebrations, dinner parties, or quiet evenings at home. The spacious, sun-filled family room is anchored by a stunning gas fireplace and flows seamlessly into the beautifully appointed kitchen featuring white soft-close cabinetry, granite countertops, stainless steel appliances, a designer tile backsplash, a large center island, abundant storage, and a generous eating area perfect for family meals and gatherings. Just off the family room, a private first-floor office/den provides an ideal workspace, playroom, or quiet retreat. A convenient laundry/mudroom and attached three-car garage add everyday convenience. Upstairs, the luxurious primary suite offers two walk-in closets and a spa-inspired bath with dual vanities, a soaking tub, and a separate shower. The adjoining room is currently configured as a private home office but can easily be converted back into a fourth upstairs bedroom. Two additional generously sized bedrooms and a full bath complete the second level. The finished basement expands the home with a spacious recreation room, a fifth bedroom, and a full bath-perfect for guests, extended family, a home gym, or additional recreation. Step outside to a private backyard with plenty of room for outdoor dining, relaxing, and making memories with family and friends. Located in the award-winning Stevenson High School District and just minutes from parks, shopping, dining, Metra, and major highways, this exceptional home combines modern style, comfort, and an outstanding location.
Full Property Details
Full Property Details for 2026 Jordan Terrace
General
- Sold For: $995,000
- Taxes: $24,659 (2025)
- Status: Closed
- Type: Single Family
- Source: MRED
- MLS ID: 12693693
- Added to Site: 37 day(s) ago
Interior
- Interior Features: Vaulted Ceiling(s)
- Fireplace: Yes
- Fireplace(s): Family Room, Gas Starter
- Appliances: Double Oven, Microwave, Dishwasher, Refrigerator, Washer, Dryer, Disposal
- Flooring: Hardwood
Rooms
Bathrooms
- Total Bathrooms: 4
- Full Bathrooms: 3
- Half Bathrooms: 1
- Basement Baths: Yes
- Bathroom Features: Separate Shower, Double Sink
Bedrooms
- Total Bedrooms: 5
- Bedrooms(Blw Grade): 1
Additional Information
- Equipment: Lawn Sprinkler
- Other Features: School Bus Service
Parking
- Garage: Yes
- Attached garage: Yes
- Garage Spaces: 3
- Total Spaces: 3
- Parking Features: Garage Door Opener, Yes, Garage Owned, Attached, Garage
Location
- Area: Buffalo Grove
- County: Lake
- Driving Directions: Prairie N of Aptakisic, to Olive Hill, W to Jordan Terrace
School Information
- School District: 102
- Midd School District: 102
- Elementary School: Tripp School
- Middle School: Aptakisic Junior High School
- High School: Adlai E Stevenson High School
- Private School: Adlai E Stevenson High School
Community
- Assoc. Fees Include: None
Heating & Cooling
- Cooling Type: Central Air Conditioning
- Heating Type: Natural Gas, Forced Air
Utilities
- Water: Lake Michigan
Structural Information
- Architectural Style: Colonial
- Construction: Brick, Cedar
- Exterior Const.: Brick, Cedar
- Basement Desc.: Finished, Full
- Sub-Flooring: Hardwood
- Square Feet: 3,572
- Sq. Ft. Source: Assessor
- Year Built: 1997
Lot Features
- Lot Size (Acres): 0.24
- Lot Size Range: Less than .25 Acre
- Lot Dimensions: 90 x 120
Financial Considerations
- Parking Included: Yes
- Assessment Year: 1997
- Tax Amount: $24,659
- Tax Year: 2025
Disclosures and Reports
- Ownership: Fee Simple
- Property ID: 15213030120000
Listed by Compass
Sold by Baird & Warner

Get Pre-Approved Today
Schools
Schools serving 2026 Jordan Terrace
School Districts:Adlai E. Stevenson High School District 125, Aptakisic-Tripp Community Consolidated School District
| Name | Grades | Distance |
|---|---|---|
Tripp School 850 Highland Grove Drive, Buffalo Grove, IL 60089 | K-4 | 1.4 mi |
Aptakisic Junior High School 1231 Weiland Road, Buffalo Grove, IL 60089 | 7-8 | 1 mi |
Adlai E Stevenson High School 1 Stevenson Drive, Lincolnshire, IL 60069 | 9-12 | 1 mi |
Disclaimer:
School attendance boundaries provided by ATTOM Data Solutions and are for reference only. Contact the school directly to verify enrollment eligibility.
Price & Sales History for 2026 Jordan Terrace
Date
Details
Price
Change
Source
8/20/2026
Sold
$995,000
4.85%
MLS
7/13/2026
Listed
$949,000
—
MLS
Disclaimer: Historical sales information is derived from public records provided by the county offices. Information is not guaranteed and should be independently verified.
2026 Jordan Terrace, Buffalo Grove, IL 60089 (MLS# 12693693) is a Single Family property that was sold at $995,000 on August 20, 2026. Want to learn more about 2026 Jordan Terrace? Do you have questions about finding other Single Family real estate for sale in Buffalo Grove? You can browse all Buffalo Grove real estate or contact a Coldwell Banker agent to request more information.