


This is a carousel with tiles that activate property listing cards. Use the previous and next buttons to navigate.
1/62
$999,500 Just Listed
This is a carousel with tiles that activate property listing cards. Use the previous and next buttons to navigate.
1/62
Property Description
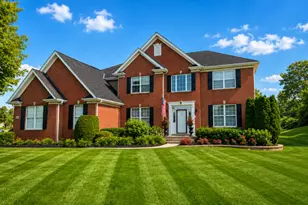
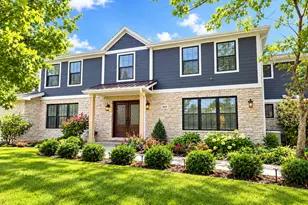
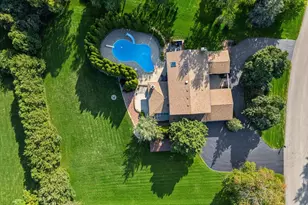
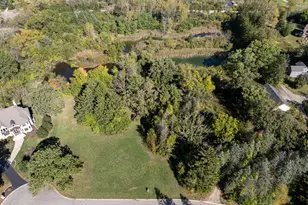
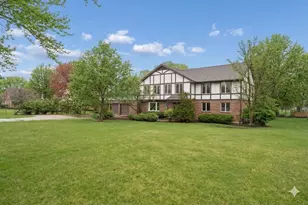
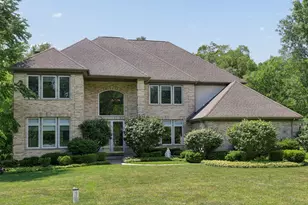
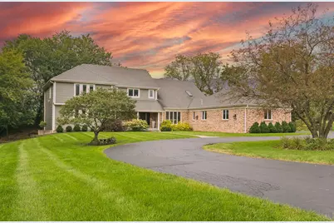
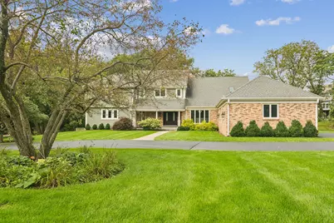
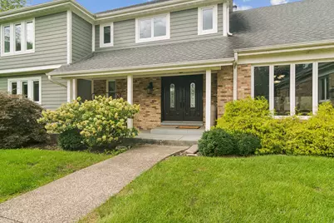
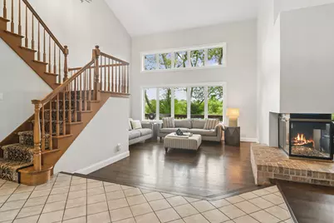
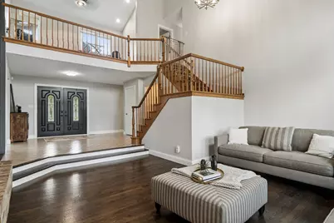
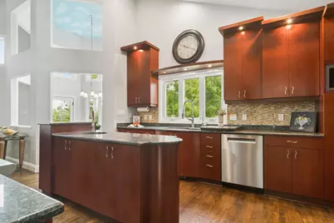
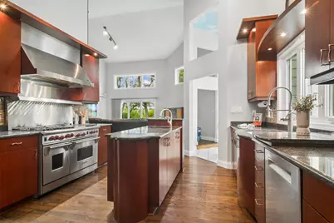
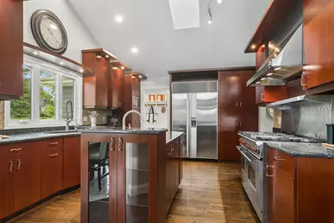
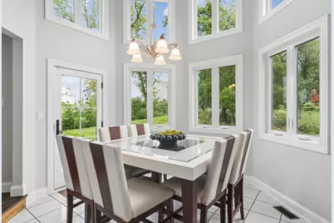
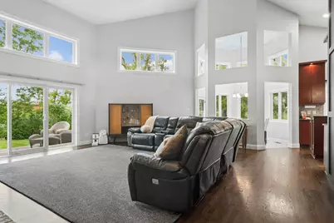
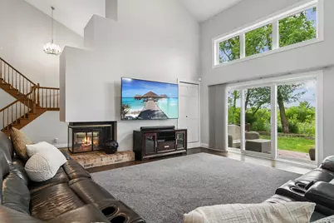
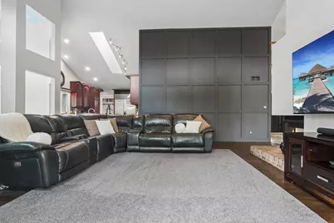
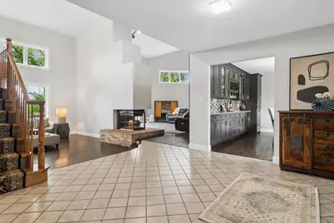
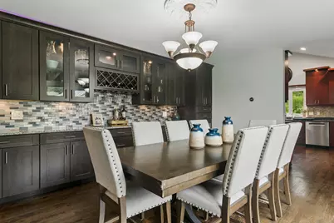
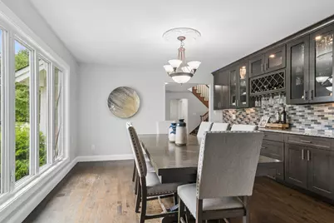
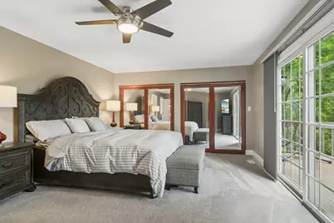
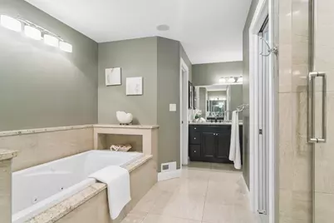
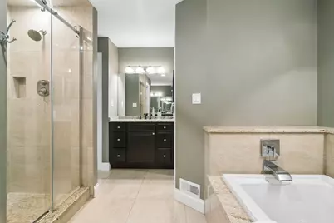
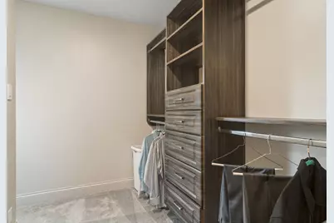
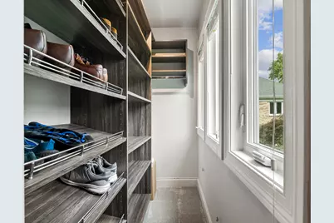
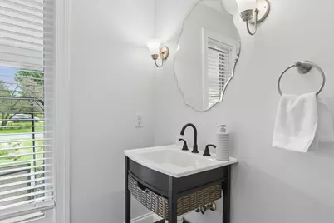
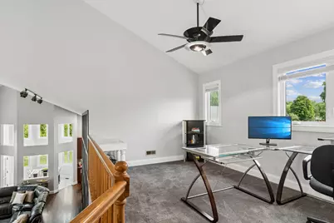
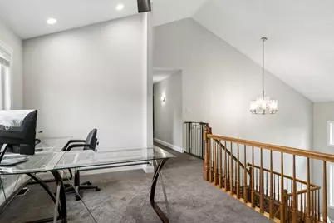
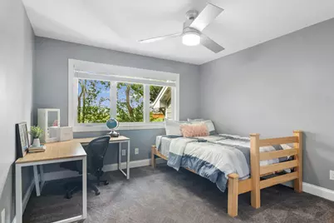
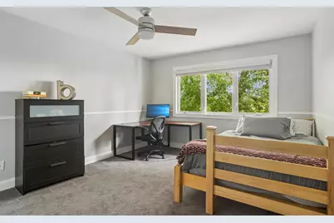
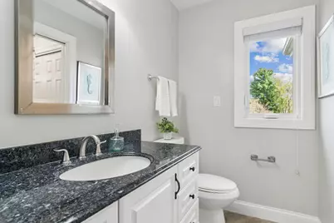
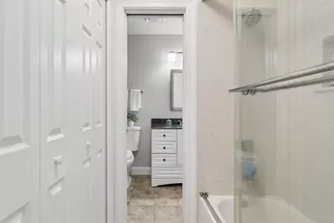
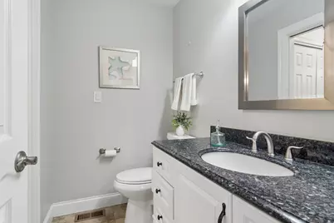
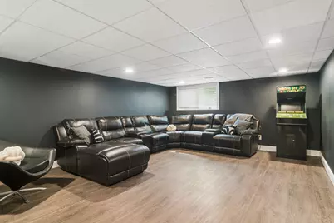
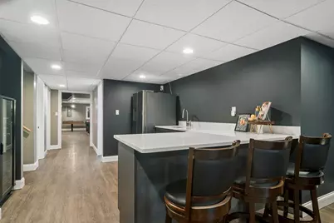
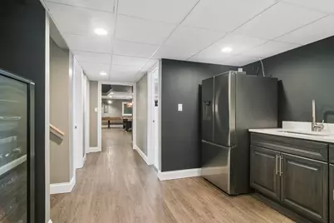
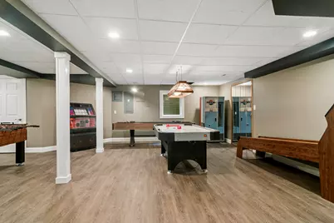
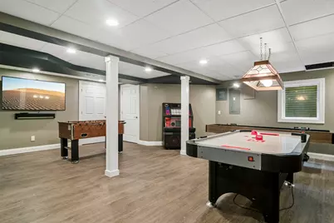
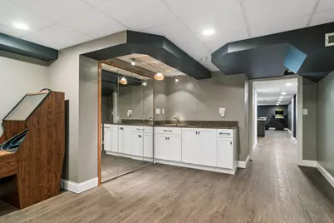
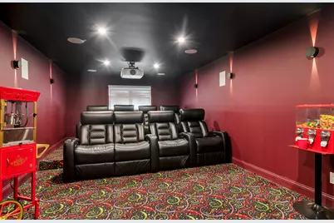
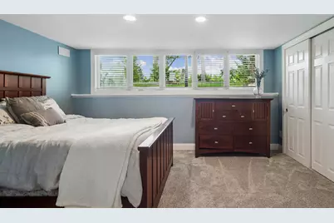
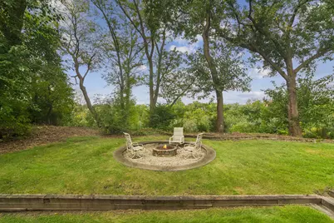
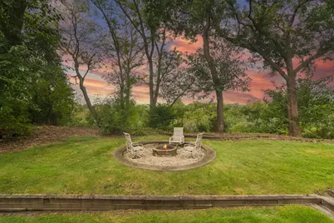
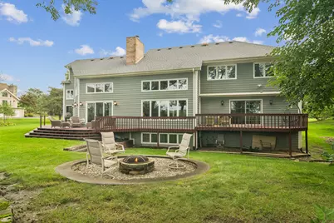
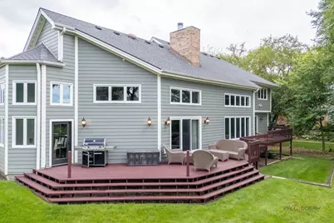
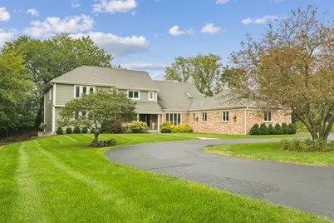
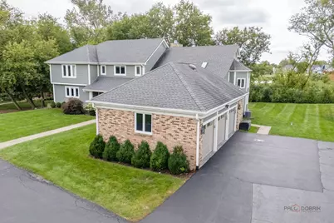
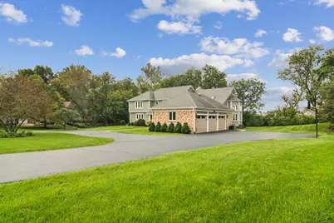
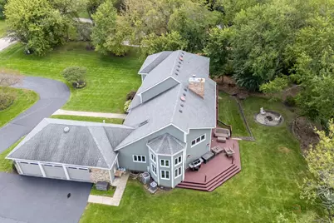
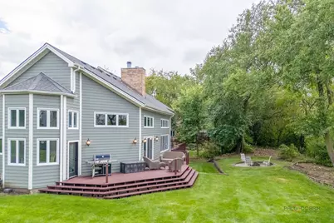
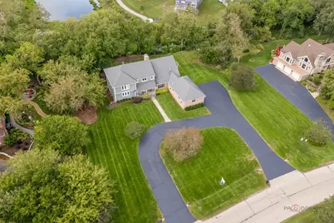
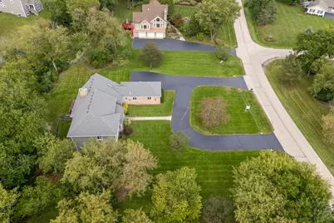
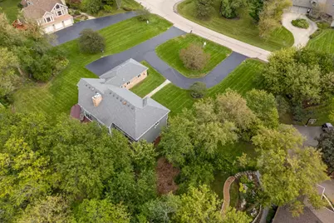
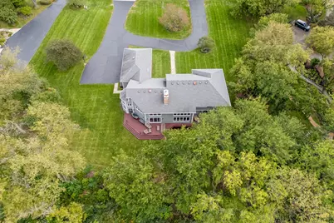
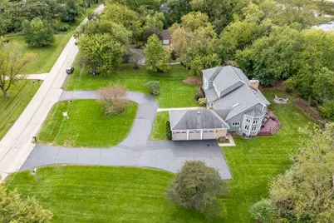
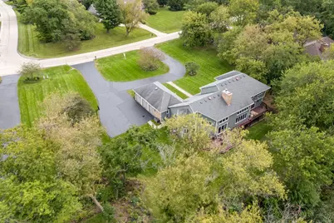
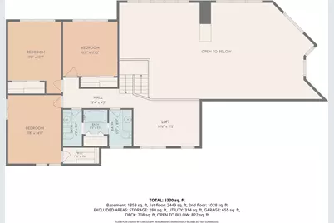
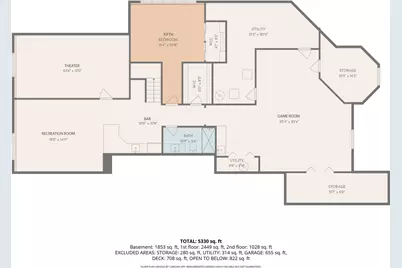
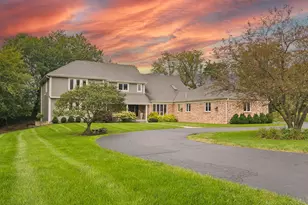
Welcome to 21680 Cambridge Drive, an exceptional Kildeer home set on approximately one acre in the sought-after Bishop Ridge neighborhood, offering space and privacy paired with the rare convenience of a first-floor primary suite. With 4,057 square feet above grade and approximately 2,500 additional square feet of finished English basement, this spacious home offers nearly 6,600 square feet of finished living space designed for comfortable everyday living. The impressive interior showcases soaring vaulted ceilings, rich dark hardwood floors, and modern finishes that create a sophisticated welcoming atmosphere. Enjoy making meals in the custom kitchen, featuring abundant cabinetry, granite countertops, and professional grade stainless steel appliances, with a large island with a prep sink. The kitchen flows easily into the light filled two story eating area framed by windows bringing the outside in. Both the Kitchen and eating area open to the two story family and living rooms separated by a double-sided fireplace. A nearby dining room includes a built-in wall of cabinetry for easy entertainment and storage. The first floor primary bedroom overlooks the backyard with sliders to the deck and includes a recently renovated full bathroom with separate vanities, shower and tub, and two large walk-in closets with upgraded shelving. Three generously sized bedrooms are located on the second level, while the finished English basement adds an exceptional fifth bedroom with plenty of windows and full bathroom. along with a recreation room, dedicated newer theater room, and game room. High-end luxury wood look flooring throughout the basement gives a high end finished feel for entertaining in the large game room, custom theater and a newly renovated full bathroom. Two additional half baths on the main level provide convenience for both guests and everyday living. The home has been thoughtfully updated, including a new roof, windows, exterior doors, Hardie board siding, new gutters on the exterior, and updated bathrooms with quality finishes. The three-car heated garage provides excellent storage and functionality. An added bonus is the home is on public sewer with a very low annual HOA fee. Outdoor living is equally appealing. A spacious wrap-around deck extends the living space outdoors and overlooks the private one-acre setting, creating an ideal backdrop for morning coffee, outdoor dining, and summer entertaining. Located in one of Kildeer's established and desirable neighborhoods, Bishop Ridge offers a peaceful, tree-lined setting while remaining conveniently close to shopping, dining, major commuter routes, and highly regarded District 95 schools.
Full Property Details
Full Property Details for 21680 Cambridge Dr
General
- Price: $999,500
- HOA FEE: $10/month
- HOA FEE FREQ.: Annually
- Taxes: $17,920 (2025)
- Status: Active
- Type: Single Family
- Source: MRED
- MLS ID: 12762330
Rental Information
- Complex Features: Park, Lake
Interior
- Basement: Finished, F
- Interior Features: Vaulted Ceiling(s), Cathedral Ceiling(s), 1st-Floor Bedroom, 1st-Floor Bath
- Fireplace: Yes
- Number of Fireplaces: 1
- Fireplace(s): Family Room, Living Room, Double Sided, Wood-Burning, Gas Log
- Appliances: Range, Microwave, Dishwasher, High-End Refrigerator, Washer, Dryer, Disposal, Stainless Steel Appliance(s), Humidifier
- Flooring: Hardwood
Rooms
Bathrooms
- Total Bathrooms: 5
- Full Bathrooms: 3
- Half Bathrooms: 2
- Basement Baths: Yes
- Bathroom Features: Whirlpool, Separate Shower, Double Sink
Bedrooms
- Total Bedrooms: 5
Additional Information
- Equipment: Ceiling Fan(s)
- Other Features: School Bus Service
Parking
- Garage: Yes
- Attached garage: Yes
- Garage Spaces: 3
- Total Spaces: 3
- Parking Features: Asphalt, Circular Driveway, Garage Door Opener, Yes, Garage Owned, Attached, Garage
Location
- Area: Hawthorn Woods / Lake Zurich / Kildeer / Long Grove
- County: Lake
- Township: Ela
- Subdivision: Bishops Ridge
- Driving Directions: Rt. 12 to Cuba, East to Cambridge, North.
School Information
- School District: 95
- Elem School District: 95
- Midd School District: 95
- High School District: 95
- Elementary School: Isaac Fox Elementary School
- Middle School: Lake Zurich Middle - S Campus
- High School: Lake Zurich High School
- Private School: Lake Zurich High School
Community
- Assoc. Fees Include: Other
Heating & Cooling
- Cooling Type: Central Air Conditioning, Zoned
- Heating Type: Natural Gas, Forced Air, Zoned
Utilities
- Sewer: Public Sewer
- Water: Well
Structural Information
- Architectural Info: Colonial
- Architectural Style: Colonial
- Model: CUSTOM
- Construction: Brick, Other
- Exterior Const.: Brick, Other
- Basement: Yes
- Basement Desc.: Finished, Full, Daylight
- Foundation: Concrete Perimeter
- Roof: Asphalt
- Windows: Skylight(s)
- Sub-Flooring: Hardwood
- Square Feet: 4,057
- Sq. Ft. Source: Assessor
- Year Built: 1987
Manufactured Home
- Model: CUSTOM
Lot Features
- Lot Size (Acres): 1.01
- Lot Size Range: 1.0 to 1.99 Acres
- Lot Dimensions: 173 x 264 x 175 x 225
- Lot Features: Landscaped, Wooded
Financial Considerations
- Association Fee: $125
- Assoc Fee Freq.: Annually
- Parking Included: Yes
- Assessment Year: 1987
- Tax Amount: $17,920
- Tax Year: 2025
- Pays Sewer: Public Sewer
Disclosures and Reports
- Ownership: Fee Simple
- Property ID: 14282050020000
Listed by Compass
Get Pre-Approved Today
Get a Great Insurance Rate
Schools
Schools serving 21680 Cambridge Dr
School District:Lake Zurich Community Unit School District 95
| Name | Grades | Distance |
|---|---|---|
May Whitney Elementary School 200 Church St, Lake Zurich, IL 60047 | K-5 | 1.7 mi |
Lake Zurich Middle - S Campus 435 West Cuba Road, Lake Zurich, IL 60047 | 6-8 | 0.7 mi |
Lake Zurich High School 300 Church Street, Lake Zurich, IL 60047 | 9-12 | 1.9 mi |
Disclaimer:
School attendance boundaries provided by ATTOM Data Solutions and are for reference only. Contact the school directly to verify enrollment eligibility.
Tax History
Tax History for 21680 Cambridge Dr
Year
Property Taxes
Change
Tax Assessment
Change
2024
$16,778
8%
$259,992
11%
2024
$15,510
-9%
$234,915
11%
2023
$17,067
3%
$211,671
-8%
2022
$16,518
2%
$228,935
3%
2021
$16,192
2%
$223,068
1%
2019
$15,939
—
$221,122
-1%
2020
$15,939
1%
$223,068
1%
2018
$15,850
2%
$221,684
1%
2017
$15,589
1%
$219,012
3%
2016
$15,510
2%
$212,077
5%
2015
$15,154
16%
$201,997
—
2014
$13,031
1%
$201,997
20%
2013
$12,924
-12%
$167,963
-16%
2012
$14,639
—
$199,107
—
Disclaimer: Historical tax information is derived from public records provided by the county offices. Information is not guaranteed and should be independently verified.
Estimate the Cost
Estimate the Cost for 21680 Cambridge Dr
21680 Cambridge Drive, Kildeer, IL 60047 (MLS# 12762330) is a Single Family property with 5 bedrooms, 3 full bathrooms and 2 partial bathrooms. 21680 Cambridge Drive is currently listed for $999,500 and was received on October 03, 2026. Want to learn more about 21680 Cambridge Drive? Do you have questions about finding other Single Family real estate for sale in Kildeer? You can browse all Kildeer real estate or contact a Coldwell Banker agent to request more information.