

This is a carousel with tiles that activate property listing cards. Use the previous and next buttons to navigate.
1/20
$500,000 Just Listed
This is a carousel with tiles that activate property listing cards. Use the previous and next buttons to navigate.
1/20
Property Description
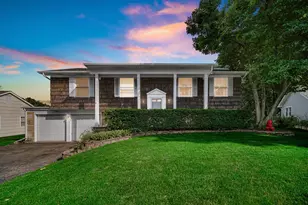
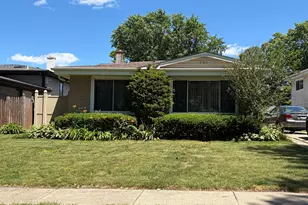
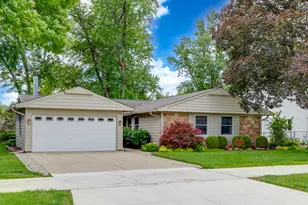
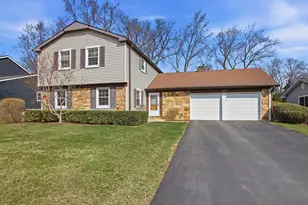
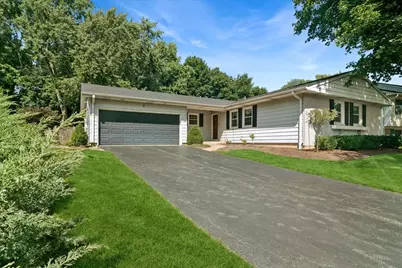
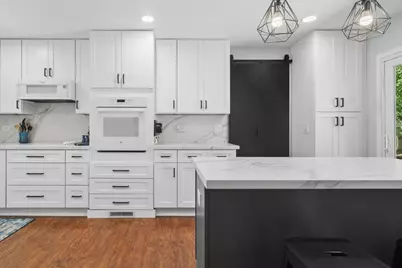
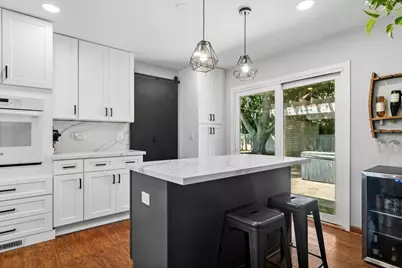
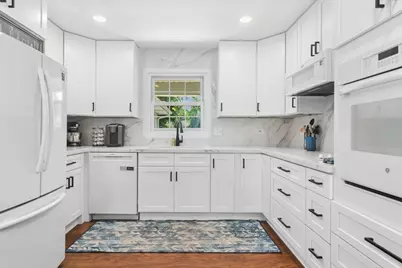
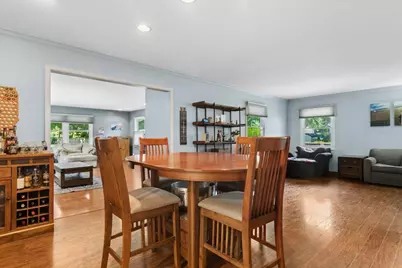
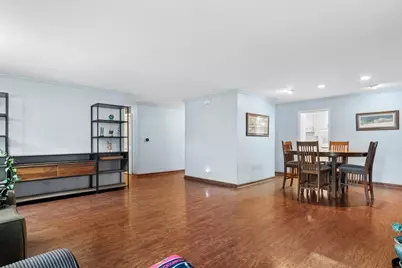
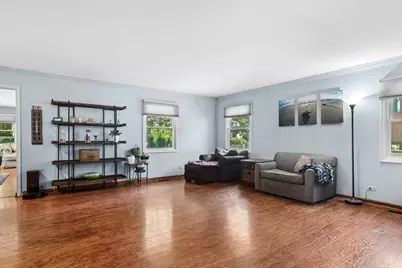
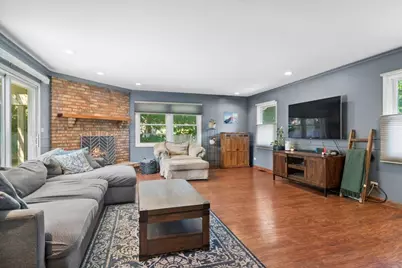

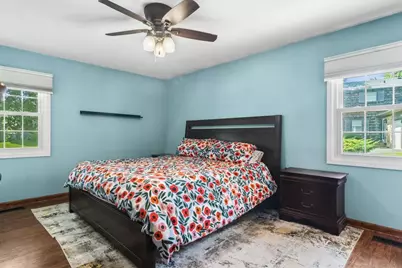
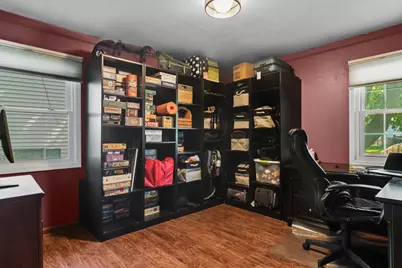
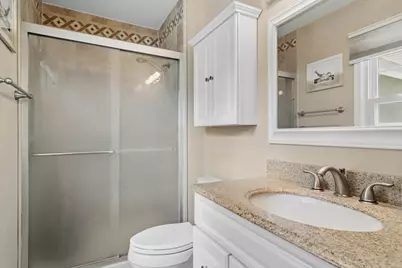
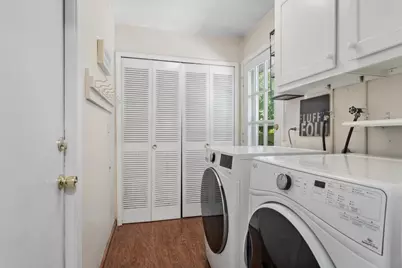
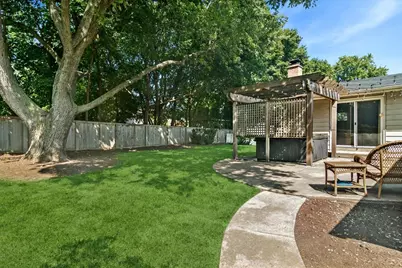
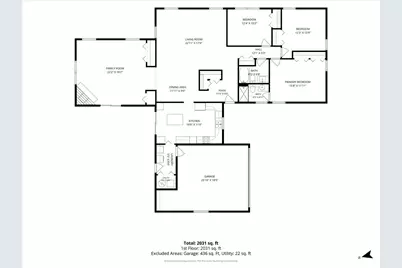
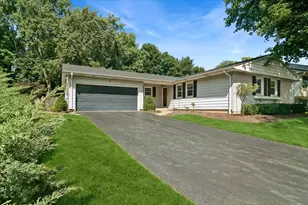
Ready for a 3-bedroom ranch in Buffalo Grove with more than 2,000 square feet of living space on the main level? This spacious home combines a desirable layout with a long list of recent updates, including a beautifully remodeled kitchen completed in 2025 with quartz countertops and a remodeled hall bathroom, also completed in 2025, featuring a quartz countertop. Hardwood floors run throughout the home, while the majority of the windows were replaced in 2022. Additional major improvements include a roof replaced in 2020, new furnaces installed in 2026, and air-conditioning units replaced in 2026 and 2022. The washer and dryer are also only a few years old. Outside, enjoy a fully fenced yard with plenty of space to relax, entertain, or play. A hot tub is also included (being sold as-is). With generous main-level living space and significant recent updates already completed, this Buffalo Grove ranch offers a rare combination of size, convenience, and move-in-ready appeal.
Full Property Details
Full Property Details for 3 Whitehall Ct
General
- Price: $500,000
- Taxes: $10,141 (2024)
- Status: Active
- Type: Single Family
- Source: MRED
- MLS ID: 12737579
- Updated: 8/21/2026
- Added to Site: 1 day(s) ago
Rental Information
- Complex Features: Park, Curbs, Sidewalks, Street Lights, Street Paved
Interior
- Basement: Crawl Spac
- Interior Features: 1st-Floor Bedroom, 1st-Floor Bath, Quartz Counters
- Fireplace: Yes
- Number of Fireplaces: 1
- Fireplace(s): Family Room, Gas Log
- Appliances: Range, Microwave, Dishwasher, Refrigerator, Washer, Dryer, Disposal, Electric Cooktop, Electric Oven, Humidifier
- Flooring: Hardwood
Rooms
Bathrooms
- Total Bathrooms: 2
- Full Bathrooms: 2
Bedrooms
- Total Bedrooms: 3
Additional Information
- Equipment: Carbon Monoxide Detectors, Ceiling Fan(s)
Exterior
- Exterior Features: Hot Tub, Outdoor Grill, Lighting
Parking
- Garage: Yes
- Attached garage: Yes
- Garage Spaces: 2.5
- Total Spaces: 2
- Parking Features: Asphalt, Garage Door Opener, Yes, Garage Owned, Attached, Garage
Location
- Area: Buffalo Grove
- County: Cook
- Township: Wheeling
- Subdivision: Strathmore
- Driving Directions: ARLINGTON HEIGHTS ROAD TO WHITEHALL DR TO WHITEHALL COURT
School Information
- School District: 21
- Elem School District: 21
- Midd School District: 21
- High School District: 214
- Elementary School: Henry W Longfellow Elementary Sc
- Middle School: Cooper Middle School
- High School: Buffalo Grove High School
- Private School: Buffalo Grove High School
Community
- Assoc. Fees Include: None
Heating & Cooling
- Cooling Type: Central Air Conditioning
- Heating Type: Natural Gas, Forced Air, Sep Heating Systems - 2+
Utilities
- Sewer: Public Sewer
- Water: Public
Structural Information
- Architectural Info: Ranch
- Architectural Style: Ranch
- Construction: Vinyl Siding, Brick
- Exterior Const.: Vinyl Siding, Brick
- Basement: Yes
- Basement Desc.: Crawl Space
- Foundation: Concrete Perimeter
- Roof: Asphalt
- Windows: Drapes
- Sub-Flooring: Hardwood
- Square Feet: 2,049
- Sq. Ft. Source: Assessor
- Year Built: 1968
- Built Before 1978: Yes
- Remodeled/Updated: 2024
Additional Structures
- Other Structures: Pergola, Shed(s)
Lot Features
- Lot Size (Acres): 0.1988
- Lot Size Range: Less than .25 Acre
- Lot Dimensions: 140 x 64 x 126 x 91
- Fence: Yes
- Fencing (Description): Fenced, Wood
Financial Considerations
- Parking Included: Yes
- Assessment Year: 1968
- Tax Amount: $10,141
- Tax Year: 2024
- Pays Sewer: Public Sewer
Disclosures and Reports
- Ownership: Fee Simple
- Property ID: 3051220120000
Listed by Baird & Warner
Get Pre-Approved Today
Get a Great Insurance Rate
Schools
Schools serving 3 Whitehall Ct
School Districts:Wheeling Community Consolidated School District 21, Township High School District 214
| Name | Grades | Distance |
|---|---|---|
Henry W Longfellow Elementary School 501 South Arlington Heights Road, Buffalo Grove, IL 60089 | PK-5 | 0.5 mi |
Cooper Middle School 1050 Plum Grove Circle, Buffalo Grove, IL 60089 | 6-8 | 0.2 mi |
Buffalo Grove High School 1100 West Dundee Road, Buffalo Grove, IL 60089 | 9-12 | 0.8 mi |
Disclaimer:
School attendance boundaries provided by ATTOM Data Solutions and are for reference only. Contact the school directly to verify enrollment eligibility.
Price & Sales History for 3 Whitehall Ct
Date
Details
Price
Change
Source
8/21/2026
Listed
$500,000
63.93%
MLS
6/19/2015
Sold
$305,000
—
Public Record
Disclaimer: Historical sales information is derived from public records provided by the county offices. Information is not guaranteed and should be independently verified.
Tax History
Tax History for 3 Whitehall Ct
Year
Property Taxes
Change
Tax Assessment
Change
2023
$10,141
—
$42,000
20%
2023
$10,141
4%
$34,999
—
2022
$9,724
6%
$34,999
19%
2021
$9,212
2%
$29,404
—
2020
$9,043
—
$29,404
-10%
2019
$9,032
-11%
$32,599
11%
2018
$10,130
2%
$29,414
—
2017
$9,943
8%
$29,414
—
2016
$9,238
3%
$29,414
11%
2015
$9,006
22%
$26,509
—
2014
$7,385
9%
$26,509
—
2013
$6,795
-2%
$26,509
-6%
2012
$6,915
—
$28,079
—
Disclaimer: Historical tax information is derived from public records provided by the county offices. Information is not guaranteed and should be independently verified.
Estimate the Cost
Estimate the Cost for 3 Whitehall Ct
3 Whitehall Court, Buffalo Grove, IL 60089 (MLS# 12737579) is a Single Family property with 3 bedrooms and 2 full bathrooms. 3 Whitehall Court is currently listed for $500,000 and was received on August 21, 2026. Want to learn more about 3 Whitehall Court? Do you have questions about finding other Single Family real estate for sale in Buffalo Grove? You can browse all Buffalo Grove real estate or contact a Coldwell Banker agent to request more information.