No photo available
$739,900 Just Listed
Property Description
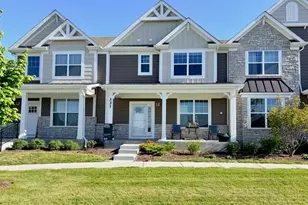

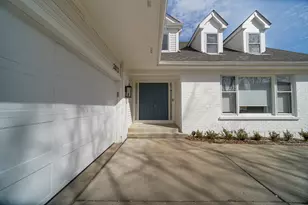
Welcome to this stunning 4-bedroom, 3.1-bath end-unit townhouse located in the highly sought-after and award-winning Stevenson School District. Offering a spacious and thoughtfully designed open floor plan, this home combines comfort, style, and functionality in an ideal location. Upon entry, you are greeted by a dramatic two-story foyer that leads into the bright and open main living areas. The dining room flows seamlessly into the kitchen and living room, creating the perfect layout for both everyday living and entertaining. The spacious living room features exterior access to the deck, where you can relax. The kitchen is designed with both style and convenience in mind, featuring stainless steel appliances, a pantry closet, abundant cabinetry, and a large center island with breakfast bar seating. The main level also includes a spacious primary suite complete with a walk-in closet and private ensuite bath featuring double vanities and a walk-in shower. A dedicated office, mudroom, and half bath complete the main floor. The second level continues to impress with three generously sized bedrooms and a versatile loft area that can serve as an additional lounge, study space, or play area. One of the upstairs bedrooms features its own private ensuite bathroom with a double vanity and walk-in shower, making it ideal for guests or extended family. A full hallway bath completes the upper level. The unfinished lower level provides endless possibilities for future expansion, whether you envision a recreation room, home gym, theater room, or additional storage space. Perfectly situated with peaceful pond views and direct access to a walking trail, this home also offers an unbeatable location just minutes from parks, shopping centers, dining, and everyday conveniences. With its spacious floor plan, desirable end-unit location, and excellent school district, this home presents a wonderful opportunity to enjoy comfortable and convenient living in a beautiful setting.
Full Property Details
Full Property Details for 327 Didier Ct
General
- Price: $739,900
- HOA FEE: $235/month
- Taxes: $19,293 (2025)
- Status: Active
- Type: Townhouse
- Source: MRED
- MLS ID: 12658411
- Updated: 5/28/2026
- Added to Site: 2 day(s) ago
Interior
- Basement: Unfinished
- Interior Features: Vaulted Ceiling(s), 1st-Floor Bedroom, 1st-Floor Bath, Walk-In Closet(s), Open Floorplan
- Appliances: Double Oven, Microwave, Dishwasher, Refrigerator, Washer, Dryer, Disposal, Stainless Steel Appliance(s), Cooktop, Range Hood, Humidifier
- Flooring: Hardwood
Rooms
Bathrooms
- Total Bathrooms: 4
- Full Bathrooms: 3
- Half Bathrooms: 1
- Bathroom Features: Separate Shower, Double Sink, Soaking Tub
Bedrooms
- Total Bedrooms: 4
Additional Information
- Shared Amenities: Park
- Equipment: Fire Sprinklers, Carbon Monoxide Detectors, Sump Pump, Backup Sump Pump, Radon Mitigation System
- Other Features: School Bus Service
Parking
- Garage: Yes
- Attached garage: Yes
- Garage Spaces: 2
- Total Spaces: 2
- Parking Features: Asphalt, Garage Door Opener, Yes, Garage Owned, Attached, Garage
Location
- Area: Buffalo Grove
- County: Lake
- Township: Vernon
- Driving Directions: Rte 22/ N Buffalo Grove Rd, S on N Buffalo Grove Rd, L on Brandywyn Ln, R on Didier Ct.
School Information
- School District: 102
- Elem School District: 102
- Midd School District: 102
- High School District: 125
- Elementary School: Earl Pritchett School
- Middle School: Meridian Middle School
- High School: Adlai E Stevenson High School
- Private School: Adlai E Stevenson High School
Community
- Assoc. Fees Include: Exterior Maintenance, Lawn Care
- Pets Allowed: Yes
- Pets: Cats OK, Dogs OK
- Pet Restrictions: Cats OK, Dogs OK, / 999lbs.
- Mgmt. Company: Link Crossing Townhome Association
Heating & Cooling
- Cooling Type: Central Air Conditioning
- Heating Type: Natural Gas, Forced Air
Utilities
- Sewer: Public Sewer
- Water: Lake Michigan
Structural Information
- Structure Type: Townhouse (2-Story)
- Construction: Vinyl Siding, Stone
- Exterior Const.: Vinyl Siding, Stone
- Basement: Yes
- Basement Desc.: Unfinished, Full
- Roof: Asphalt
- Common Walls: End Unit
- Windows: Screens
- Sub-Flooring: Hardwood
- Entry Floor Number: 1
- Stories/Levels: 2
- Square Feet: 2,424
- Sq. Ft. Source: Other
- Year Built: 2024
Unit Information
- Units in Building: 4
Lot Features
- Lot Dimensions: 36 x 87 x 36 x 87
- Lot Features: Landscaped
Animals
- Animals Allowed: Cats OK, Dogs OK
Financial Considerations
- Master Assoc. Fee: $47
- Association Fee: $235
- Assoc Fee Freq.: Monthly
- Assoc Fee Desc.: 47
- Transfer Fees: $47
- Other Assoc Fees: $47
- Parking Included: Yes
- Assessment Year: 2024
- Tax Amount: $19,293.3
- Tax Year: 2025
- Pays Sewer: Public Sewer
Disclosures and Reports
- Ownership: Fee Simple with Homeowners Association
- Property ID: 15213081760000
Listed by RE/MAX Top Performers

Get Pre-Approved Today
Get a Great Insurance Rate
Schools
Schools serving 327 Didier Ct
School Districts:Adlai E. Stevenson High School District 125, Aptakisic-Tripp Community Consolidated School District
| Name | Grades | Distance |
|---|---|---|
Tripp School 850 Highland Grove Drive, Buffalo Grove, IL 60089 | K-4 | 1.5 mi |
Aptakisic Junior High School 1231 Weiland Road, Buffalo Grove, IL 60089 | 7-8 | 1.2 mi |
Adlai E Stevenson High School 1 Stevenson Drive, Lincolnshire, IL 60069 | 9-12 | 1.2 mi |
Disclaimer:
School attendance boundaries provided by ATTOM Data Solutions and are for reference only. Contact the school directly to verify enrollment eligibility.
Price & Sales History for 327 Didier Ct
Date
Details
Price
Change
Source
5/27/2026
Listed
$739,900
4.21%
MLS
11/15/2024
Sold
$710,000
—
Public Record
Disclaimer: Historical sales information is derived from public records provided by the county offices. Information is not guaranteed and should be independently verified.
Tax History
Tax History for 327 Didier Ct
Year
Property Taxes
Change
Tax Assessment
Change
2023
$242
100%
$212,333
22%
2024
—
$173,650
—
Disclaimer: Historical tax information is derived from public records provided by the county offices. Information is not guaranteed and should be independently verified.
Estimate the Cost
Estimate the Cost for 327 Didier Ct
327 Didier Court, Buffalo Grove, IL 60089 (MLS# 12658411) is a Townhouse property with 4 bedrooms, 3 full bathrooms and 1 partial bathroom. 327 Didier Court is currently listed for $739,900 and was received on May 27, 2026. Want to learn more about 327 Didier Court? Do you have questions about finding other Townhouse real estate for sale in Buffalo Grove? You can browse all Buffalo Grove real estate or contact a Coldwell Banker agent to request more information.