This is a carousel with tiles that activate property listing cards. Use the previous and next buttons to navigate.
1/1
$701,000
This is a carousel with tiles that activate property listing cards. Use the previous and next buttons to navigate.
1/1
Property Description
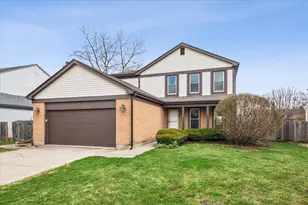
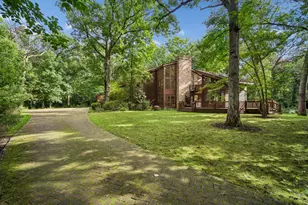
Set within the sought-after Green Knolls subdivision, this beautifully maintained two-story residence offers a thoughtful blend of comfort, function, and elevated everyday living, all within a neighborhood prized for its top-rated schools and enduring sense of community. A welcoming foyer with hardwood flooring introduces the main level, where sunlit living and dining spaces unfold with an easy, timeless flow-ideal for both daily living and effortless entertaining. The kitchen is designed as the heart of the home, appointed with granite countertops, a suite of stainless steel appliances including an LG refrigerator, KitchenAid double oven with five-burner cooktop and griddle, Bosch dishwasher, and LG microwave, all complemented by a double sink with brushed nickel fixtures. An adjacent eating area creates a warm, casual gathering space, seamlessly opening to the inviting family room featuring hardwood floors, recessed lighting, built-in speakers, and French doors that lead to a concrete patio, perfect for indoor-outdoor living. A powder room and a functional laundry/mud room complete the main level. Upstairs, the expansive primary suite is enhanced by a thoughtfully designed 2013 addition and serves as a private retreat with two walk-in closets and a spa inspired bath finished in tumbled marble, offering dual vanities, a soaking tub with mosaic surround, a separate shower with body sprays, bench seating, and a private commode room. A secondary ensuite bedroom is perfect for guests or family members, while two additional bedrooms share a well appointed hall bath. The finished basement extends the living space with a versatile recreation area and ample storage. Notable updates include newer windows, Roof replaced in 2023, dual HVAC systems, a tankless water heater and refrigerator, reflecting a home that has been carefully maintained and thoughtfully improved over time. With a concrete driveway, patio, and a location that blends suburban tranquility with exceptional convenience, this is a home that delivers both lifestyle and long-term value in one of Buffalo Grove's most desirable neighborhoods.
Full Property Details
Full Property Details for 405 Caren Dr
General
- Sold For: $701,000
- Taxes: $17,845 (2024)
- Status: Closed
- Type: Single Family
- Source: MRED
- MLS ID: 12611008
- Added to Site: 142 day(s) ago
Interior
- Interior Features: Walk-In Closet(s)
- Appliances: Double Oven, Microwave, Dishwasher, Refrigerator, Washer, Dryer, Disposal, Humidifier
- Flooring: Hardwood
Rooms
Bathrooms
- Total Bathrooms: 4
- Full Bathrooms: 3
- Half Bathrooms: 1
Bedrooms
- Total Bedrooms: 4
Additional Information
- Equipment: Ceiling Fan(s), Sump Pump, Multiple Water Heaters
- Other Features: School Bus Service
Parking
- Garage: Yes
- Attached garage: Yes
- Garage Spaces: 2
- Total Spaces: 2
- Parking Features: Concrete, Garage Door Opener, Yes, Garage Owned, Attached, Garage
Location
- Area: Buffalo Grove
- County: Lake
- Subdivision: Green Knolls
- Driving Directions: On Buffalo Grove Rd, S of Aptakisic, N of Deerfield Pkwy, W on Thompson, L on Caren to address
School Information
- School District: 96
- Midd School District: 96
- Elementary School: Prairie Elementary School
- Middle School: Twin Groves Middle School
- High School: Adlai E Stevenson High School
- Private School: Adlai E Stevenson High School
Community
- Assoc. Fees Include: None
Heating & Cooling
- Cooling Type: Central Air Conditioning
- Heating Type: Natural Gas, Forced Air, Sep Heating Systems - 2+
Utilities
- Water: Public
Structural Information
- Construction: Aluminum Siding, Brick
- Exterior Const.: Aluminum Siding, Brick
- Basement Desc.: Finished, Partial
- Roof: Asphalt
- Sub-Flooring: Hardwood
- Square Feet: 3,501
- Sq. Ft. Source: Other
- Year Built: 1980
Lot Features
- Lot Size (Acres): 0.166
- Lot Size Range: Less than .25 Acre
- Lot Dimensions: 63 x 115
- Fence: Yes
- Fencing (Description): Fenced
Financial Considerations
- Parking Included: Yes
- Assessment Year: 1980
- Tax Amount: $17,845
- Tax Year: 2024
Disclosures and Reports
- Ownership: Fee Simple
- Property ID: 15292110110000
Listed by @properties Christie's International Real Estate
Sold by Corner Stone Realty

Get Pre-Approved Today
Schools
Schools serving 405 Caren Dr
School Districts:Adlai E. Stevenson High School District 125, Kildeer Countryside Community Consolidated School District 96
| Name | Grades | Distance |
|---|---|---|
Prairie Elementary School, Buffalo Grove, IL 1530 Brandywyn Lane, Buffalo Grove, IL 60089 | 1-5 | 0.4 mi |
Willow Grove Kindergarten Center 777 Checker Drive, Buffalo Grove, IL 60089 | PK-K | 0.9 mi |
Twin Groves Middle School 2600 North Buffalo Grove Road, Buffalo Grove, IL 60089 | 6-8 | 1.3 mi |
Adlai E Stevenson High School 1 Stevenson Drive, Lincolnshire, IL 60069 | 9-12 | 1.8 mi |
Disclaimer:
School attendance boundaries provided by ATTOM Data Solutions and are for reference only. Contact the school directly to verify enrollment eligibility.
Price & Sales History for 405 Caren Dr
Date
Details
Price
Change
Source
7/24/2026
Sold
$701,000
0.29%
MLS
4/09/2026
Listed
$699,000
—
MLS
Disclaimer: Historical sales information is derived from public records provided by the county offices. Information is not guaranteed and should be independently verified.
405 Caren Drive, Buffalo Grove, IL 60089 (MLS# 12611008) is a Single Family property that was sold at $701,000 on July 24, 2026. Want to learn more about 405 Caren Drive? Do you have questions about finding other Single Family real estate for sale in Buffalo Grove? You can browse all Buffalo Grove real estate or contact a Coldwell Banker agent to request more information.