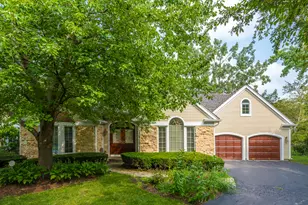
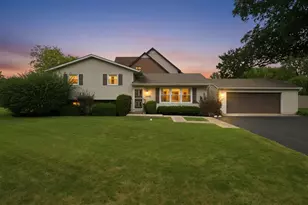
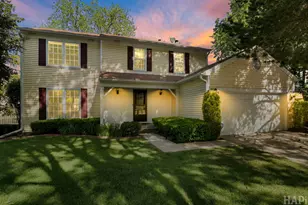
This is a carousel with tiles that activate property listing cards. Use the previous and next buttons to navigate.
1/1
$575,000
This is a carousel with tiles that activate property listing cards. Use the previous and next buttons to navigate.
1/1
Property Description
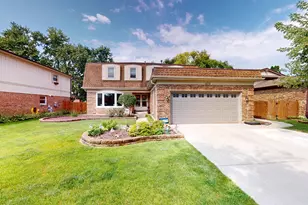
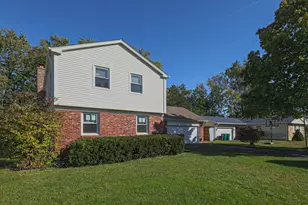
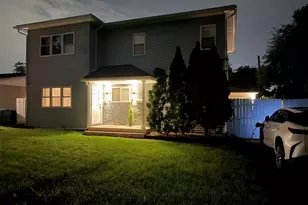
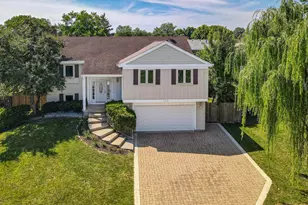
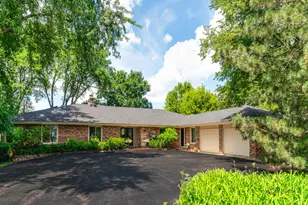
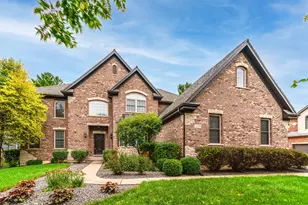

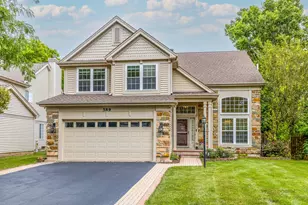
Welcome to this meticulously maintained and Fully Updated East facing home in PRIME LOCATION nestled in a quiet cul-de-sac!!! Don't miss this stunning 3+1(below) bedrooms, 3.5-bath, finished basement home with a 2.5 car garage located in the award-winning, highly rated Stevenson High School and District 102 Schools. This beautifully updated and Pristine home features a bright and open layout, starting with a welcoming foyer leading into a spacious cathedral ceiling living room. The flow continues into the formal dining room and to a modern well updated new kitchen with stainless steel appliances, 42" white cabinets, quartz countertop, and direct access to the patio through the cozy family room / fireplace - perfect for relaxing or entertaining. Enjoy real hardwood/tile/carpet flooring throughout the first floor and a fully finished basement offering even more living space. Step outside to your partially fenced huge backyard with a charming concrete patio-ideal for gatherings with family and friends. Also, this house has the comfort of no steps getting into the house and just a step down to the family room for easy & clean access. Modern Kitchen & all bathrooms are very well updated recently and all windows except two & patio doors are brand new. 2016 Roof, 2018 Furnace, 2019 Water Heater, 2016 Real Hardwood flooring & carpets, 2022 Refrigerator & Dishwasher, Aug 2025 Washer/Dryer & Kitchen cabinets, quartz countertop, painting, 2022 Bathrooms, APR 2026 Gas Stove/oven, Microwave, disposal and windows, patio door, dining room chandelier & blinds. Walking distance(within a quarter mile) to many shopping/restaurants like Jewel Osco, Walmart, Target, Walgreens, The Clove and countless food places. 2 mins drive to Metra and only a few miles to both major HWY 94 & Rt 53. Come and see-this beautiful home & make it yours!
Full Property Details
Full Property Details for 460 Highland Grove Dr
General
- Sold For: $575,000
- Taxes: $15,076 (2024)
- Status: Closed
- Type: Single Family
- Source: MRED
- MLS ID: 12627937
- Added to Site: 134 day(s) ago
Interior
- Fireplace: Yes
- Fireplace(s): Family Room, Gas Log, Gas Starter
- Appliances: Range, Microwave, Dishwasher, Refrigerator, Washer, Dryer, Disposal
Rooms
Bathrooms
- Total Bathrooms: 4
- Full Bathrooms: 3
- Half Bathrooms: 1
- Basement Baths: Yes
Bedrooms
- Total Bedrooms: 4
- Bedrooms(Blw Grade): 1
Parking
- Garage: Yes
- Attached garage: Yes
- Garage Spaces: 2.5
- Total Spaces: 2
- Parking Features: Yes, Garage Owned, Attached, Garage
Location
- Area: Buffalo Grove
- County: Lake
- Subdivision: Highland Grove
- Driving Directions: ROUTE 83 TO PAULINE, EAST TO HIGHLAND GROVE, CUL-DE-SAC
School Information
- School District: 102
- Midd School District: 102
- Elementary School: Tripp School
- Middle School: Aptakisic Junior High School
- High School: Adlai E Stevenson High School
- Private School: Adlai E Stevenson High School
Community
- Assoc. Fees Include: None
Heating & Cooling
- Cooling Type: Central Air Conditioning
- Heating Type: Natural Gas, Forced Air
Utilities
- Water: Lake Michigan
Structural Information
- Construction: Vinyl Siding
- Exterior Const.: Vinyl Siding
- Basement Desc.: Finished, Full
- Square Feet: 2,500
- Sq. Ft. Source: Other
- Year Built: 1984
Lot Features
- Lot Size (Acres): 0.3
- Lot Size Range: .25 to .49 Acre
- Lot Dimensions: 105 x 162 x 27 x 160 x 40
Financial Considerations
- Parking Included: Yes
- Assessment Year: 1984
- Tax Amount: $15,076.6
- Tax Year: 2024
Disclosures and Reports
- Ownership: Fee Simple
- Property ID: 15331050070000
Listed by Sky High Real Estate Inc.

Get Pre-Approved Today
Schools
Schools serving 460 Highland Grove Dr
School Districts:Aptakisic-Tripp Community Consolidated School District, Adlai E. Stevenson High School District 125
| Name | Grades | Distance |
|---|---|---|
Tripp School 850 Highland Grove Drive, Buffalo Grove, IL 60089 | K-4 | 0.5 mi |
Aptakisic Junior High School 1231 Weiland Road, Buffalo Grove, IL 60089 | 7-8 | 1.1 mi |
Adlai E Stevenson High School 1 Stevenson Drive, Lincolnshire, IL 60069 | 9-12 | 2.7 mi |
Disclaimer:
School attendance boundaries provided by ATTOM Data Solutions and are for reference only. Contact the school directly to verify enrollment eligibility.
Price & Sales History for 460 Highland Grove Dr
Date
Details
Price
Change
Source
7/15/2026
Sold
$575,000
-2.53%
MLS
5/21/2026
Price Reduced
$589,900
-1.67%
MLS
4/23/2026
Listed
$599,900
—
MLS
Disclaimer: Historical sales information is derived from public records provided by the county offices. Information is not guaranteed and should be independently verified.
460 Highland Grove Drive, Buffalo Grove, IL 60089 (MLS# 12627937) is a Single Family property that was sold at $575,000 on July 15, 2026. Want to learn more about 460 Highland Grove Drive? Do you have questions about finding other Single Family real estate for sale in Buffalo Grove? You can browse all Buffalo Grove real estate or contact a Coldwell Banker agent to request more information.