
This is a carousel with tiles that activate property listing cards. Use the previous and next buttons to navigate.
1/26
$285,000 Just Listed
This is a carousel with tiles that activate property listing cards. Use the previous and next buttons to navigate.
1/26
Property Description
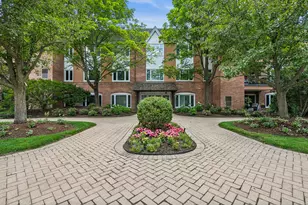
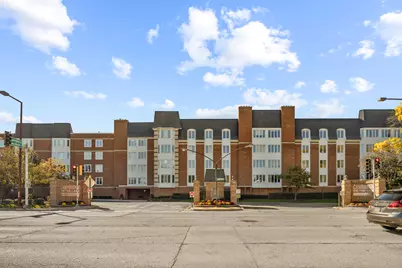
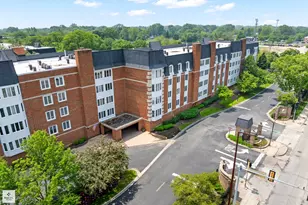
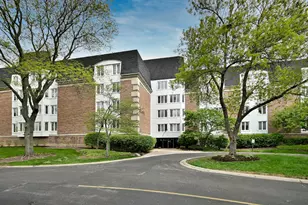
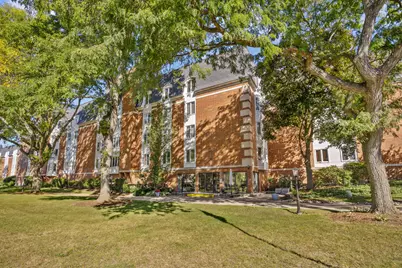
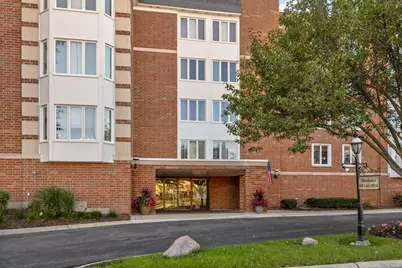
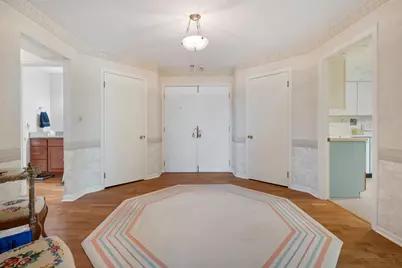
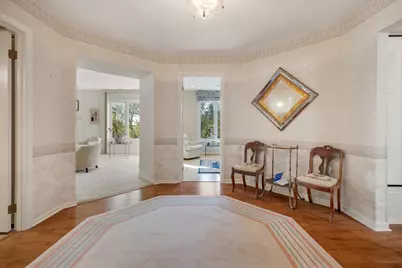
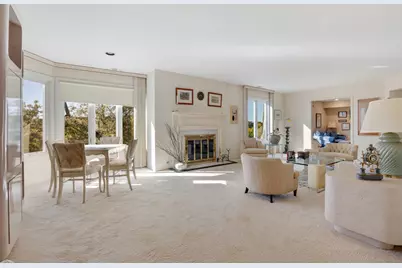
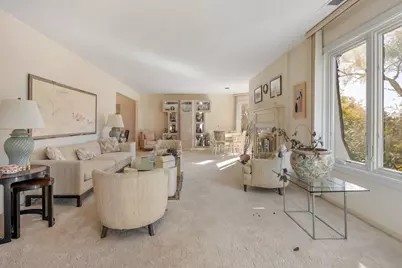
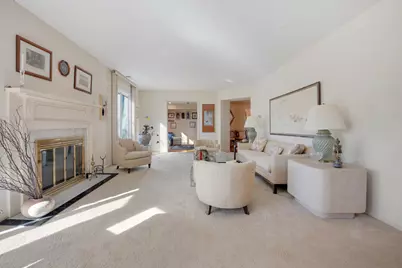
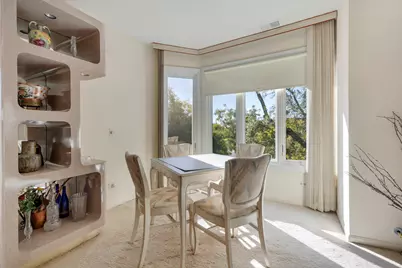
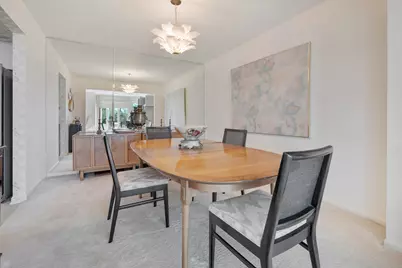
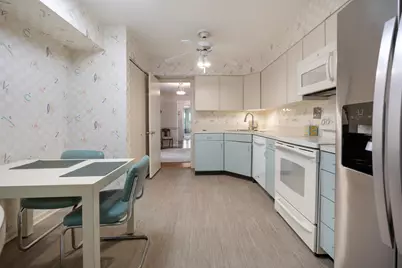
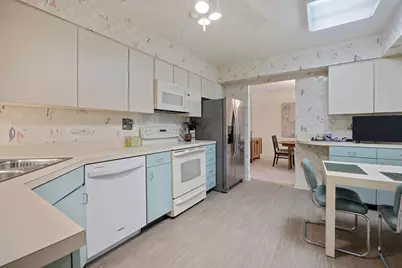
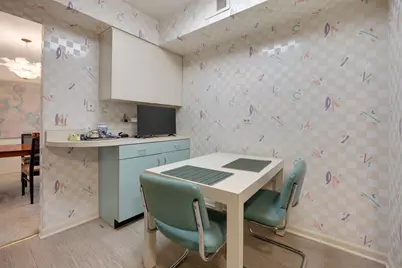
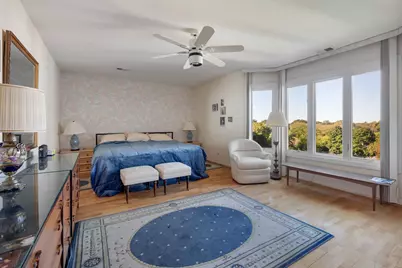
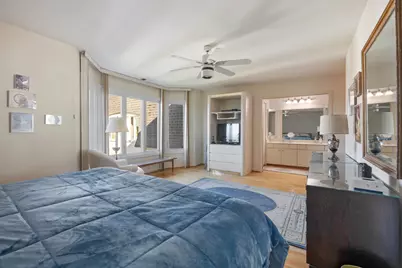
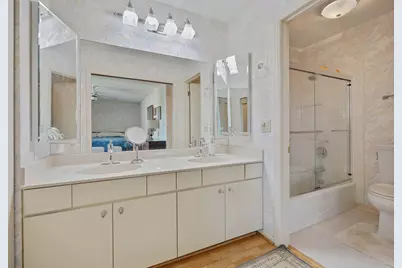
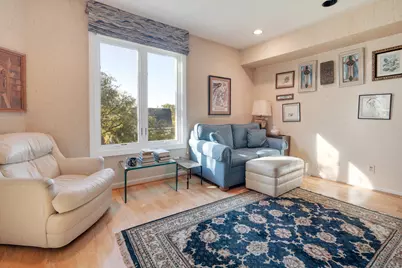
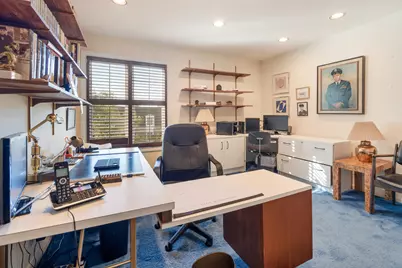
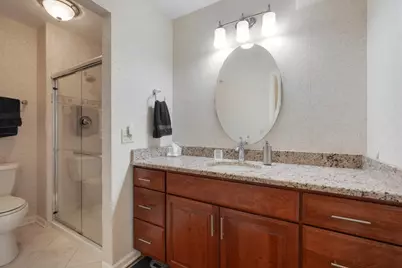
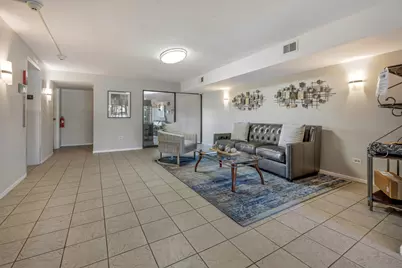
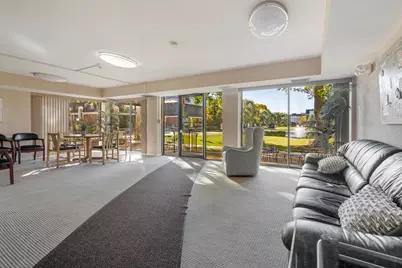
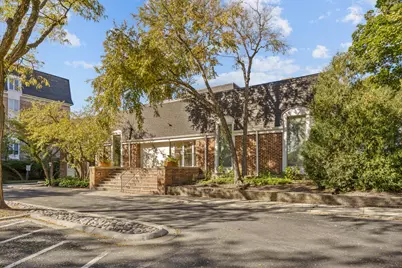
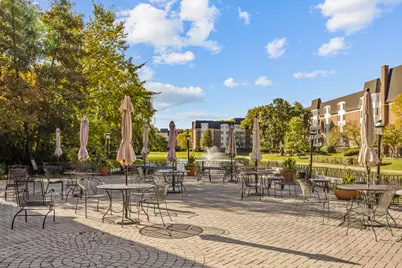
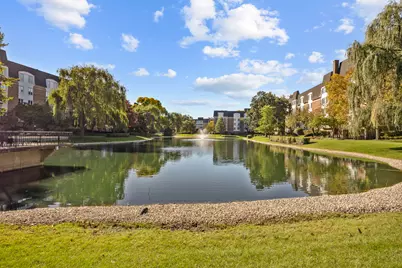
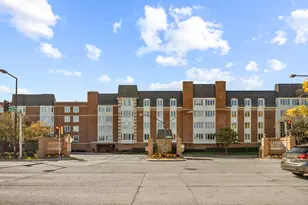
Largest Model at Cambridge On The Lake! This spacious, top-floor, south-facing 2-bedroom plus den condo offers incredible potential and the perfect opportunity to make it your own. The versatile den could easily serve as a possible third bedroom, home office, or flex space. The expansive living room features a cozy fireplace and flows seamlessly into the formal dining room, creating an ideal layout for both everyday living and entertaining. The generous primary suite boasts a private full bath with double sinks. Major updates include new windows in 2025 and a new furnace in 2023! Enjoy the added convenience of two garage parking spaces, along with additional storage in this well-maintained, elevator-equipped building. Experience resort-style living with an impressive array of amenities, including an indoor pool, sauna, large sundeck, fitness center, party room, billiards room, and inviting outdoor patio spaces. Even better, the HOA fees include water, gas, heat, and scavenger service-leaving owners responsible for electricity only. Don't miss this opportunity to enjoy spacious condo living and an exceptional selection of amenities at Cambridge On The Lake!
Full Property Details
Full Property Details for 50 Lake Blvd #667
General
- Price: $285,000
- HOA FEE: $750/month
- Taxes: $8,057 (2025)
- Status: Active
- Type: Condo
- Source: MRED
- MLS ID: 12779521
- Updated: 10/12/2026
- Added to Site: 3 day(s) ago
Interior
- Basement: None
- Interior Features: Storage
- Fireplace: Yes
- Number of Fireplaces: 1
- Fireplace(s): Living Room
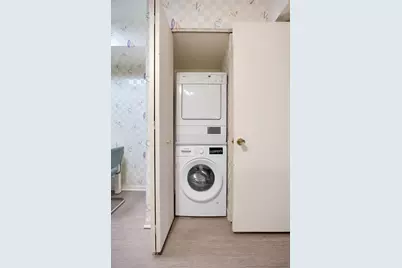
- Appliances: Range, Microwave, Dishwasher, Refrigerator, Washer, Dryer
- Flooring: Hardwood
Rooms
Bathrooms
- Total Bathrooms: 2
- Full Bathrooms: 2
Bedrooms
- Total Bedrooms: 2
Additional Information
- Shared Amenities: Elevator in Residence, Exercise Room, Storage, Sundeck, Indoor Pool, Security Door Lock(s), Clubhouse, Patio
- Equipment: Ceiling Fan(s)
Parking
- Garage: Yes
- Attached garage: Yes
- Garage Spaces: 1
- Total Spaces: 1
- Parking Features: Heated Garage, Yes, Garage Owned, Attached, Garage
Location
- Area: Buffalo Grove
- County: Cook
- Township: Wheeling
- Subdivision: Cambridge on the Lake
- Driving Directions: Dundee Rd East of Buffalo Grove Rd to Lake Blvd.
School Information
- School District: 21
- Elem School District: 21
- Midd School District: 21
- High School District: 214
- Elementary School: Booth Tarkington Elementary Scho
- Middle School: Jack London Middle School
- High School: Wheeling High School
- Private School: Wheeling High School
Community
- Assoc. Fees Include: Heat, Water, Gas, Insurance, Exercise Facilities, Pool, Exterior Maintenance, Lawn Care, Scavenger, Snow Removal
- Mgmt. Company: NS Managment
Heating & Cooling
- Cooling Type: Central Air Conditioning
- Heating Type: Natural Gas, Forced Air
Utilities
- Sewer: Public Sewer
- Water: Public
Structural Information
- Structure Type: Condo
- Model: Regency
- Construction: Brick
- Exterior Const.: Brick
- Basement Desc.: None
- Foundation: Concrete Perimeter
- Sub-Flooring: Hardwood
- Entry Floor Number: 4
- Stories/Levels: 1
- Square Feet: 1,875
- Sq. Ft. Source: Builder
- Year Built: 1980
Unit Information
- Units in Building: 80
Manufactured Home
- Model: Regency
Lot Features
- Lot Dimensions: Common
- Lot Features: Common Grounds
Water Features
- Water Front Desc.: Pond
Financial Considerations
- Association Fee: $750
- Assoc Fee Freq.: Monthly
- Parking Included: Yes
- Assessment Year: 1980
- Tax Amount: $8,057.95
- Tax Year: 2025
- Pays Sewer: Public Sewer
Disclosures and Reports
- Ownership: Condo
- Property ID: 3092000271067
Listed by RE/MAX Suburban
Get Pre-Approved Today
Get a Great Insurance Rate
Schools
Schools serving 50 Lake Blvd #667
School Districts:Wheeling Community Consolidated School District 21, Township High School District 214
| Name | Grades | Distance |
|---|---|---|
Booth Tarkington Elementary School 310 Scott Street, Wheeling, IL 60090 | PK-5 | 0.5 mi |
Jack London Middle School 1001 West Dundee Road, Wheeling, IL 60090 | 6-8 | 0.7 mi |
Wheeling High School 900 South Elmhurst Road, Wheeling, IL 60090 | 9-12 | 1.2 mi |
Disclaimer:
School attendance boundaries provided by ATTOM Data Solutions and are for reference only. Contact the school directly to verify enrollment eligibility.
Price & Sales History for 50 Lake Blvd #667
Date
Details
Price
Change
Source
10/12/2026
Listed
$285,000
—
MLS
Disclaimer: Historical sales information is derived from public records provided by the county offices. Information is not guaranteed and should be independently verified.

Tax History
Tax History for 50 Lake Blvd #667
Year
Property Taxes
Change
Tax Assessment
Change
2023
$6,776
—
$28,072
33%
2023
$6,776
4%
$21,171
—
2022
$6,519
4%
$21,171
20%
2021
$6,250
3%
$17,690
—
2020
$6,082
—
$17,690
-10%
2019
$6,080
25%
$19,636
39%
2018
$4,878
2%
$14,165
—
2017
$4,788
8%
$14,165
—
2016
$4,449
-3%
$14,165
5%
2015
$4,586
2%
$13,498
—
2014
$4,510
62%
$13,498
—
2013
$2,777
-18%
$13,498
-15%
2012
$3,393
—
$15,956
—
Disclaimer: Historical tax information is derived from public records provided by the county offices. Information is not guaranteed and should be independently verified.
Estimate the Cost
Estimate the Cost for 50 Lake Blvd #667
50 Lake Boulevard #667, Buffalo Grove, IL 60089 (MLS# 12779521) is a Condo property with 2 bedrooms and 2 full bathrooms. 50 Lake Boulevard #667 is currently listed for $285,000 and was received on October 12, 2026. Want to learn more about 50 Lake Boulevard #667? Do you have questions about finding other Condo real estate for sale in Buffalo Grove? You can browse all Buffalo Grove real estate or contact a Coldwell Banker agent to request more information.