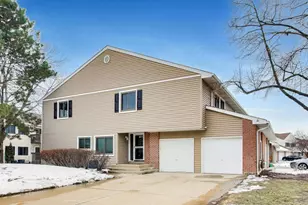
Full Property Details for 515 E Lyon Dr E #515
General
- Price: $385,000
- Taxes: $9,121 (2025)
- Status: Active
- Type: Condo /Townhouse
- Source: MRED
- MLS ID: 12697589
- Updated: 7/13/2026
- Added to Site: 6 day(s) ago
Interior
- Basement: Crawl Spac
- Interior Features: Cathedral Ceiling(s), 1st-Floor Bedroom, 1st-Floor Bath, Storage, Granite Counters, Pantry
- Appliances: Range, Microwave, Dishwasher, Refrigerator, Washer, Dryer, Disposal, Humidifier
- Flooring: Laminate, Carpet, Wood
Rooms
- Total Bathrooms: 2
- Full Bathrooms: 2
Additional Information
- Equipment: Cable TV, Carbon Monoxide Detectors
- Other Features: School Bus Service
Parking
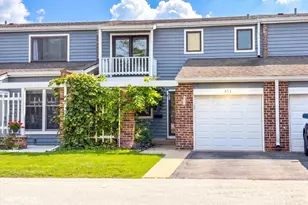
- Garage: Yes
- Attached garage: Yes
- Garage Spaces: 1
- Total Spaces: 3
- Parking Features: Asphalt, Garage Door Opener, Yes, Garage Owned, Attached, Driveway, Owned, Garage
Location
- Area: Buffalo Grove
- County: Lake
- Township: Vernon
- Subdivision: Serendipity
- Driving Directions: From Lake-Cook Road proceed to Buffalo Grove Road in Buffalo Grove. Head North on Buffalo Grove Road to Aptakisic Road. Left Turn at Aptakisic to Brandywyn Road. Left turn at Brandywyn Road to Lyon Drive. Left at Lyon Drive to home on your right hand side.
School Information
- School District: 96
- Elem School District: 96
- Midd School District: 96
- High School District: 125
- Elementary School: Prairie Elementary School
- Middle School: Twin Groves Middle School
- High School: Adlai E Stevenson High School
- Private School: Adlai E Stevenson High School
Community
- Assoc. Fees Include: None
- Pets Allowed: Yes
- Pets: Cats OK, Dogs OK
- Pet Restrictions: Cats OK, Dogs OK, / 999lbs.
Heating & Cooling
- Cooling Type: Central Air Conditioning
- Heating Type: Natural Gas, Forced Air
Utilities
- Sewer: Public Sewer, Storm Sewer
- Water: Lake Michigan
Structural Information
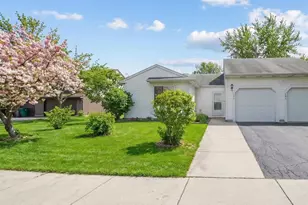
- Structure Type: Half Duplex
- Model: RANCH
- Construction: Vinyl Siding
- Exterior Const.: Vinyl Siding
- Basement: Yes
- Basement Desc.: Crawl Space
- Foundation: Concrete Perimeter
- Roof: Asphalt
- Windows: Screens, Drapes, Blinds
- Doors: Storm Door(s)
- Sub-Flooring: Laminate, Carpet, Wood
- Entry Floor Number: 1
- Stories/Levels: 1
- Square Feet: 1,243
- Sq. Ft. Source: Assessor
- Year Built: 1984
Unit Information
Manufactured Home
Additional Structures
- Other Structures: Pergola, Shed(s), Garage(s), Storage
Lot Features
- Lot Dimensions: 1243
- Fence: Yes
- Fencing (Description): Fenced
- Animals Allowed: Cats OK, Dogs OK
Financial Considerations
- Parking Included: Yes
- Assessment Year: 1984
- Tax Amount: $9,121.22
- Tax Year: 2025
- Pays Sewer: Public Sewer, Storm Sewer
Disclosures and Reports
- Ownership: Fee Simple
- Property ID: 15292160190000
Listed by Pankaj Mangalik