No photo available
$575,000 Just Listed
Property Description
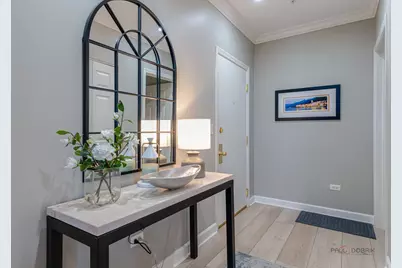
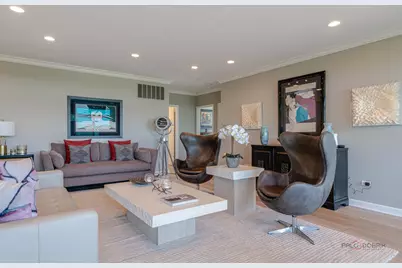
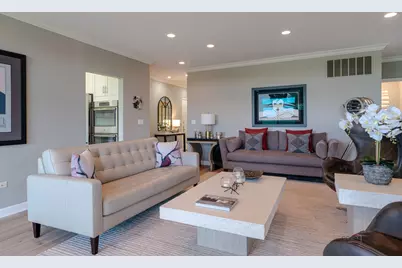
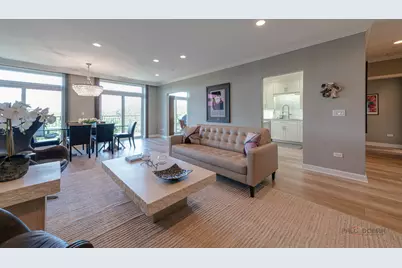
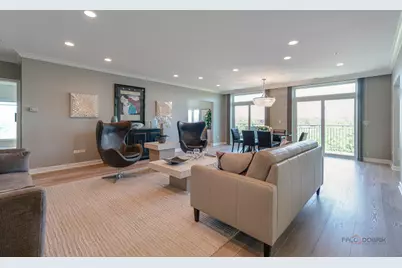
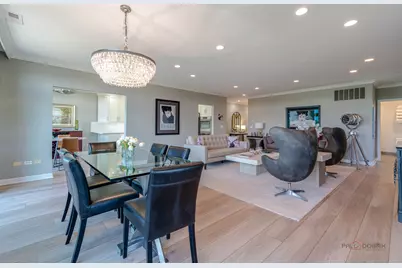
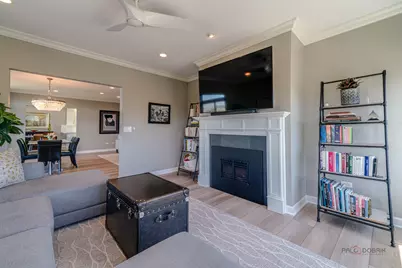
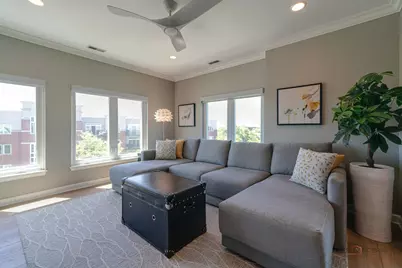
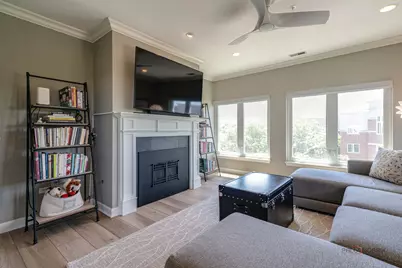
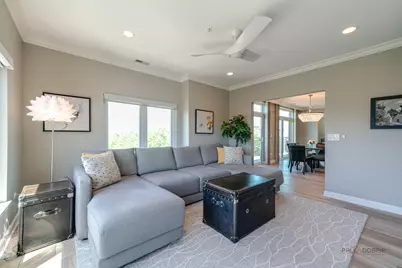
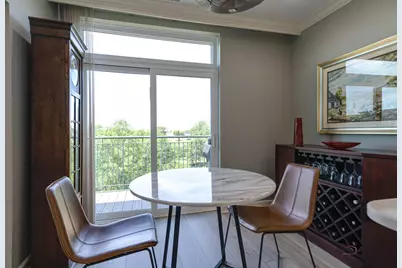
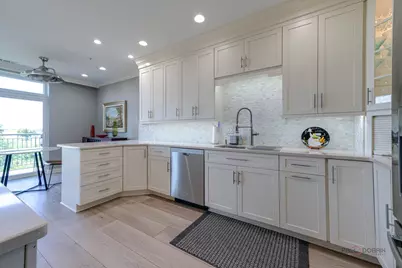
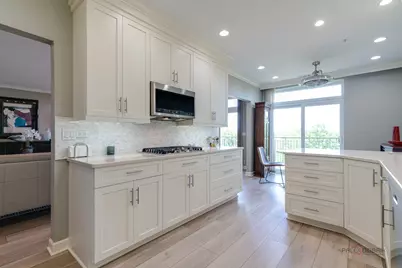
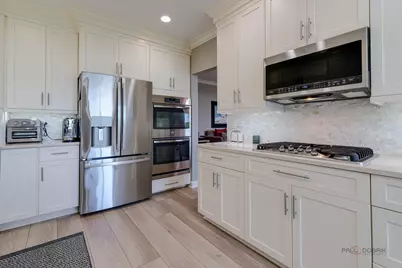
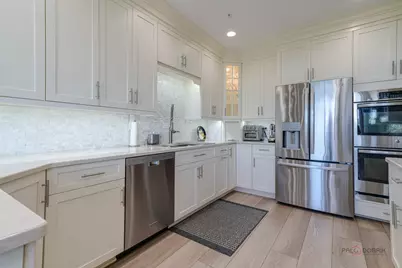
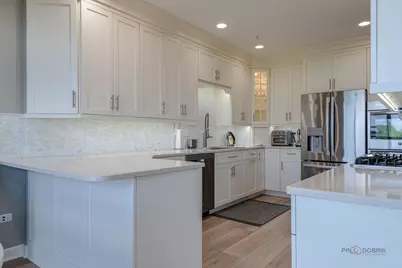
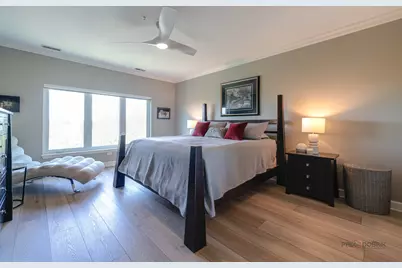
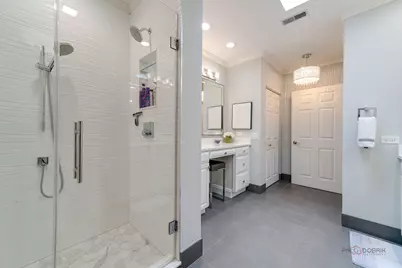
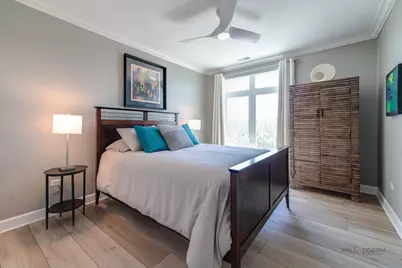
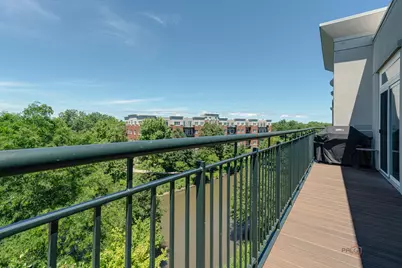
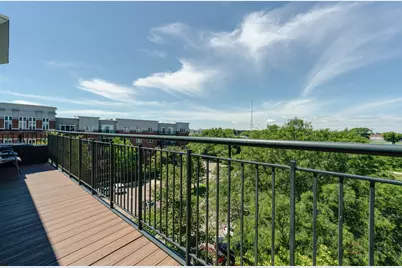
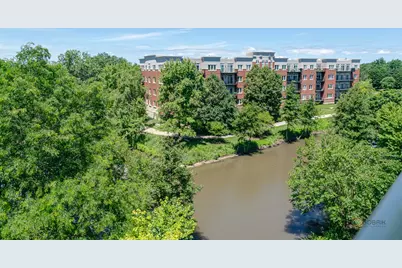
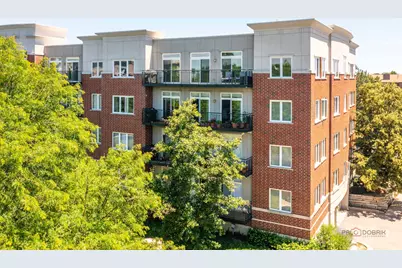
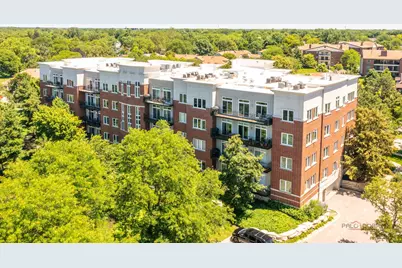
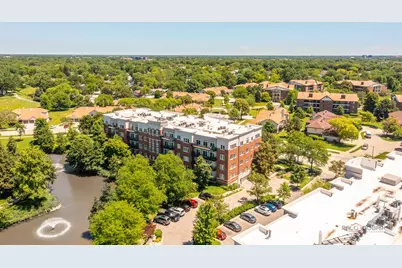
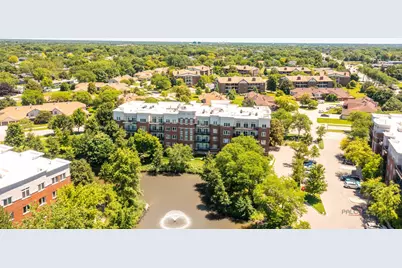
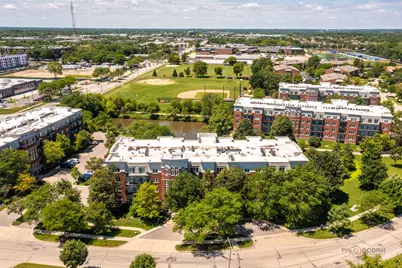
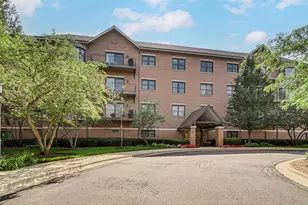
LARGEST PENTHOUSE END-UNIT | POND VIEWS | 3 BEDROOMS | 2.1 BATHS | HEATED GARAGE PARKING | SUNSET-FACING BALCONY | Rarely available and offering the largest floor plan in the community, this stunning penthouse end-unit delivers luxury, privacy, and breathtaking unobstructed western views overlooking the peaceful pond. Beautifully updated with today's most sought-after finishes, you'll appreciate new COREtec luxury vinyl plank flooring throughout, fresh designer paint, and a new Trex balcony deck, all completed in 2023. The bright, open-concept layout is designed for both everyday living and entertaining, with expansive windows that flood the home with natural light while showcasing picturesque water views. The spacious living room flows seamlessly into the dining area before opening to the oversized balcony, creating the perfect place to enjoy morning coffee or unwind while watching spectacular sunset views over the pond. A cozy sitting room/Den with an electric fireplace provides the perfect space to relax with a good book or enjoy a quiet evening at home. The stylish kitchen is the heart of the home, featuring 42-inch white shaker cabinetry with crown molding and under-cabinet lighting, sleek quartz countertops, a chic tile backsplash, quality stainless steel appliances, breakfast bar seating, and a sunny eating area with its own sliding glass door leading directly to the balcony for effortless indoor-outdoor dining. The spacious primary suite is your private retreat, complete with multiple closets and a spa-inspired ensuite featuring an expanded walk-in shower, dual sink vanity, dedicated makeup station, and a skylight that fills the space with natural light. Two additional generously sized bedrooms, a full bath, convenient powder room, and an oversized laundry room with a second refrigerator adds even more everyday convenience to this exceptional home. Two heated garage parking spaces (#'s 7 & 8) provide year-round comfort, making this beautifully maintained penthouse the complete package.
Full Property Details
Full Property Details for 840 Weidner Rd #507
General
- Price: $575,000
- HOA FEE: $739/month
- Taxes: $9,869 (2024)
- Status: Active
- Type: Condo
- Source: MRED
- MLS ID: 12689410
Interior
- Basement: None
- Interior Features: Elevator, Storage, Walk-In Closet(s)
- Fireplace: Yes
- Number of Fireplaces: 1
- Fireplace(s): Other, Attached Fireplace Doors/Screen
- Appliances: Double Oven, Microwave, Dishwasher, Refrigerator, Washer, Dryer, Disposal, Stainless Steel Appliance(s), Humidifier
Rooms
Bathrooms
- Total Bathrooms: 3
- Full Bathrooms: 2
- Half Bathrooms: 1
- Bathroom Features: Separate Shower, Double Sink
Bedrooms
- Total Bedrooms: 3
Additional Information
- Shared Amenities: Elevator in Residence, Storage, Security Door Lock(s)
- Equipment: Cable TV, Fire Sprinklers
- Other Features: School Bus Service
Exterior
- Exterior Features: Balcony
Parking
- Garage: Yes
- Attached garage: Yes
- Garage Spaces: 2
- Total Spaces: 2
- Parking Features: Garage Door Opener, Heated Garage, Yes, Garage Owned, Attached, Garage
Location
- Area: Buffalo Grove
- County: Cook
- Township: Wheeling
- Subdivision: Delacourte Condominiums
- Driving Directions: DUNDEE EAST TO ARLINGTON HEIGHTS, TO WEIDNER NORTH TO 840 Weidner
School Information
- School District: 21
- Elem School District: 21
- Midd School District: 21
- High School District: 214
- Elementary School: Henry W Longfellow Elementary Sc
- Middle School: Cooper Middle School
- High School: Buffalo Grove High School
- Private School: Buffalo Grove High School
Community
- Assoc. Fees Include: Water, Insurance, Exterior Maintenance, Lawn Care, Scavenger, Snow Removal
- Pets Allowed: Yes
- Pets: Cats OK, Dogs OK, Size Limit
- Pet Restrictions: Cats OK, Dogs OK, Size Limit, / 35lbs.
- Mgmt. Company: Braeside Community Management
Heating & Cooling
- Cooling Type: Central Air Conditioning
- Heating Type: Natural Gas, Forced Air
Utilities
- Sewer: Public Sewer
- Water: Public
Structural Information
- Structure Type: Condo
- Model: PENTHOUSE
- Construction: Brick
- Exterior Const.: Brick
- Basement Desc.: None
- Common Walls: End Unit
- Windows: Skylight(s)
- Entry Floor Number: 5
- Stories/Levels: 5
- Square Feet: 2,319
- Sq. Ft. Source: Assessor
- Year Built: 1999
Unit Information
- Units in Building: 32
Manufactured Home
- Model: PENTHOUSE
Lot Features
- Lot Dimensions: COMMON
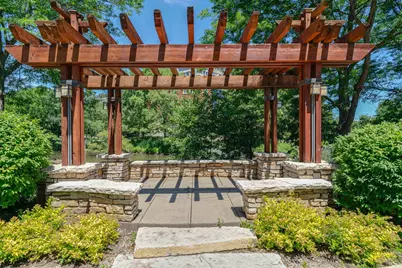
- Lot Features: Common Grounds, Landscaped
Animals
- Animals Allowed: Cats OK, Dogs OK, Size Limit
Water Features
- Water Front Desc.: Pond
Financial Considerations
- Association Fee: $739
- Assoc Fee Freq.: Monthly
- Parking Included: Yes
- Assessment Year: 1999
- Tax Amount: $9,869.75
- Tax Year: 2024
- Pays Sewer: Public Sewer
Disclosures and Reports
- Ownership: Condo
- Property ID: 3053030321031
Listed by RE/MAX Suburban

Get Pre-Approved Today
Get a Great Insurance Rate
Schools
Schools serving 840 Weidner Rd #507
School Districts:Wheeling Community Consolidated School District 21, Township High School District 214
| Name | Grades | Distance |
|---|---|---|
Henry W Longfellow Elementary School 501 South Arlington Heights Road, Buffalo Grove, IL 60089 | PK-5 | 0.5 mi |
Cooper Middle School 1050 Plum Grove Circle, Buffalo Grove, IL 60089 | 6-8 | 0.8 mi |
Buffalo Grove High School 1100 West Dundee Road, Buffalo Grove, IL 60089 | 9-12 | 0.4 mi |
Disclaimer:
School attendance boundaries provided by ATTOM Data Solutions and are for reference only. Contact the school directly to verify enrollment eligibility.
Tax History
Tax History for 840 Weidner Rd #507
Year
Property Taxes
Change
Tax Assessment
Change
2023
$9,489
—
$46,196
30%
2023
$9,489
5%
$35,616
—
2022
$9,071
8%
$35,616
20%
2021
$8,412
1%
$29,804
—
2020
$8,327
—
$29,804
-10%
2019
$8,316
6%
$33,033
14%
2018
$7,881
1%
$29,069
—
2017
$7,773
—
$29,069
—
2016
$7,785
17%
$29,069
21%
2015
$6,656
1%
$24,089
—
2014
$6,577
-21%
$24,089
-11%
2013
$8,368
3%
$27,093
-3%
2012
$8,107
—
$27,905
—
Disclaimer: Historical tax information is derived from public records provided by the county offices. Information is not guaranteed and should be independently verified.
Estimate the Cost
Estimate the Cost for 840 Weidner Rd #507
840 Weidner Road #507, Buffalo Grove, IL 60089 (MLS# 12689410) is a Condo property with 3 bedrooms, 2 full bathrooms and 1 partial bathroom. 840 Weidner Road #507 is currently listed for $575,000 and was received on July 07, 2026. Want to learn more about 840 Weidner Road #507? Do you have questions about finding other Condo real estate for sale in Buffalo Grove? You can browse all Buffalo Grove real estate or contact a Coldwell Banker agent to request more information.