This is a carousel with tiles that activate property listing cards. Use the previous and next buttons to navigate.
1/1
$775,000
This is a carousel with tiles that activate property listing cards. Use the previous and next buttons to navigate.
1/1
Property Description
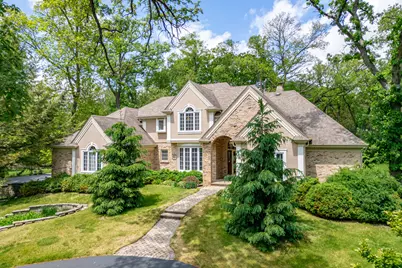
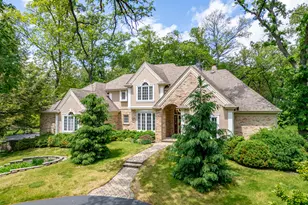
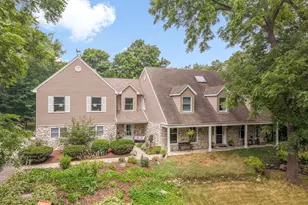
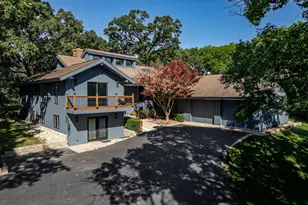
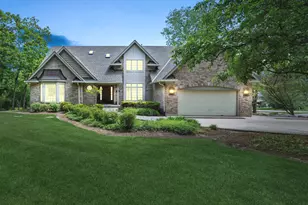
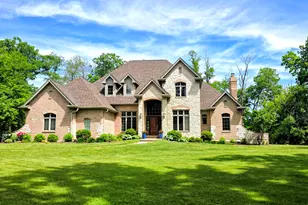
Stunning custom home tucked away down a winding drive, nestled among mature trees on 5 private acres in Bull Valley. Designed for both everyday living and entertaining, this exceptional property offers peaceful surroundings and timeless style. The dramatic living room is the heart of the home, featuring soaring 14-foot ceilings, a cozy gas fireplace, and expansive windows overlooking the serene backyard. The spacious kitchen offers abundant workspace, highlighted by a large center island and adjoining breakfast room with access to the inviting three-season porch. A formal dining room with elegant tray ceiling creates the perfect setting for gatherings and special occasions. Hardwood floors extend throughout much of the main level. The first-floor primary suite is a private retreat with direct access to the deck. A dedicated first-floor office provides ideal work-from-home flexibility. Front and rear staircases lead to the second level, where you'll find three additional bedrooms and two full baths. One bedroom features a private ensuite bath, while the remaining bedrooms share a Jack-and-Jill bathroom. Additional highlights include zoned heating and air conditioning, a full unfinished basement with 9 foot ceilings, and a circular drive leading to the three-car side-load garage with epoxy flooring. A storage shed offers extra space for garden tools and outdoor equipment. Enjoy the natural beauty of the property by following the wooded path to the private pond - a perfect setting for relaxation and outdoor enjoyment.
Full Property Details
Full Property Details for 2319 Thompson Rd
General
- Sold For: $775,000
- HOA FEE: $22/month
- HOA FEE FREQ.: Annually
- Taxes: $14,151 (2025)
- Status: Closed
- Type: Single Family
- Source: MRED
- MLS ID: 12655801
- Added to Site: 95 day(s) ago
Interior
- Interior Features: Cathedral Ceiling(s), 1st-Floor Bedroom, 1st-Floor Bath, Built-in Features, Walk-In Closet(s), Granite Counters
- Fireplace: Yes
- Fireplace(s): Living Room, Gas Log
- Appliances: Range, Microwave, Dishwasher, Refrigerator, Disposal, Stainless Steel Appliance(s), Water Softener
- Flooring: Hardwood
Rooms
Bathrooms
- Total Bathrooms: 4
- Full Bathrooms: 3
- Half Bathrooms: 1
- Bathroom Features: Separate Shower, Double Sink, Garden Tub
Bedrooms
- Total Bedrooms: 4
Additional Information
- Equipment: Water Softener (Owned), Security System, Carbon Monoxide Detectors, Ceiling Fan(s)
- Other Features: School Bus Service
Parking
- Garage: Yes
- Attached garage: Yes
- Garage Spaces: 3
- Total Spaces: 3
- Parking Features: Asphalt, Circular Driveway, Garage Door Opener, Yes, Garage Owned, Attached, Garage
Location
- Area: Bull Valley / Greenwood / Woodstock
- County: McHenry
- Subdivision: Shadowood
- Driving Directions: Rt 120, N on Thompson
School Information
- School District: 200
- Midd School District: 200
- Elementary School: Greenwood Elementary School
- Middle School: Northwood Middle School
- High School: Woodstock North High School
- Private School: Woodstock North High School
Community
- Assoc. Fees Include: None
- Mgmt. Company: Shadowood Homeowners Association
Heating & Cooling
- Cooling Type: Central Air Conditioning, Zoned
- Heating Type: Natural Gas, Forced Air, Sep Heating Systems - 2+, Zoned
Utilities
- Water: Well
Structural Information
- Architectural Style: Colonial
- Construction: Brick, Other
- Exterior Const.: Brick, Other
- Basement Desc.: Unfinished, Full
- Foundation: Concrete Perimeter
- Roof: Asphalt
- Windows: Screens
- Sub-Flooring: Hardwood
- Square Feet: 3,300
- Sq. Ft. Source: Assessor
- Year Built: 1996
Additional Structures
- Other Structures: Shed(s)
Lot Features
- Lot Size (Acres): 5.5
- Lot Size Range: 5.0 to 5.99 Acres
- Lot Dimensions: 265 x 916
- Lot Features: Landscaped, Wooded, Mature Trees
Water Features
- Water Front Desc.: Pond
Financial Considerations
- Association Fee: $265
- Assoc Fee Freq.: Annually
- Assessment Year: 1996
- Tax Amount: $14,151.54
- Tax Year: 2025
Disclosures and Reports
- Ownership: Fee Simple with Homeowners Association

- Documents Avail.: Aerial Map
- Property ID: 824302010
Listed by Berkshire Hathaway HomeServices Starck Real Estate
Sold by RE/MAX Liberty

Get Pre-Approved Today
Schools
Schools serving 2319 Thompson Rd
School District:Woodstock Community Unit School District 200
| Name | Grades | Distance |
|---|---|---|
Greenwood Elementary School, Woodstock, IL 4618 Greenwood Road, Woodstock, IL 60098 | 1-5 | 2.4 mi |
Verda Dierzen Early Learning Center 2045 North Seminary Avenue, Woodstock, IL 60098 | PK-K | 4 mi |
Clay Academy 112 Grove Street, Woodstock, IL 60098 | K-12 | 4.7 mi |
Woodstock North High School 3000 Raffel Road, Woodstock, IL 60098 | 9-12 | 2.9 mi |
Northwood Middle School 2121 North Seminary Avenue, Woodstock, IL 60098 | 6-8 | 4 mi |
Disclaimer:
School attendance boundaries provided by ATTOM Data Solutions and are for reference only. Contact the school directly to verify enrollment eligibility.
Price & Sales History for 2319 Thompson Rd
Date
Details
Price
Change
Source
8/14/2026
Sold
$775,000
3.33%
MLS
5/22/2026
Listed
$750,000
—
MLS
Disclaimer: Historical sales information is derived from public records provided by the county offices. Information is not guaranteed and should be independently verified.
2319 Thompson Road, Bull Valley, IL 60097 (MLS# 12655801) is a Single Family property that was sold at $775,000 on August 14, 2026. Want to learn more about 2319 Thompson Road? Do you have questions about finding other Single Family real estate for sale in Bull Valley? You can browse all Bull Valley real estate or contact a Coldwell Banker agent to request more information.