No photo available
$695,000 Just Listed
Property Description
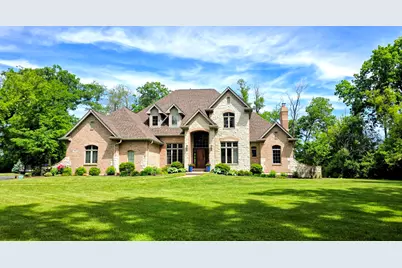
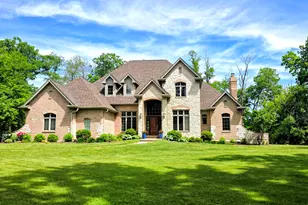
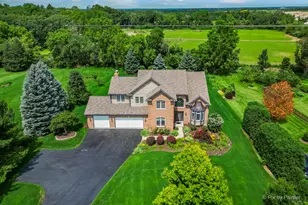
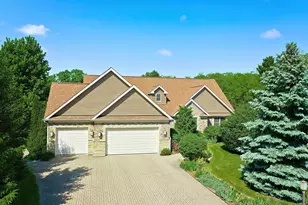
Welcome to this exceptional custom all brick home in White Oak Ridge where timeless elegance meets modern luxury. It will be love at first sight when you step into the dramatic foyer with soaring 10 foot ceilings and a view of the sweeping staircase - this home makes a striking first impression. Designed with both comfort and entertaining in mind, the floor plan flows beautifully throughout the main level The gourmet kitchen offers a center island, high-end stainless steel appliances, views of the private yard and a sunny eating area that opens to the spacious family room with a stone fireplace. The formal dining room with butler's pantry and separate living room create the perfect setting for gatherings both large and intimate. A richly detailed first floor study with custom woodwork and French doors. On the main level is a luxurious primary suite - a true sanctuary complete with private deck access and a spa inspired bath featuring a vaulted ceiling, air bubble soaking tub, separate shower, dual vanities, and an oversized walk in closet. Upstairs the generously sized bedrooms offer private bath access, including a Jack and Jill bath with separate vanity areas. A versatile fifth bedroom can serve as a bonus room. The huge unfinished basement with 9 foot ceilings offers endless possibilities. Enjoy the beautifully landscaped yard with a circular paver patio for your fire pit - gaze at the evening stars and make s'mores. The roof was replaced in 2022. A truly exceptional place to come home to!
Full Property Details
Full Property Details for 7508 Forest Oak Dr
General
- Price: $695,000
- Taxes: $14,039 (2025)
- Status: Active
- Type: Single Family
- Source: MRED
- MLS ID: 12659751
- Updated: Today (5/29/2026)
- Added to Site: Today
Rental Information
- Complex Features: Curbs, Street Paved
Interior
- Basement: Unfinished
- Interior Features: Cathedral Ceiling(s), 1st-Floor Bedroom, 1st-Floor Bath, Walk-In Closet(s)
- Fireplace: Yes
- Number of Fireplaces: 1
- Fireplace(s): Family Room, Wood-Burning
- Appliances: Double Oven, Dishwasher, Disposal, Indoor Grill
- Flooring: Hardwood
Rooms
Bathrooms
- Total Bathrooms: 4
- Full Bathrooms: 3
- Half Bathrooms: 1
- Bathroom Features: Whirlpool, Separate Shower, Double Sink
Bedrooms
- Total Bedrooms: 5
Additional Information
- Equipment: Sump Pump, Water Heater-Gas
- Other Features: School Bus Service
Parking
- Garage: Yes
- Attached garage: Yes
- Garage Spaces: 3
- Total Spaces: 3
- Parking Features: Asphalt, Garage Door Opener, Yes, Garage Owned, Attached, Garage
Location
- Area: Holiday Hills / Johnsburg / McHenry / Lakemoor / McCullom Lake / Sunnyside / Ringwood
- County: McHenry
- Township: McHenry
- Subdivision: White Oak Ridge
- Driving Directions: RT 120 OR BULL VALLEY RD TO RIDGE RD TO WHITE OAK RIDGE
School Information
- School District: 15
- Elem School District: 15
- Midd School District: 15
- High School District: 156
- Elementary School: Valley View Elementary School
- Middle School: Parkland Middle School
- High School: Mchenry Campus
- Private School: Mchenry Campus
Community
- Assoc. Fees Include: None
Heating & Cooling
- Cooling Type: Central Air Conditioning, Zoned
- Heating Type: Natural Gas, Forced Air, Sep Heating Systems - 2+, Zoned
Utilities
- Sewer: Septic Tank
- Water: Well
Structural Information
- Architectural Info: Cape Cod
- Architectural Style: Cape Cod
- Model: CUSTOM ESTATE
- Construction: Brick
- Exterior Const.: Brick
- Basement: Yes
- Basement Desc.: Unfinished, Full
- Foundation: Concrete Perimeter
- Roof: Asphalt
- Windows: All
- Sub-Flooring: Hardwood
- Square Feet: 4,500
- Sq. Ft. Source: Builder
- Year Built: 2006
Manufactured Home
- Model: CUSTOM ESTATE
Lot Features
- Lot Size (Acres): 1
- Lot Size Range: 1.0 to 1.99 Acres
- Lot Dimensions: 200 x 237 x 152 x 221
- Lot Features: Wooded
Financial Considerations
- Assessment Year: 2006
- Tax Amount: $14,039
- Tax Year: 2025
- Pays Sewer: Septic Tank
Disclosures and Reports
- Ownership: Fee Simple
- Property ID: 931401009
Listed by Berkshire Hathaway HomeServices Starck Real Estate
Get Pre-Approved Today
Get a Great Insurance Rate
Schools
Schools serving 7508 Forest Oak Dr
School Districts:McHenry Community High School District 156, McHenry Community Consolidated School District 15
| Name | Grades | Distance |
|---|---|---|
Valley View Elementary School, McHenry, IL 6515 Illinois 120, McHenry, IL 60050 | K-5 | 1.8 mi |
Parkland School 1802 North Ringwood Road, McHenry, IL 60050 | 6-8 | 2.4 mi |
Mchenry High School-West Campus 4724 West Crystal Lake Road, McHenry, IL 60050 | 9-12 | 2.8 mi |
Disclaimer:
School attendance boundaries provided by ATTOM Data Solutions and are for reference only. Contact the school directly to verify enrollment eligibility.
Price & Sales History for 7508 Forest Oak Dr
Date
Details
Price
Change
Source
5/29/2026
Listed
$695,000
75.95%
MLS
10/18/2019
Sold
$395,000
—
Public Record
Disclaimer: Historical sales information is derived from public records provided by the county offices. Information is not guaranteed and should be independently verified.
Tax History
Tax History for 7508 Forest Oak Dr
Year
Property Taxes
Change
Tax Assessment
Change
2024
$14,196
2%
$177,489
12%
2023
$13,869
100%
$159,012
8%
2022
-100%
$147,520
7%
2021
$12,058
—
$137,381
4%
2021
$12,058
-20%
$131,654
-16%
2019
$15,054
-6%
$155,945
5%
2018
$16,019
4%
$148,874
7%
2017
$15,460
3%
$139,722
7%
2016
$15,034
1%
$130,581
7%
2015
$14,884
4%
$121,584
4%
2014
$14,259
3%
$117,115
-3%
2013
$13,887
3%
$121,187
-8%
2012
$13,484
—
$131,654
—
Disclaimer: Historical tax information is derived from public records provided by the county offices. Information is not guaranteed and should be independently verified.
Estimate the Cost
Estimate the Cost for 7508 Forest Oak Dr
7508 Forest Oak Drive, McHenry, IL 60050 (MLS# 12659751) is a Single Family property with 5 bedrooms, 3 full bathrooms and 1 partial bathroom. 7508 Forest Oak Drive is currently listed for $695,000 and was received on May 29, 2026. Want to learn more about 7508 Forest Oak Drive? Do you have questions about finding other Single Family real estate for sale in McHenry? You can browse all McHenry real estate or contact a Coldwell Banker agent to request more information.