This is a carousel with tiles that activate property listing cards. Use the previous and next buttons to navigate.
1/25
$699,000
This is a carousel with tiles that activate property listing cards. Use the previous and next buttons to navigate.
1/25
Property Description
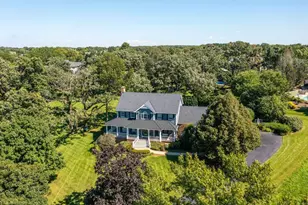
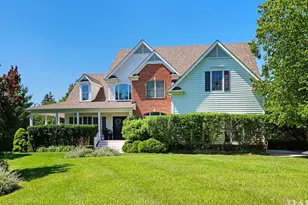
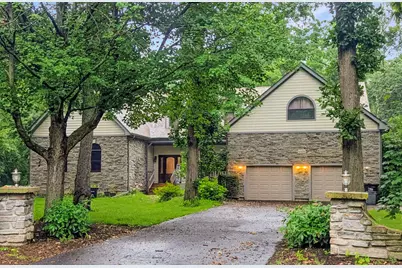
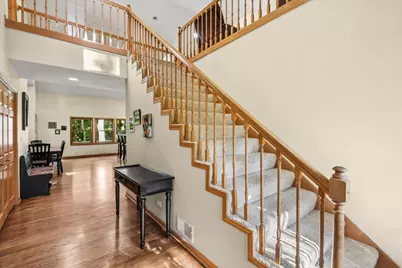
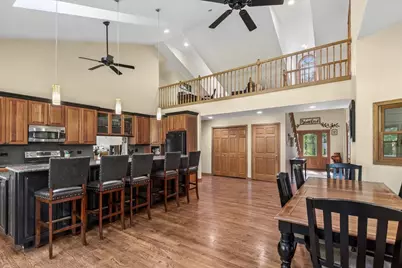
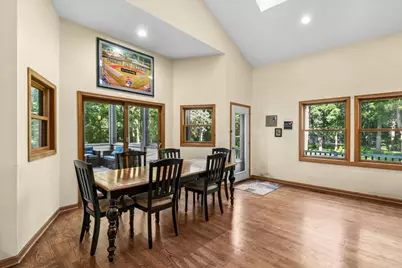
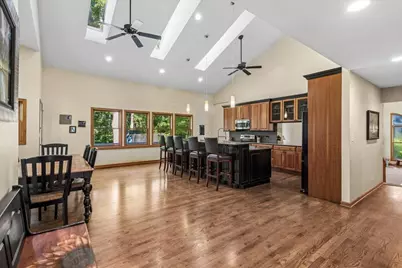
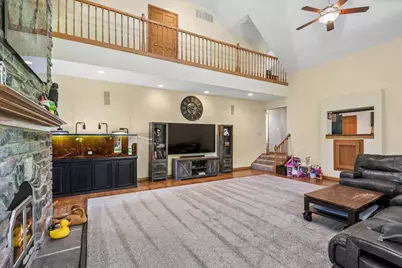
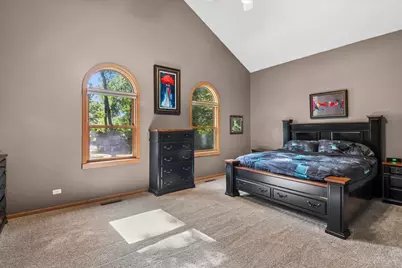
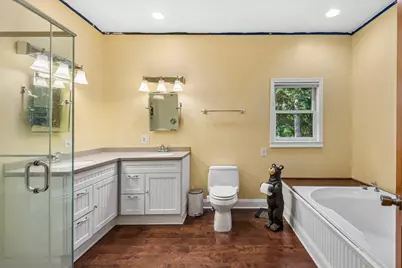
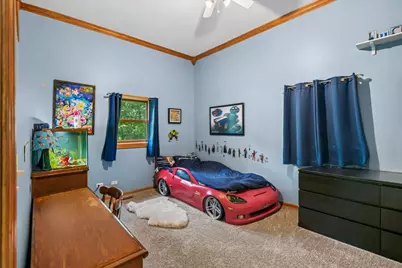
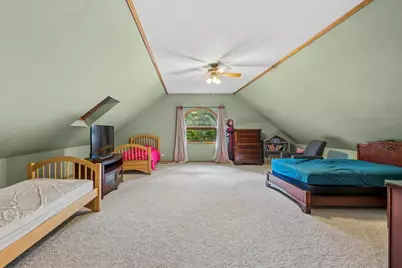
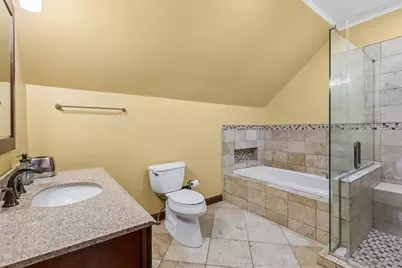
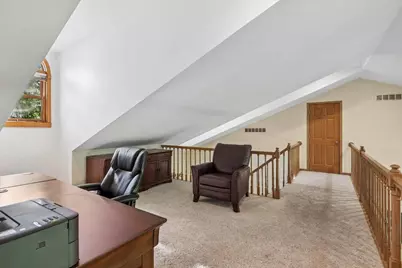
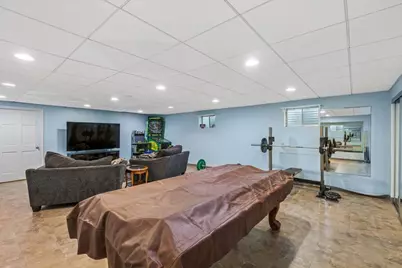
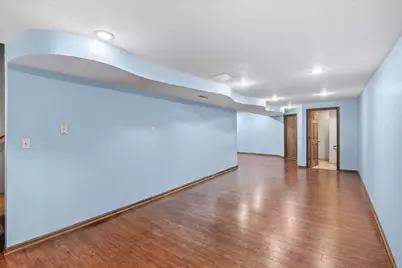
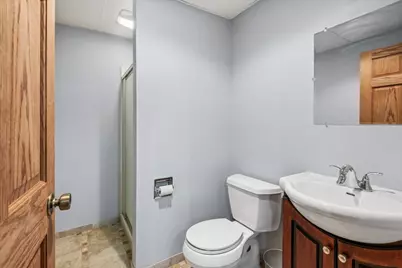
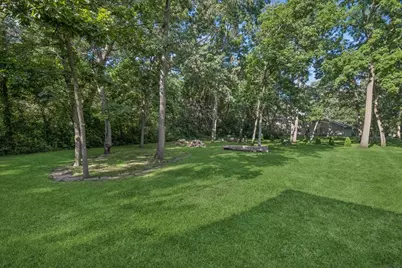
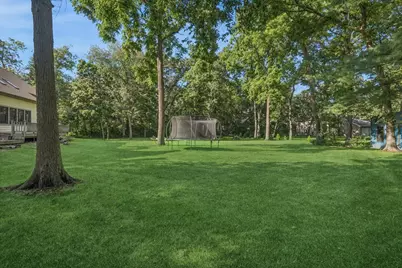
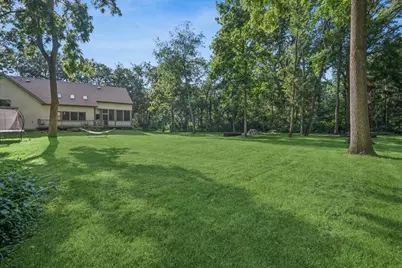
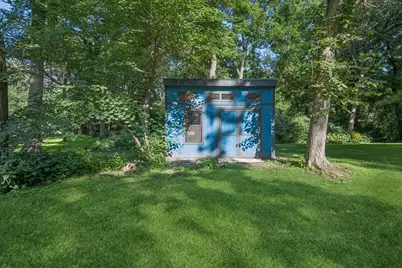
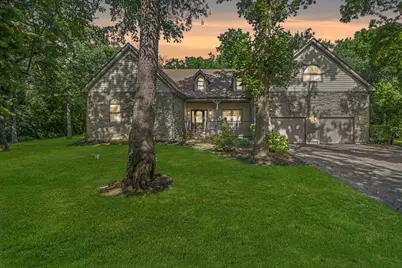
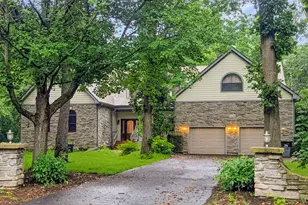
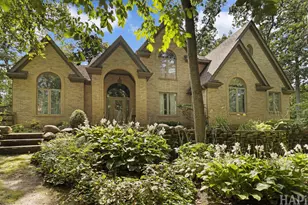
One-of-a-kind 4-bedroom, 3.5-bath home nestled on a beautiful, private 1-acre wooded lot in the desirable neighborhood of Martin Woods! This spacious open-concept home offers an impressive blend of character, comfort, and thoughtful updates. The inviting main level features gleaming hardwood floors, skylights, solid wood doors, ceiling fans throughout, and a dramatic 20-foot living room ceiling with surround sound. The enormous kitchen showcases an oversized quartz breakfast bar and stylish tile backsplash-perfect for everyday living and entertaining. Two primary suites offer exceptional flexibility, including one conveniently located on the first floor and another upstairs, offering a potential in-law arrangement. Both feature large walk-in closets for abundant storage. Upstairs, a versatile loft adds even more living space. The finished basement offers plenty of additional room, storage, and a dedicated workout area. Enjoy the outdoors from the screened-in porch overlooking the serene, wooded surroundings. A huge 3.5-car garage provides ample space for vehicles, hobbies, and storage, plus a new 12x16 shed adds even more functionality. Recent updates include a 2023 roof, 2025 12x16 shed, and 2026 washer/dryer. With its generous lot, flexible floor plan, multiple primary suites, abundant storage, and impressive living spaces, this truly special property is ready to welcome its next owner. Don't miss this exceptional opportunity!
Full Property Details
Full Property Details for 6008 Tomlinson Dr
General
- Price: $699,000
- Taxes: $14,523 (2025)
- Status: Active
- Type: Single Family
- Source: MRED
- MLS ID: 12734162
Rental Information
- Complex Features: Street Lights, Street Paved
Interior
- Basement: Finished, F
- Interior Features: Cathedral Ceiling(s), 1st-Floor Bedroom, In-Law Floorplan, 1st-Floor Bath
- Fireplace: Yes
- Number of Fireplaces: 1
- Fireplace(s): Living Room
- Appliances: Range, Microwave, Dishwasher, Refrigerator, Washer, Dryer, Disposal, Humidifier
- Flooring: Hardwood
Rooms
Bathrooms
- Total Bathrooms: 4
- Full Bathrooms: 3
- Half Bathrooms: 1
- Basement Baths: Yes
- Bathroom Features: Whirlpool, Separate Shower, Double Sink
Bedrooms
- Total Bedrooms: 4
Additional Information
- Equipment: Water Softener (Owned), Ceiling Fan(s), Sump Pump
- Other Features: School Bus Service
Parking
- Garage: Yes
- Attached garage: Yes
- Garage Spaces: 3.5
- Total Spaces: 3
- Parking Features: Asphalt, Garage Door Opener, Tandem, Garage, Yes, Garage Owned, Attached
Location
- Area: Holiday Hills / Johnsburg / McHenry / Lakemoor / McCullom Lake / Sunnyside / Ringwood
- County: McHenry
- Township: McHenry
- Subdivision: Martin Woods
- Driving Directions: Route 120 & Ringwood west to Martin, right to Bennington, left to Tomlinson, left to house
School Information
- School District: 15
- Elem School District: 15
- Midd School District: 15
- High School District: 156
Community
- Assoc. Fees Include: None
Heating & Cooling
- Cooling Type: Central Air Conditioning
- Heating Type: Natural Gas, Forced Air
Utilities
- Sewer: Septic Tank
- Water: Well
Structural Information
- Construction: Cedar, Stone
- Exterior Const.: Cedar, Stone
- Basement: Yes
- Basement Desc.: Finished, Full
- Foundation: Concrete Perimeter
- Roof: Asphalt
- Windows: Skylight(s)
- Sub-Flooring: Hardwood
- Square Feet: 3,513
- Sq. Ft. Source: Assessor
- Year Built: 1992
Additional Structures
- Other Structures: Shed(s)
Lot Features
- Lot Size (Acres): 1.1
- Lot Size Range: 1.0 to 1.99 Acres
- Lot Dimensions: 47816
- Lot Features: Wooded, Mature Trees
Financial Considerations
- Assessment Year: 1992
- Tax Amount: $14,523.8
- Tax Year: 2025
- Pays Sewer: Septic Tank
Disclosures and Reports
- Ownership: Fee Simple
- Property ID: 921102004
Listed by Baird & Warner
Get Pre-Approved Today
Get a Great Insurance Rate
Schools
Schools serving 6008 Tomlinson Dr
School Districts:McHenry Community High School District 156, McHenry Community Consolidated School District 15
| Name | Grades | Distance |
|---|---|---|
Valley View Elementary School, McHenry, IL 6515 Illinois 120, McHenry, IL 60050 | K-5 | 0.9 mi |
Parkland School 1802 North Ringwood Road, McHenry, IL 60050 | 6-8 | 1.1 mi |
Mchenry High School-West Campus 4724 West Crystal Lake Road, McHenry, IL 60050 | 9-12 | 2.5 mi |
Disclaimer:
School attendance boundaries provided by ATTOM Data Solutions and are for reference only. Contact the school directly to verify enrollment eligibility.
Price & Sales History for 6008 Tomlinson Dr
Date
Details
Price
Change
Source
8/21/2026
Listed
$699,000
119.12%
MLS
5/16/2014
Sold
$319,000
—
Public Record
Disclaimer: Historical sales information is derived from public records provided by the county offices. Information is not guaranteed and should be independently verified.
Tax History
Tax History for 6008 Tomlinson Dr
Year
Property Taxes
Change
Tax Assessment
Change
2024
$14,027
3%
$173,820
12%
2023
$13,646
100%
$155,725
8%
2022
-100%
$144,471
7%
2021
$12,576
—
$134,542
4%
2021
$12,576
5%
$128,933
5%
2019
$12,006
-8%
$122,432
5%
2017
$13,089
-4%
$116,884
-6%
2018
$13,585
5%
$124,540
12%
2016
$12,910
1%
$110,977
7%
2015
$12,765
18%
$103,330
16%
2014
$10,832
2%
$89,006
-3%
2013
$10,593
2%
$92,101
-8%
2012
$10,366
—
$100,056
—
Disclaimer: Historical tax information is derived from public records provided by the county offices. Information is not guaranteed and should be independently verified.
Estimate the Cost
Estimate the Cost for 6008 Tomlinson Dr
6008 Tomlinson Drive, McHenry, IL 60050 (MLS# 12734162) is a Single Family property with 4 bedrooms, 3 full bathrooms and 1 partial bathroom. 6008 Tomlinson Drive is currently listed for $699,000 and was received on August 21, 2026. Want to learn more about 6008 Tomlinson Drive? Do you have questions about finding other Single Family real estate for sale in McHenry? You can browse all McHenry real estate or contact a Coldwell Banker agent to request more information.