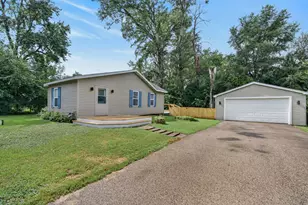
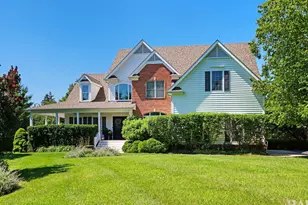
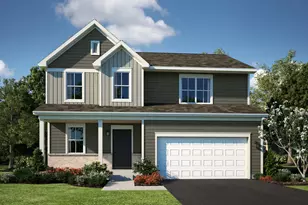
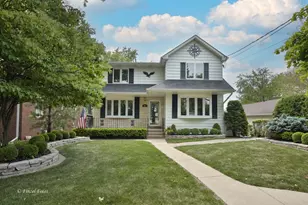
This is a carousel with tiles that activate property listing cards. Use the previous and next buttons to navigate.
1/132
$749,900
This is a carousel with tiles that activate property listing cards. Use the previous and next buttons to navigate.
1/132
Property Description
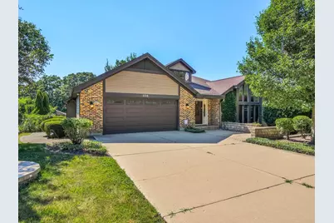
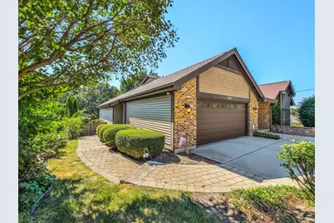
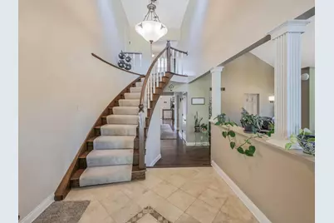
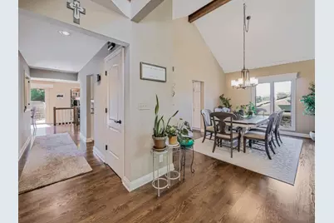
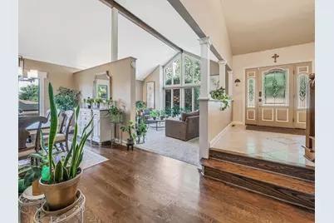
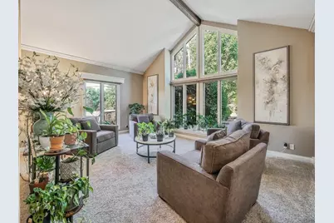
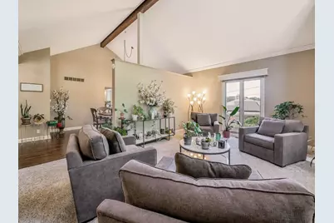
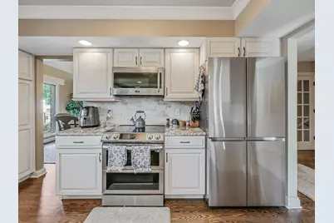
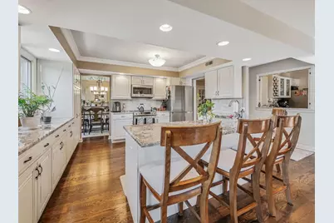
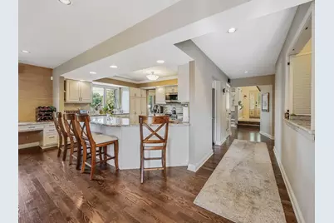
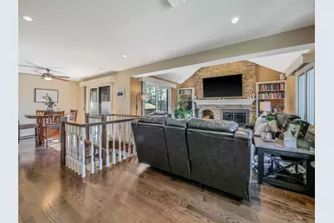
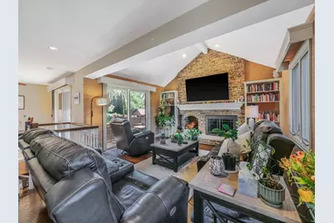
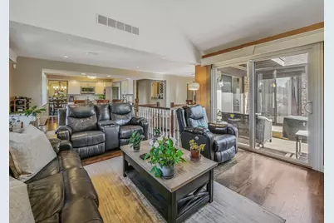
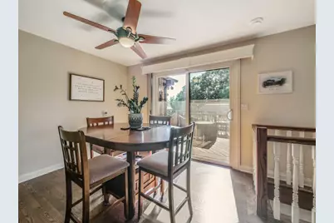
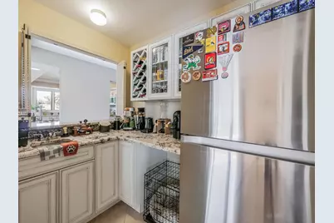
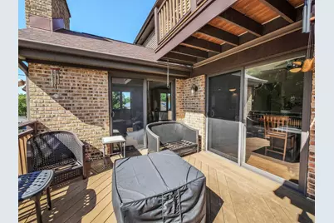
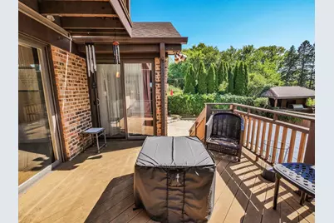
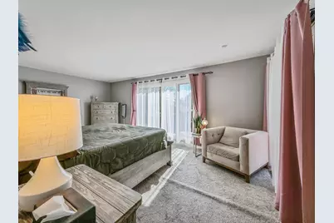
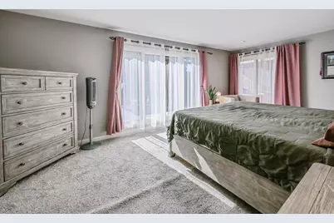
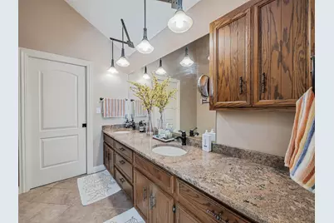
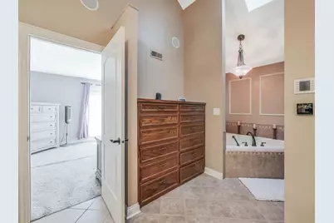
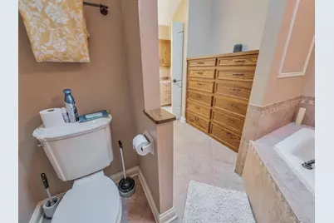
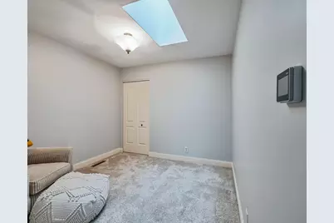
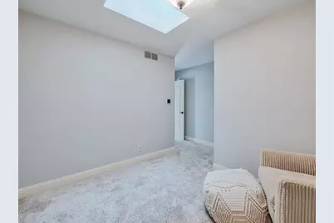
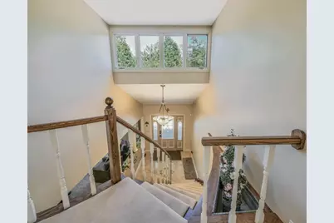
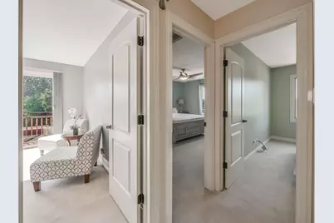
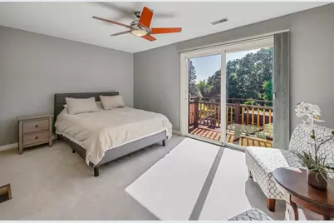
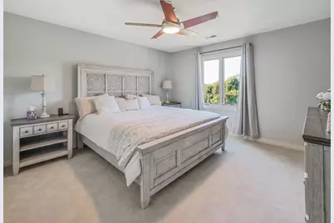
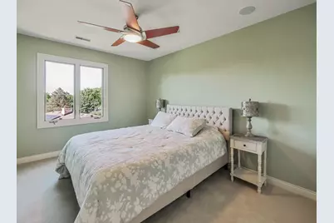
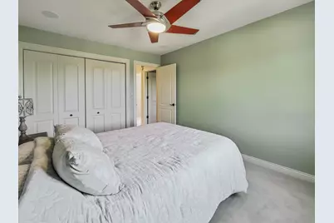
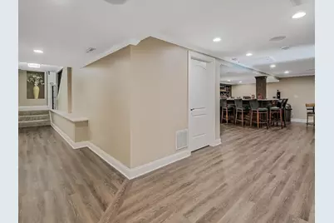
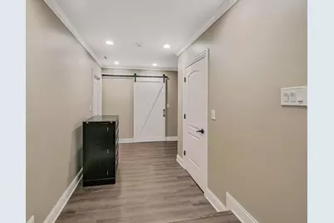
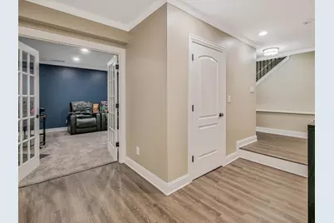
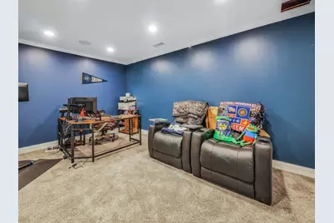
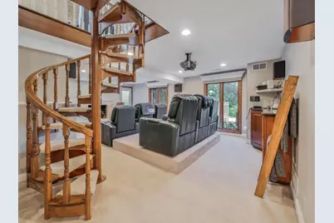
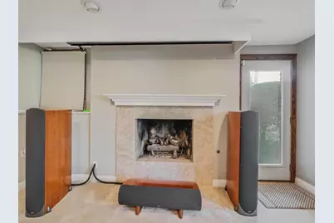
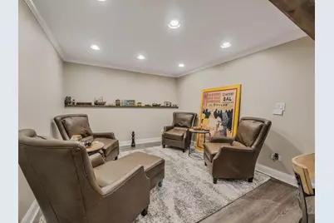
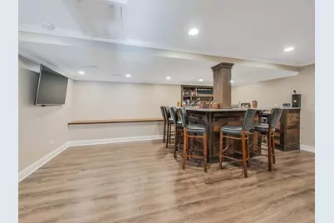
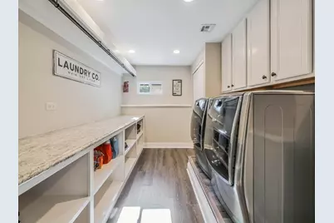
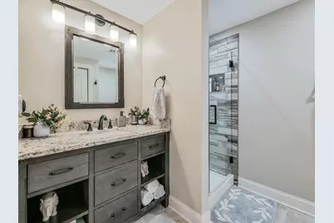
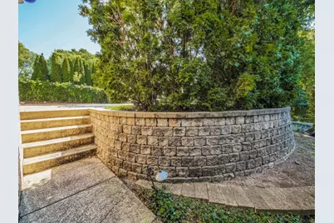
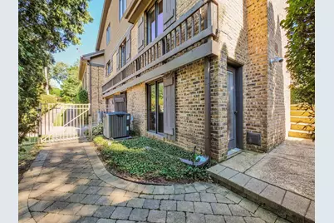
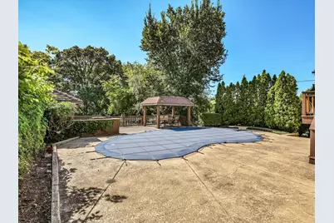
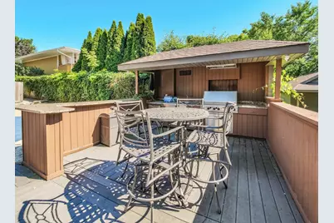
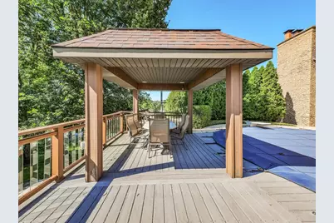
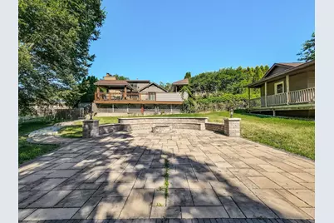
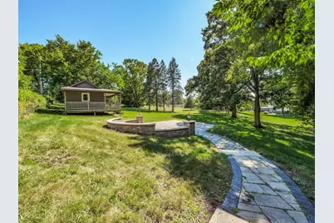
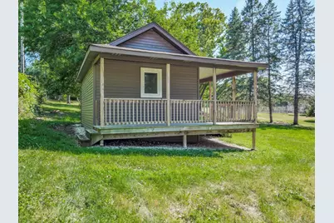
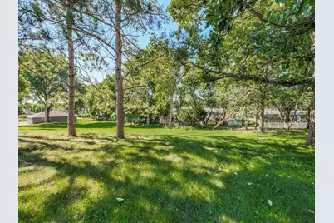
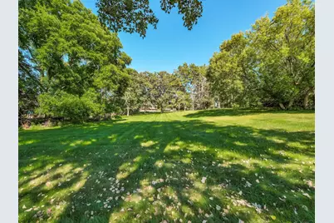
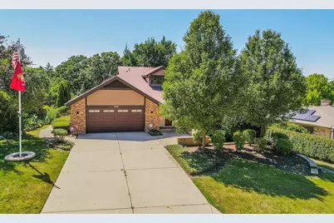
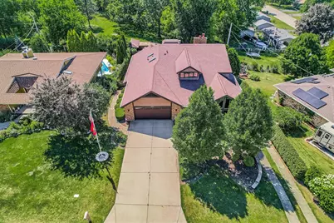
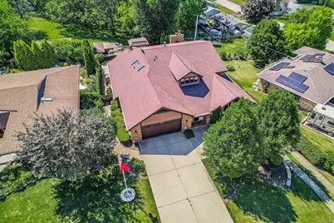
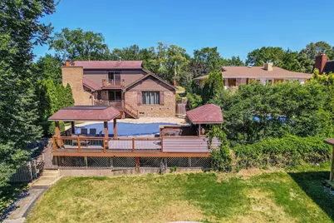
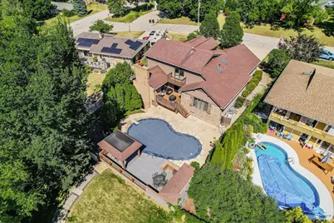
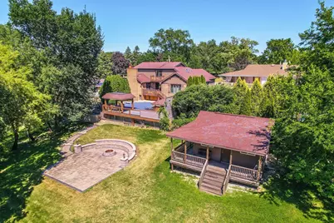
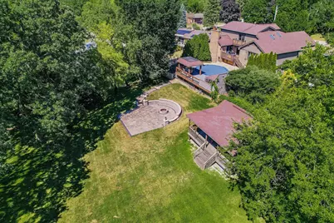
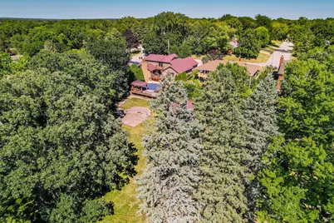
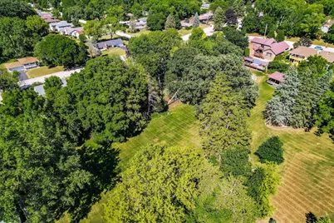
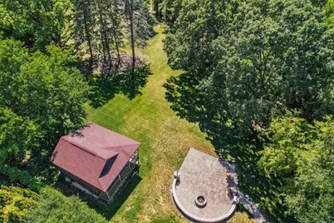
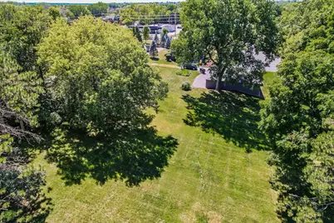
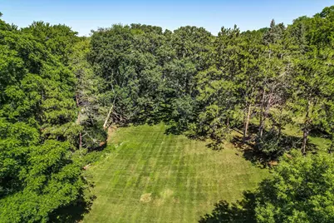
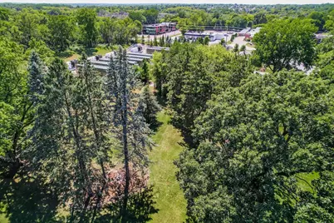
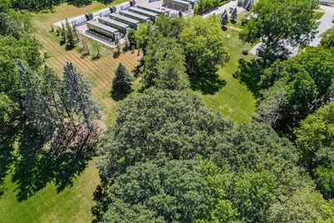
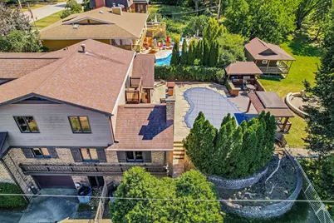
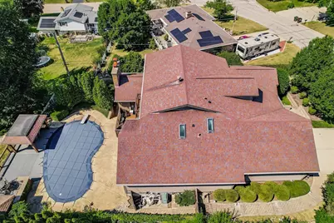
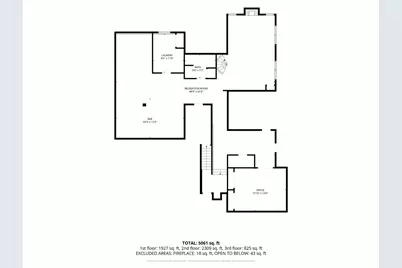
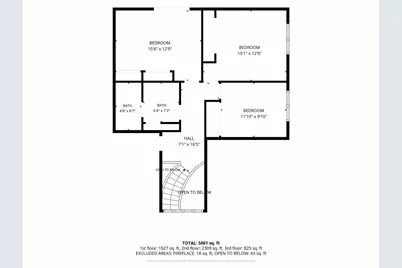
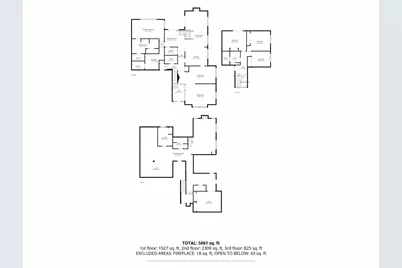
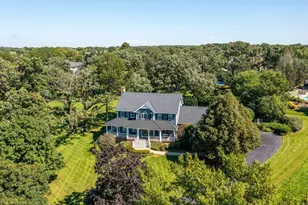
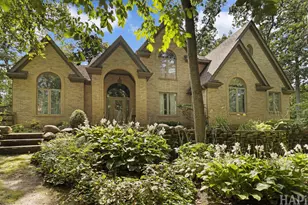
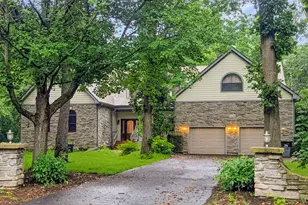
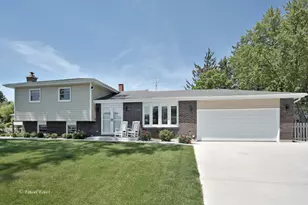
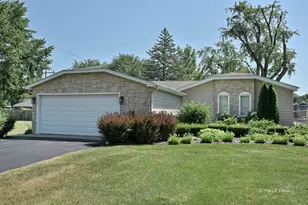
Warm, light-filled, and genuinely private, this executive home in Edgebrook Heights sits on close to two acres backing to forest, where deer, turkey, and fox wander through daily - you'll feel secluded and immersed in nature, yet minutes from everything McHenry offers. A custom stoned foyer and open staircase set the tone. The front room soaks in sunlight through tall windows under vaulted ceilings - tall enough for a 14-foot Christmas tree - while the formal dining room hosts a large table with room to entertain. The kitchen features new appliances and a large island, flowing into an open eating area and living room anchored by a custom brick fireplace with built-in shelving. A butler's pantry off the kitchen makes a perfect coffee bar or wine room. The main level also holds the master suite and a small office or nursery, with outdoor access from the master, kitchen, and living room. Throughout the home, a whole-house sound system plays through built-in speakers on every level. Upstairs, three bedrooms enjoy unobstructed views and spectacular sunsets, including one with a private balcony overlooking the entire property, pool, and forest beyond. A custom spiral staircase leads down to the recently remodeled walkout lower level, built for how you actually live: a theater with two rows of platform seating, a custom bar crafted from locally reclaimed wood, a sitting room with built-in exhaust that doubles as a cigar lounge, a flexible room ideal as an office, gym, playroom, or additional bedroom, and a large laundry room with built-in shelving, counters, and hanging space. Storage abounds throughout the home. A lower-level garage off the side driveway stores a golf cart, bikes, or motorcycles. Outside, the gazebo and entertainment area surround the in-ground pool, with stone steps and a custom paved walkway leading to a new firepit with built-in seating. A backyard shed is ready to become a guest cabin, hobby space, or home office. Stairs descend to the back acreage and forest - a stunning setting for a growing family and effortless entertaining alike.
Full Property Details
Full Property Details for 305 N Dale Ave
General
- Price: $749,900
- Taxes: $14,562 (2024)
- Status: Active
- Type: Single Family
- Source: MRED
- MLS ID: 12725506
- Updated: 8/25/2026
- Added to Site: 18 day(s) ago
Rental Information
- Complex Features: Curbs, Sidewalks, Street Lights, Street Paved
Interior
- Basement: Finished, E
- Interior Features: Vaulted Ceiling(s), Cathedral Ceiling(s), Wet Bar, 1st-Floor Bedroom, In-Law Floorplan, 1st-Floor Bath, Built-in Features, Beamed Ceilings
- Fireplace: Yes
- Number of Fireplaces: 2
- Fireplace(s): Family Room, Basement, Wood-Burning, Gas Log, Gas Starter
- Appliances: Range, Microwave, Dishwasher, Refrigerator, Bar Fridge, Washer, Dryer, Disposal, Humidifier
- Flooring: Hardwood
Rooms
Bathrooms
- Total Bathrooms: 4
- Full Bathrooms: 3
- Half Bathrooms: 1
- Basement Baths: Yes
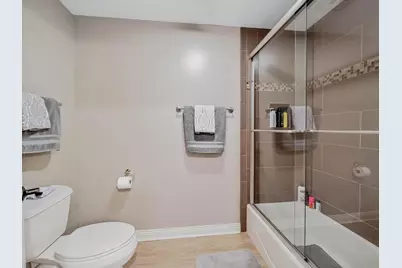
- Bathroom Features: Whirlpool, Separate Shower, Double Sink
Bedrooms
- Total Bedrooms: 4
Additional Information
- Equipment: Water Softener (Owned), Central Vacuum, Security System, Carbon Monoxide Detectors, Ceiling Fan(s)
Exterior
- Exterior Features: Balcony, Fire Pit
Parking
- Garage: Yes
- Attached garage: Yes
- Garage Spaces: 3
- Total Spaces: 3
- Parking Features: Concrete, Garage Door Opener, Garage, Yes, Garage Owned, Attached
Location
- Area: Holiday Hills / Johnsburg / McHenry / Lakemoor / McCullom Lake / Sunnyside / Ringwood
- County: McHenry
- Township: McHenry
- Subdivision: Edgebrook Heights
- Driving Directions: Rt. 31 to High Street to Dale, right to home
School Information
- School District: 15
- Elem School District: 15
- Midd School District: 15
- High School District: 156
- Elementary School: Edgebrook Elementary School
- Middle School: Mchenry Middle School
- High School: Mchenry Campus
- Private School: Mchenry Campus
Community
- Assoc. Fees Include: None
Heating & Cooling
- Cooling Type: Central Air Conditioning
- Heating Type: Natural Gas, Forced Air, Sep Heating Systems - 2+, Zoned
Utilities
- Sewer: Public Sewer
- Water: Public
Structural Information
- Architectural Info: Contemporary
- Architectural Style: Contemporary
- Model: CUSTOM
- Construction: Brick, Cedar
- Exterior Const.: Brick, Cedar
- Basement: Yes
- Basement Desc.: Finished, Exterior Entry, Rec/Family Area, Storage Space, Walk-Up Access, Full, Walk-Out Access
- Foundation: Concrete Perimeter
- Roof: Asphalt
- Windows: Skylight(s)
- Sub-Flooring: Hardwood
- Square Feet: 3,776
- Sq. Ft. Source: Assessor
Manufactured Home
- Model: CUSTOM
Additional Structures
- Other Structures: Gazebo, Pergola, Second Garage, Shed(s)
Lot Features
- Lot Size (Acres): 1.45
- Lot Size Range: 1.0 to 1.99 Acres
- Lot Dimensions: 76 x 136 x 316 x 55
- Lot Features: Landscaped, Mature Trees
Financial Considerations
- Parking Included: Yes
- Tax Amount: $14,562
- Tax Year: 2024
- Pays Sewer: Public Sewer
Disclosures and Reports
- Ownership: Fee Simple
- Property ID: 935352010
Listed by Midwest Realty Services, Inc.

Get Pre-Approved Today
Get a Great Insurance Rate
Schools
Schools serving 305 N Dale Ave
School Districts:McHenry Community Consolidated School District 15, McHenry Community High School District 156
| Name | Grades | Distance |
|---|---|---|
Edgebrook Elementary School, McHenry, IL 701 North Green Street, McHenry, IL 60050 | K-3 | 0.4 mi |
Chauncey H Duker School 3711 Kane Avenue, McHenry, IL 60050 | 4-5 | 0.4 mi |
Mchenry Middle School 2120 West Lincoln Road, McHenry, IL 60051 | 6-8 | 2.1 mi |
Mchenry East High School 1012 North Green Street, McHenry, IL 60050 | 9-12 | 0.8 mi |
Disclaimer:
School attendance boundaries provided by ATTOM Data Solutions and are for reference only. Contact the school directly to verify enrollment eligibility.
Price & Sales History for 305 N Dale Ave
Date
Details
Price
Change
Source
8/07/2026
Listed
$749,900
87.48%
MLS
9/05/2018
Sold
$400,000
—
Public Record
Disclaimer: Historical sales information is derived from public records provided by the county offices. Information is not guaranteed and should be independently verified.
Tax History
Tax History for 305 N Dale Ave
Year
Property Taxes
Change
Tax Assessment
Change
2024
$13,222
3%
$164,295
12%
2023
$12,858
-7%
$147,191
-1%
2022
$13,801
6%
$149,139
7%
2021
$13,002
—
$138,889
4%
2021
$13,002
5%
$133,099
5%
2019
$12,414
-6%
$126,388
5%
2018
$13,140
4%
$120,657
7%
2017
$12,659
3%
$113,240
7%
2016
$12,277
1%
$105,832
7%
2015
$12,137
-2%
$98,540
-2%
2014
$12,357
2%
$100,695
-3%
2013
$12,081
2%
$104,196
-8%
2012
$11,812
—
$113,195
—
Disclaimer: Historical tax information is derived from public records provided by the county offices. Information is not guaranteed and should be independently verified.
Estimate the Cost
Estimate the Cost for 305 N Dale Ave
305 N Dale Avenue, McHenry, IL 60050 (MLS# 12725506) is a Single Family property with 4 bedrooms, 3 full bathrooms and 1 partial bathroom. 305 N Dale Avenue is currently listed for $749,900 and was received on August 07, 2026. Want to learn more about 305 N Dale Avenue? Do you have questions about finding other Single Family real estate for sale in McHenry? You can browse all McHenry real estate or contact a Coldwell Banker agent to request more information.