No photo available
$1,595,000 Just Listed
Property Description
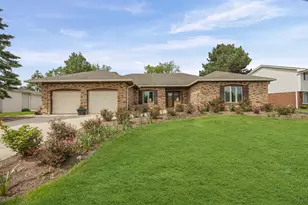
Exceptional one-of-a-kind ranch-style home offering over 8,000 square feet of open-concept living, perfectly situated on a private, wooded one-acre lot in a quiet gated community. Surrounded by mature trees, a serene creek, and meticulously maintained landscaping, this property delivers a true retreat-like setting. This expansive residence features five bedrooms, including two primary suites, and three and half updated bathrooms designed for both comfort and flexibility. The walk-out lower level lives as a private residence, featuring an all-new high-end kitchen and an expansive second primary suite. The bedroom and newly renovated marble bath with luxury finishes overlook the wooded estate grounds, complemented by a spacious walk-in closet. A separate living room with a second fireplace and additional private rooms provide ideal accommodations for extended family or guests. The main living area showcases soaring vaulted ceilings, skylights, hardwood flooring, and two striking stone fireplaces, complemented by a wet bar and walls of windows that bring in natural light and scenic views. The spacious kitchen is ideal for entertaining, complete with a large island, breakfast bar, walk-in pantry, and adjoining dining area, all seamlessly connected to multiple terraces and outdoor living spaces. The main level also includes generous bedroom layouts, updated baths, and a well-appointed laundry room. The finished walk-out lower level features 9-foot ceilings, a full bar, recreation room, fifth bedroom and bath, office, den, and abundant storage, with direct access to a private backyard oasis complete with a brick patio and hot tub. Outdoor living is elevated by over 1,400 square feet of unique decking that wraps around the home, offering multiple vantage points to enjoy the natural surroundings. Additional highlights include a brick paver driveway and an oversized, heated three-car garage with ample storage. This remarkable property combines privacy, scale, and distinctive architectural elements, making it an ideal home for both everyday living and entertaining.
Full Property Details
Full Property Details for 106 Oak Ridge Dr
General
- Price: $1,595,000
- HOA FEE: $49/month
- HOA FEE FREQ.: Annually
- Taxes: $19,832 (2024)
- Status: Active
- Type: Single Family
- Source: MRED
- MLS ID: 12662879
- Updated: 5/30/2026
- Added to Site: 1 day(s) ago
Rental Information
- Complex Features: Curbs, Gated, Street Lights, Street Paved
Interior
- Basement: Finished, E
- Interior Features: Wet Bar, 1st-Floor Bedroom, 1st-Floor Bath, Built-in Features, Walk-In Closet(s), Beamed Ceilings, Pantry
- Fireplace: Yes
- Number of Fireplaces: 2
- Fireplace(s): Living Room, Other, Wood-Burning, Gas Starter
- Appliances: Microwave, Dishwasher, Refrigerator, Bar Fridge, Washer, Dryer, Disposal, Trash Compactor, Cooktop, Oven, Range, Humidifier
- Flooring: Hardwood
Rooms
Bathrooms
- Total Bathrooms: 5
- Full Bathrooms: 4
- Half Bathrooms: 1
- Basement Baths: Yes
- Bathroom Features: Whirlpool, Separate Shower, Double Sink
Bedrooms
- Total Bedrooms: 5
- Bedrooms(Blw Grade): 1
Additional Information
- Equipment: Central Vacuum, Cable TV, Security System, Ceiling Fan(s), Sump Pump, Lawn Sprinkler, Backup Sump Pump
- Other Features: School Bus Service, Interstate Access
Exterior
- Exterior Features: Balcony, Hot Tub
Parking
- Garage: Yes
- Attached garage: Yes
- Garage Spaces: 3
- Total Spaces: 3
- Parking Features: Brick Driveway, Garage Door Opener, Heated Garage, Yes, Garage Owned, Attached, Garage
Location
- Area: Burr Ridge
- County: DuPage
- Township: Downers Grove
- Subdivision: Oak Ridge Creek
- Driving Directions: S Madison St, east on Provencal Dr, north on Oak Ridge Dr W
School Information
- School District: 180
- Elem School District: 180
- Midd School District: 180
- High School District: 86
- Elementary School: Anne M Jeans Elementary School
- Middle School: Burr Ridge Middle School
- High School: Hinsdale South High School
- Private School: Hinsdale South High School
Community
- Assoc. Fees Include: Insurance, Security, Other
- Mgmt. Company: Self Managed
Heating & Cooling
- Cooling Type: Central Air Conditioning
- Heating Type: Natural Gas
Utilities
- Sewer: Public Sewer, Storm Sewer
- Water: Lake Michigan
Structural Information
- Architectural Info: Ranch
- Architectural Style: Ranch
- Construction: Cedar, Stone
- Exterior Const.: Cedar, Stone
- Basement: Yes
- Basement Desc.: Finished, Exterior Entry, Walk-Out Access
- Foundation: Concrete Perimeter
- Roof: Asphalt
- Windows: Screens, Skylight(s)
- Sub-Flooring: Hardwood
- Square Feet: 8,292
- Sq. Ft. Source: Assessor
- Year Built: 1984
- Remodeled/Updated: 2024
Lot Features
- Lot Size (Acres): 1.2
- Lot Size Range: .50 to .99 Acre
- Lot Dimensions: 155 x 298 x 135 x 263
- Lot Features: Irregular Lot, Landscaped, Wooded
Water Features
- Water Front Desc.: Stream
Financial Considerations
- Association Fee: $590
- Assoc Fee Freq.: Annually
- Parking Included: Yes
- Assessment Year: 1984
- Tax Amount: $19,832.98
- Tax Year: 2024
- Pays Sewer: Public Sewer, Storm Sewer
Disclosures and Reports
- Ownership: Fee Simple with Homeowners Association
- Property ID: 1001306003
Listed by RE/MAX Premier
Get Pre-Approved Today
Get a Great Insurance Rate
Schools
Schools serving 106 Oak Ridge Dr
School Districts:Community Consolidated School District 180, Hinsdale Township High School District 86
| Name | Grades | Distance |
|---|---|---|
Burr Ridge Middle School 15W451 91st St, Burr Ridge, IL 60527 | 5-8 | 0.4 mi |
Anne M Jeans Elementary School 16W631 91st St, Willowbrook, IL 60527 | PK-4 | 1.1 mi |
Hinsdale South High School 7401 Clarendon Hills Road, Darien, IL 60561 | 9-12 | 2.7 mi |
Disclaimer:
School attendance boundaries provided by ATTOM Data Solutions and are for reference only. Contact the school directly to verify enrollment eligibility.
Price & Sales History for 106 Oak Ridge Dr
Date
Details
Price
Change
Source
5/30/2026
Listed
$1,595,000
127.86%
MLS
10/01/2020
Sold
$700,000
—
Public Record
Disclaimer: Historical sales information is derived from public records provided by the county offices. Information is not guaranteed and should be independently verified.
Tax History
Tax History for 106 Oak Ridge Dr
Year
Property Taxes
Change
Tax Assessment
Change
2024
$19,833
40%
$339,013
44%
2022
$14,142
4%
$235,990
1%
2021
$13,564
-17%
$233,310
-16%
2020
$16,364
4%
$278,880
4%
2019
$15,729
4%
$267,580
—
2018
$15,056
-30%
$266,310
-28%
2017
$21,608
2%
$367,640
5%
2016
$21,113
—
$350,870
6%
2015
$21,096
7%
$330,110
9%
2014
$19,724
3%
$304,200
—
2013
$19,088
2%
$302,770
-4%
2012
$18,789
—
$316,410
—
Disclaimer: Historical tax information is derived from public records provided by the county offices. Information is not guaranteed and should be independently verified.
Estimate the Cost
Estimate the Cost for 106 Oak Ridge Dr
106 Oak Ridge Drive, Burr Ridge, IL 60527 (MLS# 12662879) is a Single Family property with 5 bedrooms, 4 full bathrooms and 1 partial bathroom. 106 Oak Ridge Drive is currently listed for $1,595,000 and was received on May 30, 2026. Want to learn more about 106 Oak Ridge Drive? Do you have questions about finding other Single Family real estate for sale in Burr Ridge? You can browse all Burr Ridge real estate or contact a Coldwell Banker agent to request more information.