This is a carousel with tiles that activate property listing cards. Use the previous and next buttons to navigate.
1/9
$1,295,000
This is a carousel with tiles that activate property listing cards. Use the previous and next buttons to navigate.
1/9
Property Description
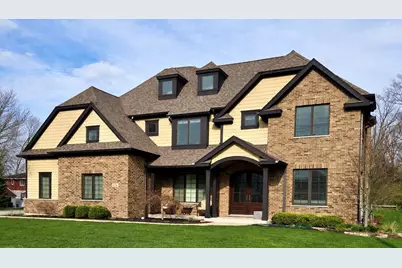
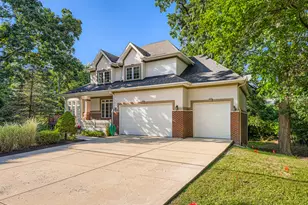
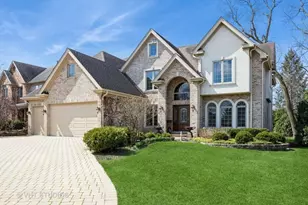
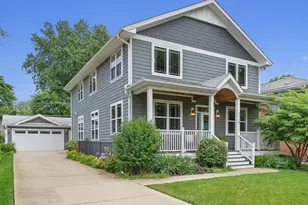
This is a rare opportunity to own a custom-built home on a stunning corner lot, showcasing timeless craftsmanship and tasteful finishes throughout. With impressive curb appeal, dramatic rooflines, and a stately covered entry, this home makes a striking first impression. Step inside to a gracious foyer flanked by a private office and formal dining room. The open floor plan is enhanced by large windows that flood the home with natural light, while elegant details such as wainscoting, coffered ceilings, hardwood floors, built-in first-floor and outdoor speakers, and exquisite millwork add warmth and sophistication throughout. The gourmet eat-in kitchen is a chef's dream, complete with a massive island and butler's pantry. The adjacent family room boasts a wood-burning fireplace and a breathtaking vaulted ceiling with cedar beams, creating a warm yet dramatic living space. The expansive floor plan features five spacious bedrooms, a versatile multi-purpose room, and 4.5 refined bathrooms. Upstairs, you will find a spacious primary suite featuring a sitting area and spa-inspired private bath. Bedroom two includes its own en-suite bath, while bedrooms three and four share a well-appointed Jack-and-Jill bath. The multi-purpose room is conveniently adjacent to bedroom four, offering flexibility as an additional bedroom, playroom, office, media room, gym, or lounge area. The finished lower level provides exceptional additional living space with a wet bar, fireplace, private fifth bedroom, and full bath-well-suited for guests or extended stays. Additional highlights include professionally designed California Closet systems, generous walk-in closets in all bedrooms, ample storage space, a thoughtfully designed second-floor laundry room, a heated three-car garage, and access to award-winning Pleasantdale and LTHS schools, all with convenient proximity to parks, shopping, and downtown Chicago. This truly exceptional custom residence showcases quality construction, sophisticated finishes, and outstanding livability.
Full Property Details
Full Property Details for 6701 Sunset Ave
General
- Price: $1,295,000
- Taxes: $14,408 (2024)
- Status: Active
- Type: Single Family
- Source: MRED
- MLS ID: 12657372
- Updated: 5/31/2026
- Added to Site: 47 day(s) ago
Interior
- Basement: Finished, R
Rooms
Bathrooms
- Total Bathrooms: 4
- Full Bathrooms: 4
- Basement Baths: Yes
Bedrooms
- Total Bedrooms: 5
Additional Information
- Other Features: School Bus Service, Interstate Access
Parking
- Garage: Yes
- Attached garage: Yes
- Garage Spaces: 3
- Total Spaces: 3
- Parking Features: Yes, Attached, Garage
Location
- Area: Countryside
- County: Cook
- Township: Lyons
- Driving Directions: Drive west on West 47th St. Left to South Brainard Ave. Right to Joliet Road/US 66 Hist. Left to Stalford Road. Right to Sunset Ave. Property is on the left.
School Information
- School District: 107
- Elem School District: 107
- Midd School District: 107
- High School District: 204
- High School: Lyons Twp High School
- Private School: Lyons Twp High School
Community
- Assoc. Fees Include: None
Heating & Cooling
- Cooling Type: Central Air Conditioning
- Heating Type: Forced Air
Utilities
- Sewer: Public Sewer
- Water: Public
Structural Information
- Construction: Brick, Frame
- Exterior Const.: Brick, Frame
- Basement: Yes
- Basement Desc.: Finished, Rec/Family Area, Sleeping Area, Storage Space, Full
- Foundation: Concrete Perimeter
- Roof: Asphalt
- Square Feet: 3,113
- Sq. Ft. Source: Landlord/Tenant/Seller
- Year Built: 2014
Lot Features
- Lot Size (Acres): 0.46
- Lot Size Range: .50 to .99 Acre
- Lot Dimensions: 100 x 200
Financial Considerations
- Assessment Year: 2014
- Tax Amount: $14,408
- Tax Year: 2024
- Pays Sewer: Public Sewer
Disclosures and Reports
- Ownership: Fee Simple
- Special Conditions: Standard
- Property ID: 18204090010000
Listed by Beycome Brokerage Realty LLC
Get Pre-Approved Today
Get a Great Insurance Rate
Schools
Schools serving 6701 Sunset Ave
School Districts:Lyons Township High School District 204, Pleasantdale School District 107
| Name | Grades | Distance |
|---|---|---|
Pleasantdale Middle School 7450 Wolf Road, Burr Ridge, IL 60527 | 5-8 | 1.3 mi |
Pleasantdale Elementary School 8100 School Street, La Grange, IL 60525 | PK-4 | 1.9 mi |
Lyons Twp High School 100 South Brainard Avenue, La Grange, IL 60525 | 9-12 | 3 mi |
Disclaimer:
School attendance boundaries provided by ATTOM Data Solutions and are for reference only. Contact the school directly to verify enrollment eligibility.
Price & Sales History for 6701 Sunset Ave
Date
Details
Price
Change
Source
5/25/2026
Listed
$1,295,000
388.68%
MLS
8/15/2013
Sold
$265,000
—
Public Record
Disclaimer: Historical sales information is derived from public records provided by the county offices. Information is not guaranteed and should be independently verified.
Tax History
Tax History for 6701 Sunset Ave
Year
Property Taxes
Change
Tax Assessment
Change
2023
$13,973
-1%
$74,680
14%
2022
$14,091
4%
$65,369
—
2021
$13,612
3%
$65,369
—
2020
$13,188
14%
$65,369
13%
2019
$11,535
-2%
$57,647
—
2018
$11,782
4%
$57,647
—
2017
$11,354
15%
$57,647
26%
2016
$9,835
1%
$45,595
—
2015
$9,764
90%
$45,595
80%
2014
$5,142
7%
$25,300
-5%
2013
$4,792
-3%
$26,655
—
2012
$4,933
—
$26,655
—
Disclaimer: Historical tax information is derived from public records provided by the county offices. Information is not guaranteed and should be independently verified.
Estimate the Cost
Estimate the Cost for 6701 Sunset Ave
6701 Sunset Avenue, Countryside, IL 60525 (MLS# 12657372) is a Single Family property with 5 bedrooms and 4 full bathrooms. 6701 Sunset Avenue is currently listed for $1,295,000 and was received on May 25, 2026. Want to learn more about 6701 Sunset Avenue? Do you have questions about finding other Single Family real estate for sale in Countryside? You can browse all Countryside real estate or contact a Coldwell Banker agent to request more information.