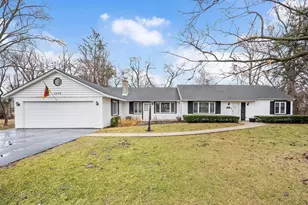
Full Property Details for 1301 W 54th St
General
- Price: $689,000
- Taxes: $6,907 (2023)
- Status: Active
- Type: Single Family
- Source: MRED
- MLS ID: 12745502
- Updated: 9/18/2026
- Added to Site: 23 day(s) ago
Interior
- Basement: Crawl Spac
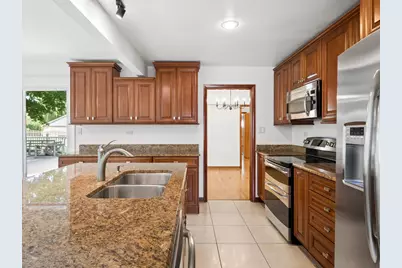
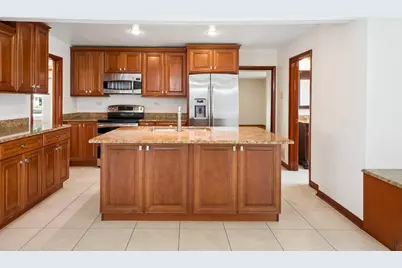
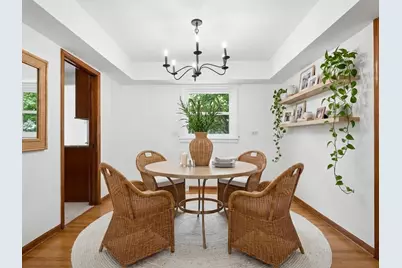
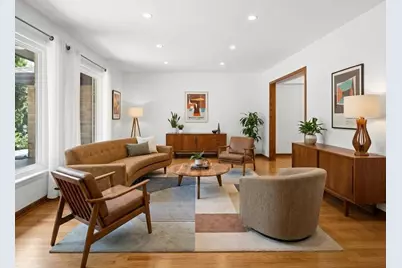
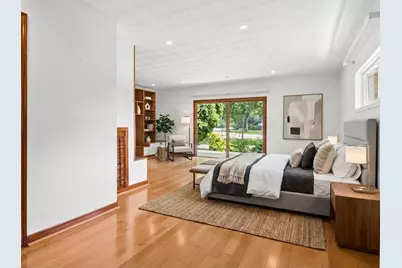
- Interior Features: 1st-Floor Bath, Built-in Features, Open Floorplan, Dining Combo, Granite Counters, Separate Dining Room
- Fireplace: Yes
- Number of Fireplaces: 1
- Fireplace(s): Master Bedroom, Gas Log, Gas Starter
- Appliances: Range, Microwave, Dishwasher, Refrigerator
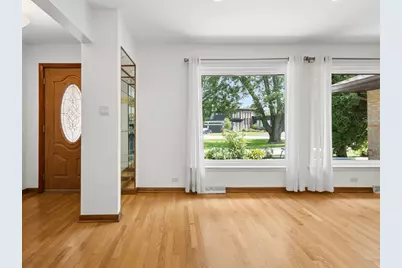
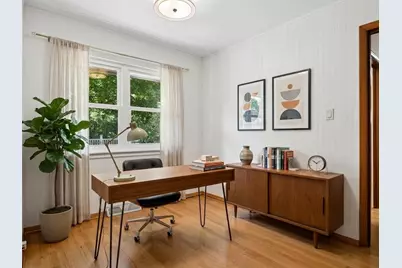
- Flooring: Hardwood
Rooms
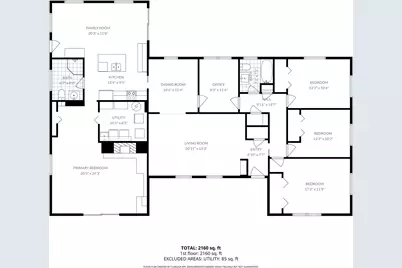
- Total Bathrooms: 2
- Full Bathrooms: 2
Additional Information
- Other Features: School Bus Service
Exterior
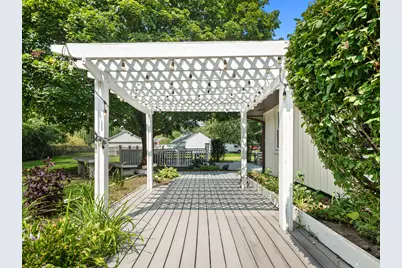
- Exterior Features: Fire Pit
Parking
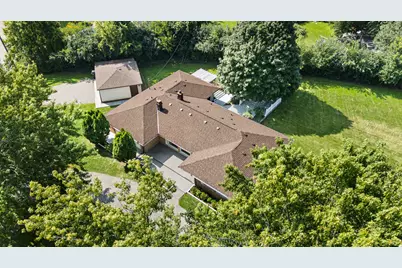
- Garage: Yes
- Garage Spaces: 2.5
- Total Spaces: 12
- Parking Features: Asphalt, Garage Door Opener, Yes, Garage Owned, Detached, Owned, Garage
Location
- Area: La Grange Highlands
- County: Cook
- Township: Lyons
- Driving Directions: 47th to Edgewood North to 54th St.
School Information
- School District: 106
- Elem School District: 106
- Midd School District: 106
- High School District: 204
- High School: Lyons Twp High School
- Private School: Lyons Twp High School
Community
- Assoc. Fees Include: None
Heating & Cooling
- Cooling Type: Central Air Conditioning
- Heating Type: Natural Gas
Utilities
- Sewer: Public Sewer
- Water: Lake Michigan
Structural Information
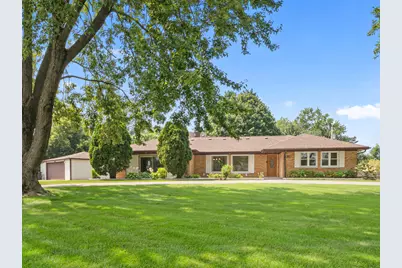
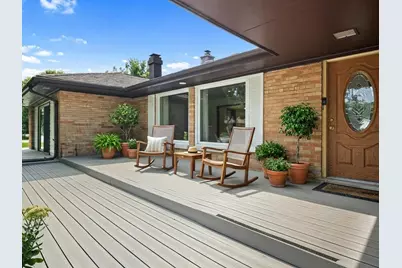
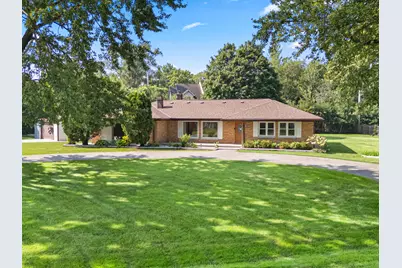
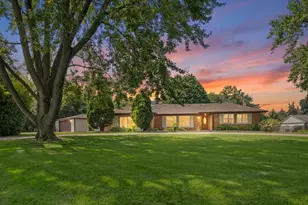
- Architectural Info: Ranch
- Architectural Style: Ranch
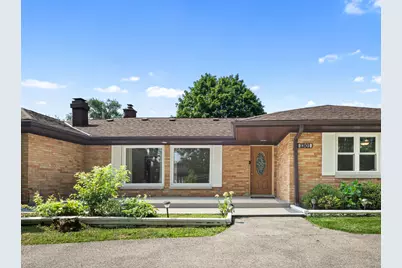
- Construction: Brick
- Exterior Const.: Brick
- Basement: Yes
- Basement Desc.: Crawl Space
- Foundation: Concrete Perimeter
- Roof: Asphalt
- Sub-Flooring: Hardwood
- Square Feet: 2,200
- Sq. Ft. Source: Plans
- Year Built: 1958
- Built Before 1978: Yes
Additional Structures
- Other Structures: Storage
Lot Features
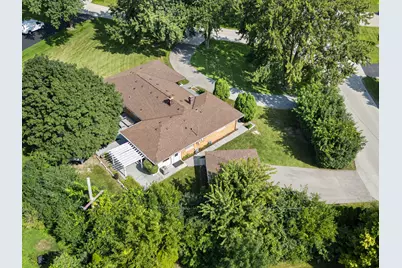
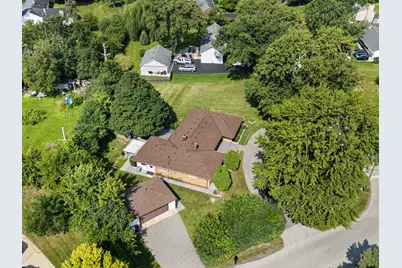
- Lot Size (Acres): 0.55
- Lot Size Range: .50 to .99 Acre
- Lot Dimensions: 200 x 103 x 141 x 163
- Lot Features: Corner Lot, Landscaped
Financial Considerations
- Parking Included: Yes
- Assessment Year: 1958
- Tax Amount: $6,907
- Tax Year: 2023
- Pays Sewer: Public Sewer
Disclosures and Reports
- Ownership: Fee Simple
- Special Conditions: Standard
- Property ID: 18084050090000
Listed by @properties Christie's International Real Estate








![[Address not provided], Burr Ridge, IL 60527 - Photo 1](https://m1.cbhomes.com/p/155/12754102/cF707eF617564F9/s23cc.webp)


![[Address not provided], Western Springs, IL 60558 - Photo 1](https://m.cbhomes.com/p/155/12760116/F2E52ed2A83F4C3/s23cc.webp)