![[Address not provided], Western Springs, IL 60558 - Photo 2](https://m1.cbhomes.com/p/155/12760116/0e7d7bcC5B3A45c/pds23tp.webp)
![[Address not provided], Western Springs, IL 60558 - Photo 3](https://m.cbhomes.com/p/155/12760116/66D9A0a6f2e6407/pds23tp.webp)
![[Address not provided], Western Springs, IL 60558 - Photo 4](https://m1.cbhomes.com/p/155/12760116/52A9A14D7C884ed/pds23tp.webp)
![[Address not provided], Western Springs, IL 60558 - Photo 5](https://m.cbhomes.com/p/155/12760116/93c2549A2BDA4EF/pds23tp.webp)
![[Address not provided], Western Springs, IL 60558 - Photo 6](https://m1.cbhomes.com/p/155/12760116/9F4D3570bf2D4F5/pds23tp.webp)
![[Address not provided], Western Springs, IL 60558 - Photo 7](https://m.cbhomes.com/p/155/12760116/C2a6659DB0Ac45f/pds23tp.webp)
![[Address not provided], Western Springs, IL 60558 - Photo 8](https://m1.cbhomes.com/p/155/12760116/1684AC690ed7487/pds23tp.webp)
![[Address not provided], Western Springs, IL 60558 - Photo 9](https://m.cbhomes.com/p/155/12760116/F38820AA945c492/pds23tp.webp)
![[Address not provided], Western Springs, IL 60558 - Photo 10](https://m1.cbhomes.com/p/155/12760116/089B6289Dc8044a/pds23tp.webp)
![[Address not provided], Western Springs, IL 60558 - Photo 11](https://m.cbhomes.com/p/155/12760116/7b60648704D9455/pds23tp.webp)
![[Address not provided], Western Springs, IL 60558 - Photo 12](https://m1.cbhomes.com/p/155/12760116/8402613aF6964A8/pds23tp.webp)
![[Address not provided], Western Springs, IL 60558 - Photo 13](https://m.cbhomes.com/p/155/12760116/0F0939B74d28423/pds23tp.webp)
![[Address not provided], Western Springs, IL 60558 - Photo 14](https://m1.cbhomes.com/p/155/12760116/a443389C448248c/pds23tp.webp)
![[Address not provided], Western Springs, IL 60558 - Photo 15](https://m.cbhomes.com/p/155/12760116/62c00Edc9b4e4Ad/pds23tp.webp)
![[Address not provided], Western Springs, IL 60558 - Photo 16](https://m1.cbhomes.com/p/155/12760116/3c89Bf37aE964A9/pds23tp.webp)
![[Address not provided], Western Springs, IL 60558 - Photo 17](https://m.cbhomes.com/p/155/12760116/8BA8A7D7E75941E/pds23tp.webp)
![[Address not provided], Western Springs, IL 60558 - Photo 18](https://m1.cbhomes.com/p/155/12760116/cd1BE91E66b849d/pds23tp.webp)
![[Address not provided], Western Springs, IL 60558 - Photo 19](https://m.cbhomes.com/p/155/12760116/c55cb65124bD40F/pds23tp.webp)
![[Address not provided], Western Springs, IL 60558 - Photo 20](https://m1.cbhomes.com/p/155/12760116/Fa4C715DFED445D/pds23tp.webp)
![[Address not provided], Western Springs, IL 60558 - Photo 21](https://m.cbhomes.com/p/155/12760116/2AC399F2cE0c407/pds23tp.webp)
![[Address not provided], Western Springs, IL 60558 - Photo 22](https://m1.cbhomes.com/p/155/12760116/3302816182E94ed/pds23tp.webp)
![[Address not provided], Western Springs, IL 60558 - Photo 23](https://m.cbhomes.com/p/155/12760116/0ca6bC8B54ea476/pds23tp.webp)
![[Address not provided], Western Springs, IL 60558 - Photo 24](https://m1.cbhomes.com/p/155/12760116/d76cd8c422C345b/pds23tp.webp)
![[Address not provided], Western Springs, IL 60558 - Photo 25](https://m.cbhomes.com/p/155/12760116/4AE360F70fAa4F3/pds23tp.webp)
![[Address not provided], Western Springs, IL 60558 - Photo 26](https://m1.cbhomes.com/p/155/12760116/ECde29446e0F41D/pds23tp.webp)
![[Address not provided], Western Springs, IL 60558 - Photo 27](https://m.cbhomes.com/p/155/12760116/407D58e773F24bf/pds23tp.webp)
![[Address not provided], Western Springs, IL 60558 - Photo 28](https://m1.cbhomes.com/p/155/12760116/28aE5AafA1914e6/pds23tp.webp)
![[Address not provided], Western Springs, IL 60558 - Photo 29](https://m.cbhomes.com/p/155/12760116/71FBdeA627354ea/pds23tp.webp)
![[Address not provided], Western Springs, IL 60558 - Photo 30](https://m1.cbhomes.com/p/155/12760116/917967F77BbF465/pds23tp.webp)
![[Address not provided], Western Springs, IL 60558 - Photo 31](https://m.cbhomes.com/p/155/12760116/f67CecDBa0FF46f/pds23tp.webp)
![[Address not provided], Western Springs, IL 60558 - Photo 32](https://m1.cbhomes.com/p/155/12760116/4251aE76CD1E4fA/pds23tp.webp)
![[Address not provided], Western Springs, IL 60558 - Photo 33](https://m.cbhomes.com/p/155/12760116/28CeD19436334Ee/pds23tp.webp)
![[Address not provided], Western Springs, IL 60558 - Photo 34](https://m1.cbhomes.com/p/155/12760116/6BB4dBB93bB0455/pds23tp.webp)
![[Address not provided], Western Springs, IL 60558 - Photo 35](https://m.cbhomes.com/p/155/12760116/d2382e356B594C9/pds23tp.webp)
![[Address not provided], Western Springs, IL 60558 - Photo 36](https://m1.cbhomes.com/p/155/12760116/851E97A75B13456/pds23tp.webp)
![[Address not provided], Western Springs, IL 60558 - Photo 37](https://m.cbhomes.com/p/155/12760116/d874713b1DB24E4/pds23tp.webp)

Date
Details
Price
Change
Source
9/22/2026
Listed
$799,900
—
MLS
Disclaimer: Historical sales information is derived from public records provided by the county offices. Information is not guaranteed and should be independently verified.

This is a carousel with tiles that activate property listing cards. Use the previous and next buttons to navigate.
![[Address not provided], Western Springs, IL 60558 - Photo 1](https://m.cbhomes.com/p/155/12760116/F2E52ed2A83F4C3/pds23tp.webp)
$799,900 Just Listed
This is a carousel with tiles that activate property listing cards. Use the previous and next buttons to navigate.
![[Address not provided], Western Springs, IL 60558 - Photo 1](https://m1.cbhomes.com/p/155/12760116/F2E52ed2A83F4C3/pds23tp.webp)
Listed by Berkshire Hathaway HomeServices Chicago
Berkshire Hathaway HomeServices Chicago

 NMLS#: 1598647
| Name | Grades | Distance |
|---|---|---|
Highlands Elementary School, La Grange Highlands, IL 5850 Laurel Ave, La Grange Highlands, IL 60525 | PK-4 | 0.5 mi |
Highlands Middle School 1850 West Plainfield Road, La Grange Highlands, IL 60525 | 5-8 | 0.5 mi |
Lyons Twp High School 100 South Brainard Avenue, La Grange, IL 60525 | 9-12 | 2.5 mi |
This is a carousel with tiles that activate property listing cards. Use the previous and next buttons to navigate.


This is a carousel with tiles that activate property listing cards. Use the previous and next buttons to navigate.
This is a carousel with tiles that activate property listing cards. Use the previous and next buttons to navigate.
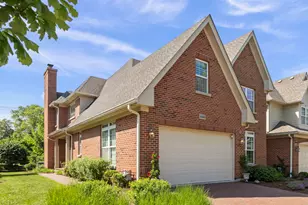
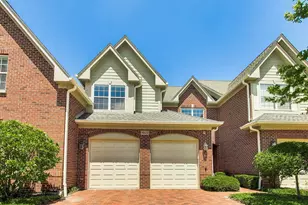
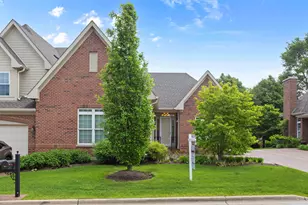
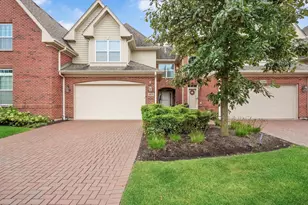
MLS# 12760116, Western Springs, IL 60558 (MLS# 12760116) is a Townhouse property with 3 bedrooms, 3 full bathrooms and 1 partial bathroom. MLS# 12760116 is currently listed for $799,900 and was received on September 22, 2026. Want to learn more about MLS# 12760116? Do you have questions about finding other Townhouse real estate for sale in Western Springs? You can browse all Western Springs real estate or contact a Coldwell Banker agent to request more information.