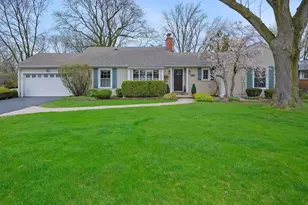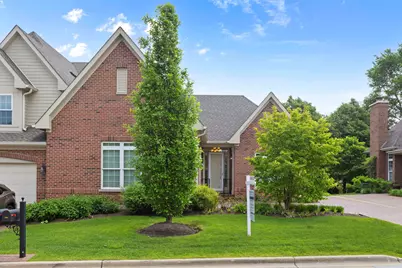
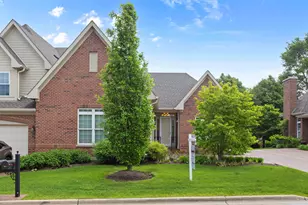

This is a carousel with tiles that activate property listing cards. Use the previous and next buttons to navigate.
1/1
$750,000
This is a carousel with tiles that activate property listing cards. Use the previous and next buttons to navigate.
1/1
Property Description
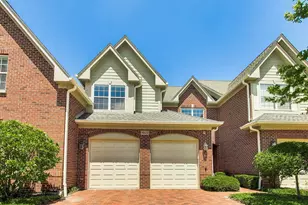
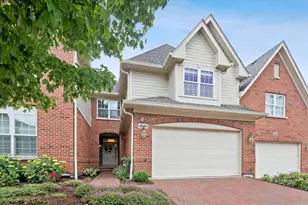
Enjoy the ease of single-story living in the stunning, rarely available, Timber Trails ranch townhome. Vaulted ceilings, gleaming hardwood floors and many windows create beautiful, light-filled, welcoming spaces. Living Room with fireplace opens to eating area and lovely kitchen with white wooden cabinets, granite countertops, and stainless steel appliances. Island provides extra prep, seating and serving space. Huge primary bedroom with 2 walk-in closets and primary bath also has vaulted ceiling. Second bedroom has a wall of closets and is next to second full bathroom. First floor laundry makes single-story living complete! Gracious stairs to full, unfinished basement provides the perfect entry for either storage or the buyer who wants to finish that huge space and create bedrooms, family room with plenty of space left for storage - already roughed-in for basement bathroom. Paver patio accessed through sliding doors from the eating area is perfect for morning coffee or afternoon beverages! Two-car attached garage provides weather-free access to the home. Fireplace was never used by the current owners and is being conveyed "as is". This is a fabulous property and one you will want to see soon!
Full Property Details
Full Property Details for 905 Hickory Dr
General
- Sold For: $750,000
- HOA FEE: $490/month
- Taxes: $15,312 (2023)
- Status: Closed
- Type: Townhouse
- Source: MRED
- MLS ID: 12648755
- Added to Site: 52 day(s) ago
Interior
- Interior Features: Vaulted Ceiling(s), 1st-Floor Bedroom, 1st-Floor Bath, Storage, Walk-In Closet(s), Open Floorplan, Granite Counters, Pantry
- Fireplace: Yes
- Fireplace(s): Living Room, Wood-Burning, Gas Starter
- Appliances: Double Oven, Microwave, Dishwasher, Refrigerator, Washer, Dryer, Disposal, Stainless Steel Appliance(s), Cooktop, Range Hood
- Flooring: Hardwood
Rooms
Bathrooms
- Total Bathrooms: 2
- Full Bathrooms: 2
- Bathroom Features: Whirlpool, Separate Shower, Double Sink
Bedrooms
- Total Bedrooms: 2
Additional Information
- Shared Amenities: Trail(s)
- Other Features: Interstate Access
Parking
- Garage: Yes
- Attached garage: Yes
- Garage Spaces: 2
- Total Spaces: 2
- Parking Features: Brick Driveway, Garage Door Opener, Yes, Garage Owned, Attached, Garage
Location
- Area: Western Springs
- County: Cook
- Driving Directions: Wolf Road to Timber Trails entrance just north of Plainfield. Right into Timber Trails and then left on Hickory to property
School Information
- School District: 106
- Midd School District: 106
- Elementary School: Highlands Elementary School
- Middle School: Highlands Middle School
- High School: Lyons Twp High School
- Private School: Lyons Twp High School
Community
- Assoc. Fees Include: Exterior Maintenance, Lawn Care, Snow Removal
- Pets Allowed: Yes
- Pet Restrictions: Cats OK, Dogs OK, / 999lbs.
- Mgmt. Company: Redbrick
Heating & Cooling
- Cooling Type: Central Air Conditioning
- Heating Type: Natural Gas, Forced Air
Utilities
- Water: Lake Michigan
Structural Information
- Structure Type: Townhouse (Ranch)
- Construction: Brick
- Exterior Const.: Brick
- Basement Desc.: Unfinished, Egress Window, Full
- Sub-Flooring: Hardwood
- Entry Floor Number: 1
- Stories/Levels: 1
- Square Feet: 1,503
- Sq. Ft. Source: Estimated
- Year Built: 2013
Unit Information
- Units in Building: 3
Lot Features
- Lot Dimensions: 54 x 102
Financial Considerations
- Association Fee: $490
- Assoc Fee Freq.: Monthly
- Parking Included: Yes
- Assessment Year: 2013
- Tax Amount: $15,312
- Tax Year: 2023
Disclosures and Reports
- Ownership: Fee Simple with Homeowners Association
- Property ID: 18184060500000
Get Pre-Approved Today
Schools
Schools serving 905 Hickory Dr
| Name | Grades | Distance |
|---|---|---|
Highlands Elementary School, La Grange Highlands, IL 5850 Laurel Ave, La Grange Highlands, IL 60525 | PK-4 | 0.3 mi |
Highlands Middle School 1850 West Plainfield Road, La Grange Highlands, IL 60525 | 5-8 | 0.4 mi |
Lyons Twp High School 100 South Brainard Avenue, La Grange, IL 60525 | 9-12 | 2.3 mi |
Disclaimer:
School attendance boundaries provided by ATTOM Data Solutions and are for reference only. Contact the school directly to verify enrollment eligibility.
Price & Sales History for 905 Hickory Dr
Date
Details
Price
Change
Source
6/23/2026
Sold
$750,000
7.3%
MLS
5/20/2026
Listed
$699,000
—
MLS
Disclaimer: Historical sales information is derived from public records provided by the county offices. Information is not guaranteed and should be independently verified.
905 Hickory Drive, Western Springs, IL 60558 (MLS# 12648755) is a Townhouse property that was sold at $750,000 on June 23, 2026. This property was listed by Hanscom & Ellison Group from our La Grange Office.Want to learn more about 905 Hickory Drive? Do you have questions about finding other Townhouse real estate for sale in Western Springs? You can browse all Western Springs real estate or contact a Coldwell Banker agent to request more information.