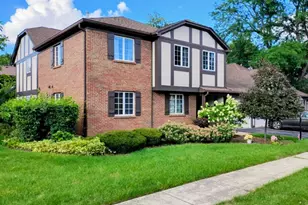
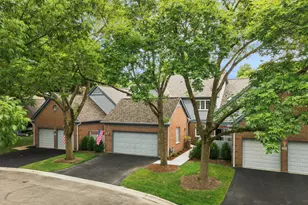
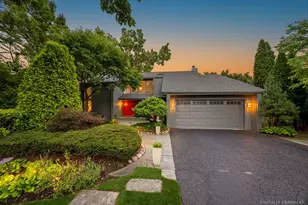
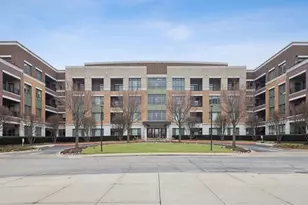
This is a carousel with tiles that activate property listing cards. Use the previous and next buttons to navigate.
1/1
$800,000
This is a carousel with tiles that activate property listing cards. Use the previous and next buttons to navigate.
1/1
Property Description
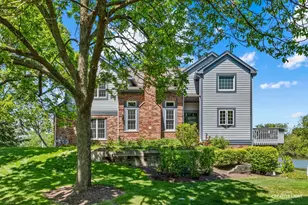
Tucked away in the highly coveted Chasemoor community of Burr Ridge, this stunning townhome is the one buyers have been waiting for. Situated on a secluded northeast corner lot overlooking the pond, the largest Newberry model offers exceptional privacy, breathtaking water views, and expansive sun-filled living spaces throughout. Every inch of this home has been thoughtfully updated and beautifully renovated, blending timeless style with today's most desired finishes and amenities. With four bedrooms and 3.5 bathrooms, this home lives large and offers incredible flexibility. The walk-out basement features a spacious recreation area, bedroom, and full bathroom-perfect for guests, a theater room, game room, or additional living space. The first floor also offers the potential to create a first-floor bedroom, making this home adaptable for a variety of lifestyles. The renovated kitchen opens beautifully to the main living spaces and is complemented by updated flooring, remodeled guest baths, a luxurious primary suite and bath, updated windows, HVAC, appliances, security system, and refined decor throughout. Sonos sound system throughout the home elevates everyday living and entertaining alike. Step outside to enjoy the deck and paver brick patio, all while taking in the serene pond views and private setting that make this location truly special. The professionally organized garage with epoxy flooring adds yet another layer of convenience and polish. Just three blocks from the Burr Ridge Village Center and close to the Burr Ridge commuter Park-n-Ride, this home offers the perfect combination of luxury, location, and lifestyle. Gorgeous, turnkey, and checking every box-this is an incredible opportunity in one of Burr Ridge's most sought-after communities.
Full Property Details
Full Property Details for 108 Waterside Pl
General
- Sold For: $800,000
- HOA FEE: $647/month
- Taxes: $9,128 (2024)
- Status: Closed
- Type: Townhouse
- Source: MRED
- MLS ID: 12642069
- Added to Site: 103 day(s) ago
Interior
- Interior Features: Cathedral Ceiling(s), Theatre Room, Storage, Walk-In Closet(s)
- Fireplace: Yes
- Fireplace(s): Living Room, Gas Log
- Appliances: Range, Microwave, Dishwasher, Refrigerator, Washer, Dryer, Disposal, Stainless Steel Appliance(s), Wine Refrigerator, Range Hood, Humidifier
- Flooring: Hardwood
Rooms
Bathrooms
- Total Bathrooms: 4
- Full Bathrooms: 3
- Half Bathrooms: 1
- Basement Baths: Yes
- Bathroom Features: Separate Shower
Bedrooms
- Total Bedrooms: 4
Additional Information
- Shared Amenities: Bike Room/Bike Trails
- Equipment: Security System, Sump Pump
Parking
- Garage: Yes
- Attached garage: Yes
- Garage Spaces: 2
- Total Spaces: 2
- Parking Features: Asphalt, Garage Door Opener, Yes, Garage Owned, Attached, Garage
Location
- Area: Burr Ridge
- County: Cook
- Subdivision: Chasemoor
- Driving Directions: County Line Rd to 79th, E to Chasemoor, N to Waterside. Or Burr Ridge Pkwy E to Lincolnshire, Right
School Information
- School District: 107
- Midd School District: 107
- Elementary School: Pleasantdale Elementary School
- Middle School: Pleasantdale Middle School
- High School: Lyons Twp High School
- Private School: Lyons Twp High School
Community
- Assoc. Fees Include: Parking, Insurance, Exterior Maintenance, Lawn Care, Scavenger, Snow Removal, Lake Rights, Other
- Pets Allowed: Yes
- Pet Restrictions: Cats OK, Dogs OK, / NAlbs.
- Mgmt. Company: Erickson Management
Heating & Cooling
- Cooling Type: Central Air Conditioning
- Heating Type: Natural Gas
Utilities
- Water: Lake Michigan
Structural Information
- Structure Type: Townhouse (2-Story)
- Construction: Brick, Cedar
- Exterior Const.: Brick, Cedar
- Basement Desc.: Finished, Exterior Entry, Full, Walk-Out Access
- Foundation: Concrete Perimeter
- Roof: Asphalt
- Common Walls: End Unit
- Windows: Screens
- Sub-Flooring: Hardwood
- Entry Floor Number: 1
- Stories/Levels: 2
- Square Feet: 3,774
- Sq. Ft. Source: Appraiser
- Year Built: 1995
- Remodeled/Updated: 2017
Unit Information
- Units in Building: 4
Manufactured Home
- Model: NEWBERRY
Lot Features
- Lot Dimensions: COMMON
- Lot Features: Cul-De-Sac, Landscaped
Water Features
- Water Front: Yes
- Water Front Desc.: Pond, Waterfront
- Water Front View: Back of Property, Front of Property, Side(s) of Property
Financial Considerations
- Association Fee: $647
- Assoc Fee Freq.: Monthly
- Parking Included: Yes
- Assessment Year: 1995
- Tax Amount: $9,128
- Tax Year: 2024
Disclosures and Reports
- Ownership: Condo
- Property ID: 18303000271180
Listed by @properties Christie's International Real Estate
Sold by HomeSmart Realty Group

Get Pre-Approved Today
Schools
Schools serving 108 Waterside Pl
School Districts:Pleasantdale School District 107, Lyons Township High School District 204
| Name | Grades | Distance |
|---|---|---|
Pleasantdale Middle School 7450 Wolf Road, Burr Ridge, IL 60527 | 5-8 | 0.5 mi |
Pleasantdale Elementary School 8100 School Street, La Grange, IL 60525 | PK-4 | 1 mi |
Lyons Twp High School 100 South Brainard Avenue, La Grange, IL 60525 | 9-12 | 4.3 mi |
Disclaimer:
School attendance boundaries provided by ATTOM Data Solutions and are for reference only. Contact the school directly to verify enrollment eligibility.
Price & Sales History for 108 Waterside Pl
Date
Details
Price
Change
Source
7/31/2026
Sold
$800,000
—
MLS
5/14/2026
Listed
$800,000
—
MLS
Disclaimer: Historical sales information is derived from public records provided by the county offices. Information is not guaranteed and should be independently verified.
108 Waterside Place, Burr Ridge, IL 60527 (MLS# 12642069) is a Townhouse property that was sold at $800,000 on July 31, 2026. Want to learn more about 108 Waterside Place? Do you have questions about finding other Townhouse real estate for sale in Burr Ridge? You can browse all Burr Ridge real estate or contact a Coldwell Banker agent to request more information.