This is a carousel with tiles that activate property listing cards. Use the previous and next buttons to navigate.
1/31
$330,000
This is a carousel with tiles that activate property listing cards. Use the previous and next buttons to navigate.
1/31
Property Description
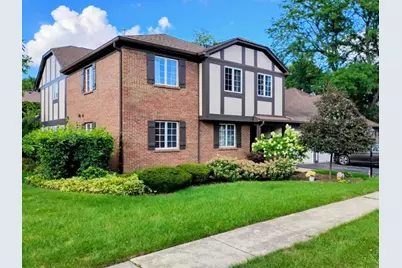
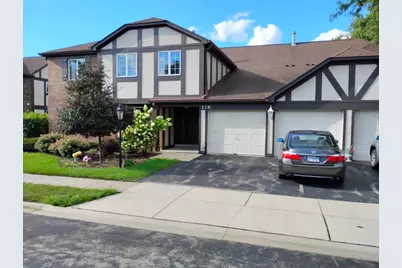
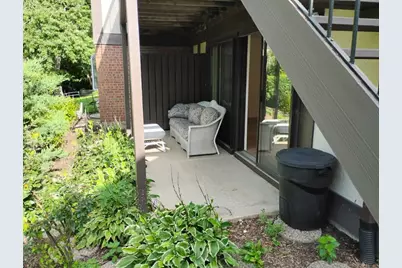
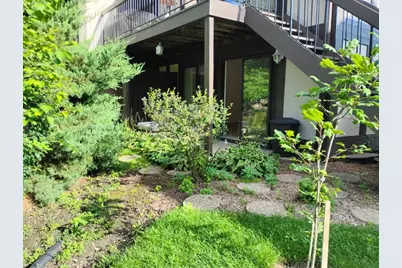
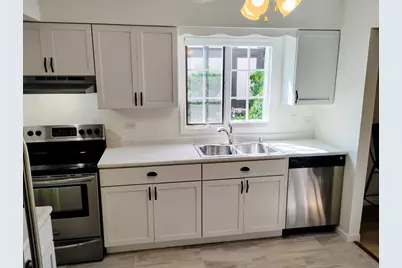
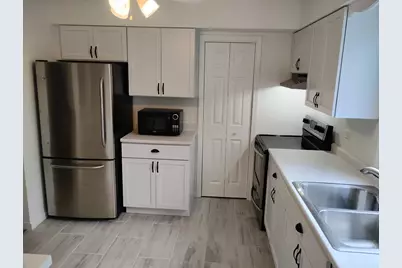
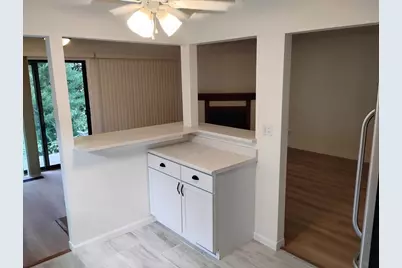
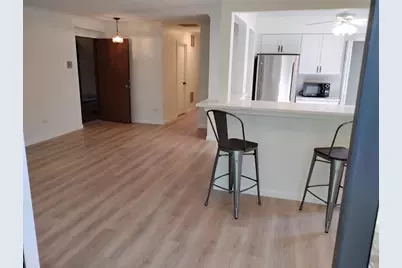
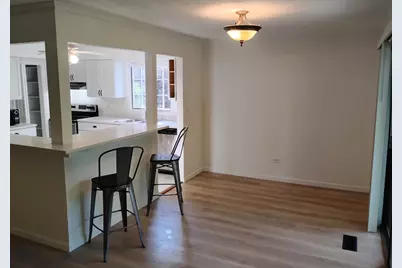
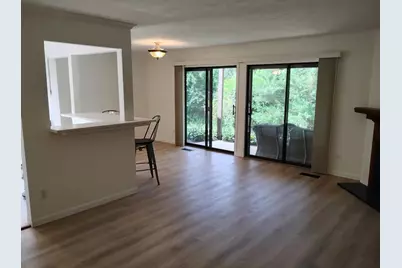
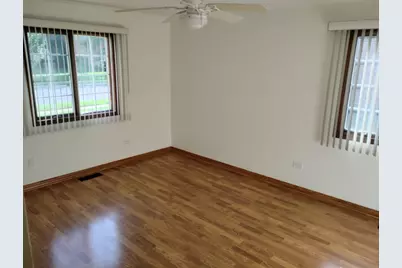
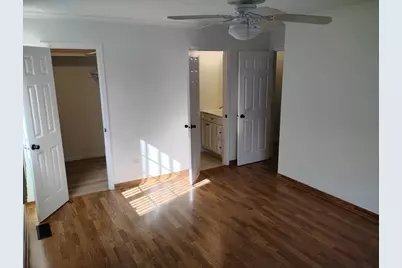
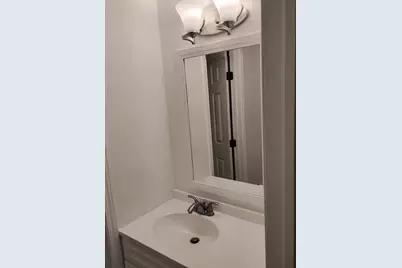
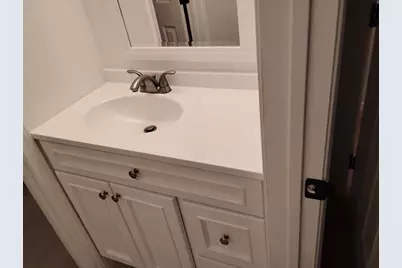
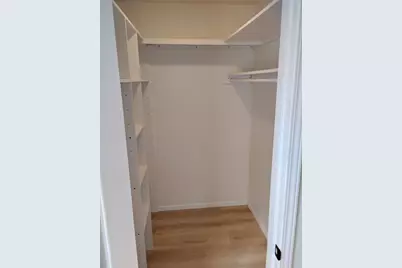
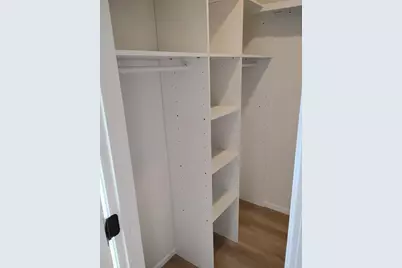
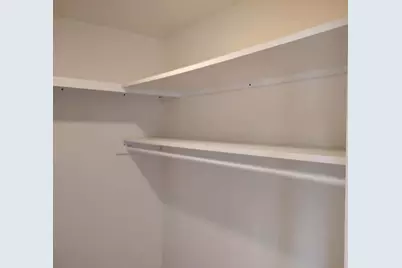
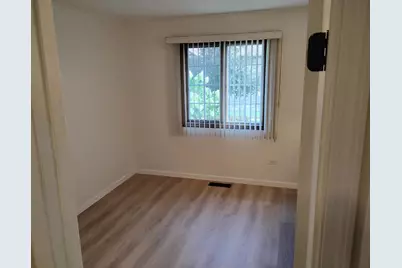
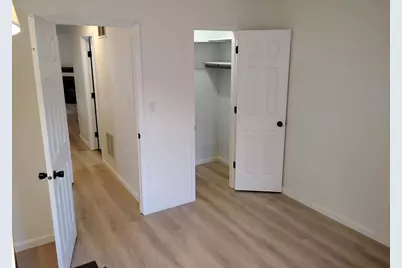
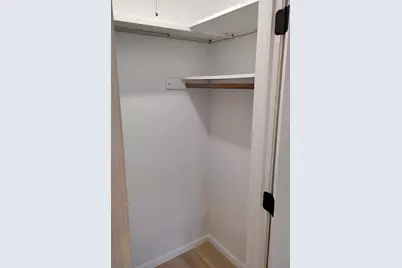
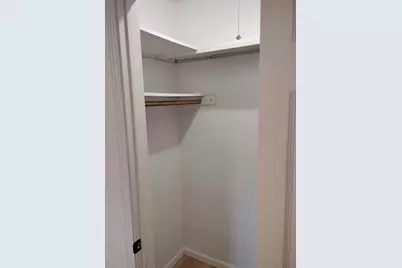
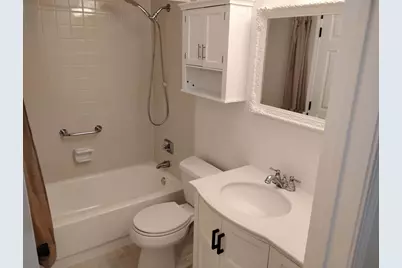
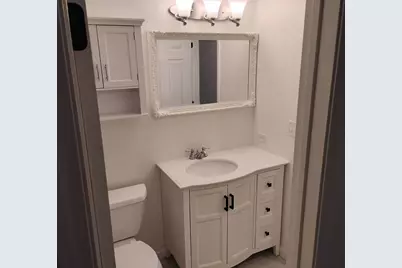
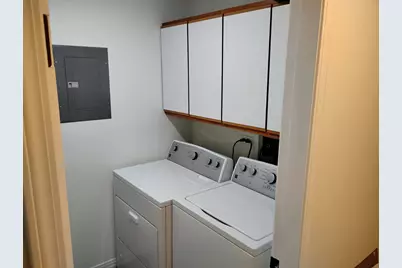
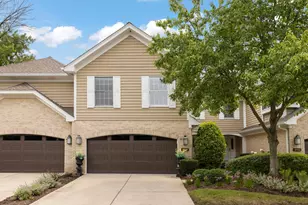
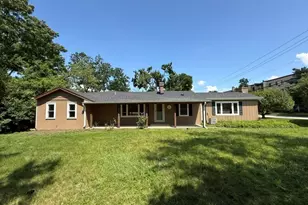
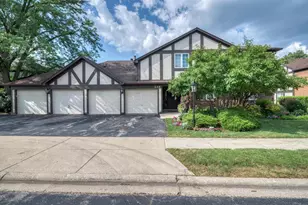
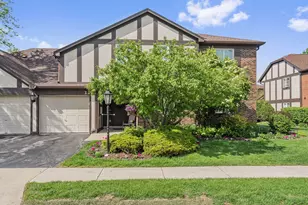
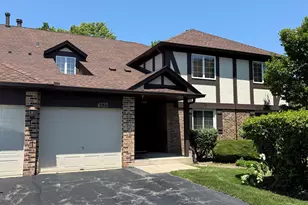
Updated 2 Bedroom, 1.5 Bath Ranch Townhome! New white kitchen cabinets with new counter tops and ceramic tile floor. Bar height Corian counter top and open floor plan great for entertainment. New electric fireplace/heater in Living Rooom.New neutral laminate floors in DR, LR and 2nd bedroom. Double patio doors from the Dining area provide plenty of natural light and lead to a covered patio and private back yard. Both bedrooms have new walk in closets. 6 panel white doors with rubbed bronze door knobs through out. Attached Garage with a large storage room. Washer and gas dryer in unit. No Stairs at entry or from the garage. Convenient to many shops and highways. Stanhope Square is a Wonderful community!
Full Property Details
Full Property Details for 218 Brookside Ln #B
General
- Price: $330,000
- HOA FEE: $343/month
- Taxes: $3,877 (2025)
- Status: Active
- Type: Condo
- Source: MRED
- MLS ID: 12736769
- Updated: 9/11/2026
- Added to Site: 47 day(s) ago
Interior
- Basement: Crawl Spac
- Interior Features: 1st-Floor Bedroom, 1st-Floor Bath, Storage, Flexicore, Walk-In Closet(s), Open Floorplan, Dining Combo
- Appliances: Range, Microwave, Dishwasher, Refrigerator, Washer, Dryer, Stainless Steel Appliance(s), Range Hood, Electric Oven
- Flooring: Laminate
Rooms
Bathrooms
- Total Bathrooms: 2
- Full Bathrooms: 1
- Half Bathrooms: 1
Bedrooms
- Total Bedrooms: 2
Additional Information
- Shared Amenities: Storage, Park, Ceiling Fan, Laundry, Intercom
- Other Features: School Bus Service, Interstate Access
Parking
- Garage: Yes
- Attached garage: Yes
- Garage Spaces: 1
- Total Spaces: 3
- Parking Features: Asphalt, Garage Door Opener, Heated Garage, Yes, Garage Owned, Attached, Assigned, Unassigned, Owned, Garage
Location
- Area: Willowbrook
- County: DuPage
- Township: Downers Grove
- Subdivision: Stanhope Square
- Driving Directions: Clarendon Hills Road, North of 63rd to Brookside Also entrance off of 63rd.
School Information
- School District: 60
- Elem School District: 60
- Midd School District: 60
- High School District: 86
- Elementary School: Holmes Elementary School
- Middle School: Westview Hills Middle School
- High School: Hinsdale Central High School
- Private School: Hinsdale Central High School
Community
- Assoc. Fees Include: Water, Insurance, Exterior Maintenance, Lawn Care, Scavenger, Snow Removal
- Pets Allowed: Yes
- Pets: Cats OK, Dogs OK
- Pet Restrictions: Cats OK, Dogs OK, / 50lbs.
- Mgmt. Company: MC Management Corporation
Heating & Cooling
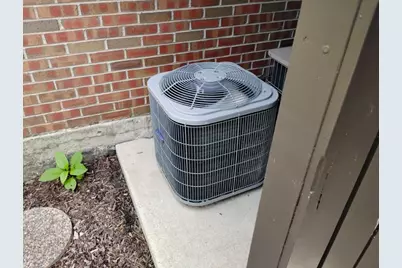
- Cooling Type: Central Air Conditioning
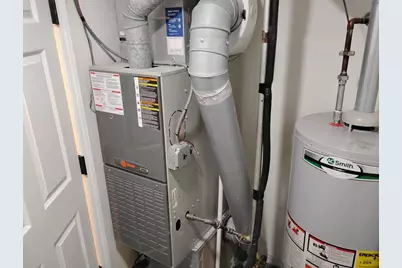
- Heating Type: Natural Gas, Forced Air
Utilities
- Sewer: Public Sewer
- Water: Lake Michigan
Structural Information
- Structure Type: Condo
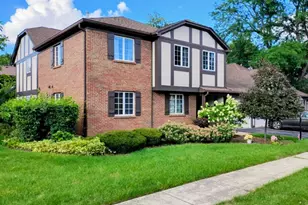
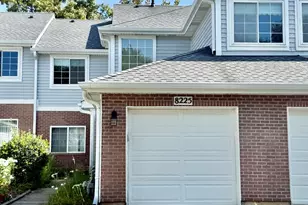
- Construction: Brick
- Exterior Const.: Brick
- Basement: Yes
- Basement Desc.: Crawl Space
- Foundation: Concrete Perimeter
- Roof: Asphalt
- Windows: Window Treatments, Blinds, Screens, Some Wood Windows
- Doors: Sliding Doors, 36" Minimum Entry Door, 6 Panel Door(s), Sliding Glass Door(s)
- Sub-Flooring: Laminate
- Stories/Levels: 2
- Square Feet: 1,035
- Sq. Ft. Source: Estimated
- Year Built: 1981
- Remodeled/Updated: 2026
Unit Information
- Units in Building: 4
Lot Features
- Lot Dimensions: COMMON
Animals
- Animals Allowed: Cats OK, Dogs OK
Financial Considerations
- Association Fee: $343
- Assoc Fee Freq.: Monthly
- Parking Included: Yes
- Assessment Year: 1981
- Tax Amount: $3,877
- Tax Year: 2025
- Pays Sewer: Public Sewer
Disclosures and Reports
- Ownership: Condo
- Property ID: 914309078
Listed by Wayne Borawski Realty

Get Pre-Approved Today
Get a Great Insurance Rate
Schools
Schools serving 218 Brookside Ln #B
School Districts:Hinsdale Township High School District 86, Maercker School District 60
| Name | Grades | Distance |
|---|---|---|
Holmes Elementary School, Clarendon Hills, IL 5800 Holmes Avenue, Clarendon Hills, IL 60514 | PK-2 | 0.5 mi |
Maercker Elementary School 5827 South Cass Avenue, Westmont, IL 60559 | 3-5 | 1.1 mi |
Westview Hills Middle School 630 65th St, Willowbrook, IL 60527 | 6-8 | 1.1 mi |
Hinsdale Central High School 5500 South Grant Street, Hinsdale, IL 60521 | 9-12 | 1.3 mi |
Disclaimer:
School attendance boundaries provided by ATTOM Data Solutions and are for reference only. Contact the school directly to verify enrollment eligibility.
Price & Sales History for 218 Brookside Ln #B
Date
Details
Price
Change
Source
9/05/2026
Price Reduced
$330,000
-2.94%
MLS
8/18/2026
Listed
$340,000
—
MLS
Disclaimer: Historical sales information is derived from public records provided by the county offices. Information is not guaranteed and should be independently verified.
Tax History
Tax History for 218 Brookside Ln #B
Year
Property Taxes
Change
Tax Assessment
Change
2025
$3,877
7%
$83,347
8%
2024
$3,627
11%
$77,245
21%
2022
$3,267
4%
$63,910
1%
2021
$3,142
2%
$63,180
2%
2020
$3,082
4%
$61,930
4%
2019
$2,955
49%
$59,420
14%
2018
$1,988
—
$52,350
4%
2017
$1,990
-2%
$50,370
5%
2016
$2,040
-5%
$48,070
6%
2015
$2,151
—
$45,230
-3%
2014
$2,152
2%
$46,780
—
2013
$2,101
-20%
$46,560
-14%
2012
$2,637
—
$54,060
—
Disclaimer: Historical tax information is derived from public records provided by the county offices. Information is not guaranteed and should be independently verified.
Estimate the Cost
Estimate the Cost for 218 Brookside Ln #B
218 Brookside Lane #B, Willowbrook, IL 60527 (MLS# 12736769) is a Condo property with 2 bedrooms, 1 full bathroom and 1 partial bathroom. 218 Brookside Lane #B is currently listed for $330,000 and was received on August 18, 2026. Want to learn more about 218 Brookside Lane #B? Do you have questions about finding other Condo real estate for sale in Willowbrook? You can browse all Willowbrook real estate or contact a Coldwell Banker agent to request more information.