No photo available
$310,000 Just Listed
Property Description
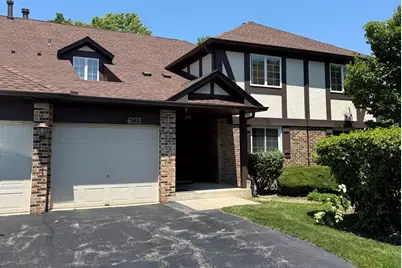
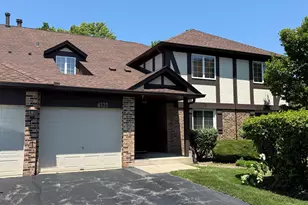
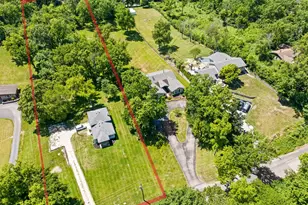
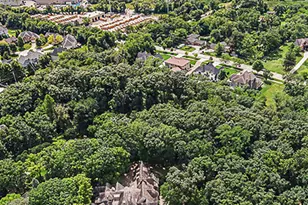
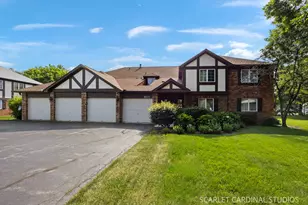
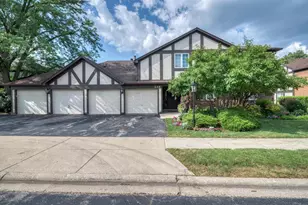
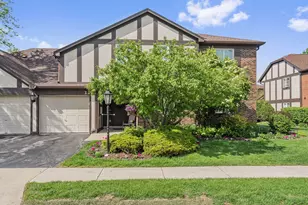
Welcome to this beautifully maintained second-floor condo in the highly desirable Stanhope Square community! Ideally situated on cul de sac next to the scenic walking path with peaceful pond views, this light-filled home offers an open-concept floor plan featuring 2 bedrooms and 2 full bathrooms. The spacious living room is filled with natural light from a wall of sliding glass doors that open to your private balcony-an inviting space to relax, entertain, or enjoy your morning coffee while overlooking the tranquil surroundings. Just steps away, the walking trail around the lake provides the perfect setting for a leisurely stroll. The generously sized kitchen is equipped with stainless steel appliances, ample cabinetry, and a cozy breakfast area, while the separate formal dining room is ideal for everyday meals or entertaining guests. The spacious primary suite features a large walk-in closet and a private en-suite bathroom. The second full bathroom includes a tub/shower combination, providing convenience for family or guests. Additional features include an in-unit laundry room, an attached one-car garage with a private storage closet. Ideally located near shopping, dining, parks, major expressways, and award-winning schools, including Hinsdale Central High School. Note: No rentals permitted. FHA financing is not approved.
Full Property Details
Full Property Details for 6135 Essex Ct #D
General
- Price: $310,000
- HOA FEE: $404/month
- Taxes: $4,343 (2025)
- Status: Active
- Type: Condo /Townhouse
- Source: MRED
- MLS ID: 12700436
- Updated: 7/9/2026
- Added to Site: 2 day(s) ago
Interior
- Basement: None
- Interior Features: Storage
- Appliances: Range, Microwave, Dishwasher, Refrigerator, Washer, Dryer, Disposal, Stainless Steel Appliance(s), Humidifier
Rooms
Bathrooms
- Total Bathrooms: 2
- Full Bathrooms: 2
Bedrooms
- Total Bedrooms: 2
Additional Information
- Equipment: Intercom, Carbon Monoxide Detectors, Ceiling Fan(s)
- Other Features: School Bus Service
Exterior
- Exterior Features: Balcony
Parking
- Garage: Yes
- Attached garage: Yes
- Garage Spaces: 1
- Total Spaces: 2
- Parking Features: Asphalt, Garage Door Opener, Yes, Attached, Driveway, Garage
Location
- Area: Willowbrook
- County: DuPage
- Township: Downers Grove
- Subdivision: Stanhope Square
- Driving Directions: CLARENDON HILLS RD N OF 63RD TO STANHOPE DR E TO ESSEX
School Information
- School District: 60
- Elem School District: 60
- Midd School District: 60
- High School District: 86
- High School: Hinsdale Central High School
- Private School: Hinsdale Central High School
Community
- Assoc. Fees Include: Water, Insurance, Exterior Maintenance, Lawn Care, Scavenger, Snow Removal
- Pets Allowed: Yes
- Pets: Cats OK, Dogs OK, Number Limit, Size Limit
- Pet Restrictions: Cats OK, Dogs OK, Number Limit, Size Limit, / 40lbs.
- Mgmt. Company: MC PROPERTY MGMT CORP
Heating & Cooling
- Cooling Type: Central Air Conditioning
- Heating Type: Natural Gas, Forced Air
Utilities
- Sewer: Public Sewer
- Water: Public
Structural Information
- Structure Type: Manor Home/Coach House/Villa
- Construction: Brick, Stucco
- Exterior Const.: Brick, Stucco
- Basement Desc.: None
- Common Walls: End Unit
- Entry Floor Number: 2
- Stories/Levels: 2
- Square Feet: 1,196
- Sq. Ft. Source: Assessor
- Year Built: 1981
Unit Information
- Units in Building: 4
Lot Features
- Lot Dimensions: COMMON
- Lot Features: Common Grounds, Cul-De-Sac, Landscaped
Animals
- Animals Allowed: Cats OK, Dogs OK, Number Limit, Size Limit
Water Features
- Water Front: Yes
- Water Front Desc.: Pond
- Water Front View: Back of Property, Side(s) of Property
Financial Considerations
- Association Fee: $404
- Assoc Fee Freq.: Monthly
- Parking Included: Yes
- Assessment Year: 1981
- Tax Amount: $4,343.94
- Tax Year: 2025
- Pays Sewer: Public Sewer
Disclosures and Reports
- Ownership: Condo
- Property ID: 914305048
Listed by Avian Realty
Get Pre-Approved Today
Get a Great Insurance Rate
Schools
Schools serving 6135 Essex Ct #D
School Districts:Hinsdale Township High School District 86, Maercker School District 60
| Name | Grades | Distance |
|---|---|---|
Holmes Elementary School, Clarendon Hills, IL 5800 Holmes Avenue, Clarendon Hills, IL 60514 | PK-2 | 0.5 mi |
Maercker Elementary School 5827 South Cass Avenue, Westmont, IL 60559 | 3-5 | 1.2 mi |
Westview Hills Middle School 630 65th St, Willowbrook, IL 60527 | 6-8 | 1.2 mi |
Hinsdale Central High School 5500 South Grant Street, Hinsdale, IL 60521 | 9-12 | 1.3 mi |
Disclaimer:
School attendance boundaries provided by ATTOM Data Solutions and are for reference only. Contact the school directly to verify enrollment eligibility.
Price & Sales History for 6135 Essex Ct #D
Date
Details
Price
Change
Source
7/09/2026
Listed
$310,000
91.36%
MLS
5/30/2014
Sold
$162,000
—
Public Record
Disclaimer: Historical sales information is derived from public records provided by the county offices. Information is not guaranteed and should be independently verified.
Tax History
Tax History for 6135 Essex Ct #D
Year
Property Taxes
Change
Tax Assessment
Change
2024
$4,106
15%
$77,342
21%
2022
$3,581
4%
$63,990
1%
2021
$3,448
2%
$63,260
2%
2020
$3,389
4%
$62,010
4%
2019
$3,265
16%
$59,500
13%
2018
$2,805
4%
$52,430
4%
2017
$2,689
3%
$50,450
5%
2016
$2,614
2%
$48,150
6%
2015
$2,570
-4%
$45,300
-3%
2014
$2,673
3%
$46,860
—
2013
$2,595
-10%
$46,640
-14%
2012
$2,882
—
$54,150
—
Disclaimer: Historical tax information is derived from public records provided by the county offices. Information is not guaranteed and should be independently verified.
Estimate the Cost
Estimate the Cost for 6135 Essex Ct #D
6135 Essex Court #D, Willowbrook, IL 60527 (MLS# 12700436) is a Condo / Townhouse property with 2 bedrooms and 2 full bathrooms. 6135 Essex Court #D is currently listed for $310,000 and was received on July 09, 2026. Want to learn more about 6135 Essex Court #D? Do you have questions about finding other Condo / Townhouse real estate for sale in Willowbrook? You can browse all Willowbrook real estate or contact a Coldwell Banker agent to request more information.