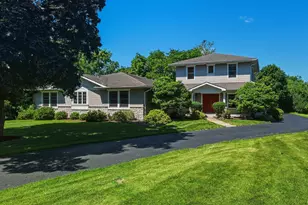
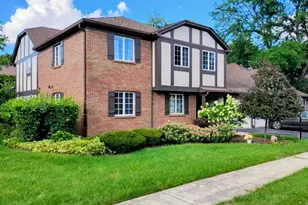
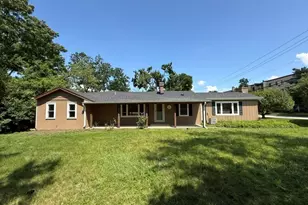
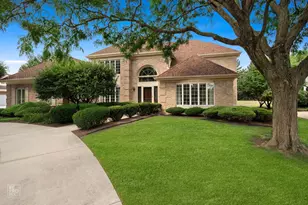
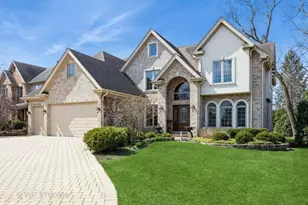
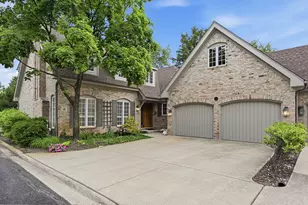
Full Property Details for 1493 Tomlin Dr
General
- Price: $1,250,000
- HOA FEE: $36/month
- HOA FEE FREQ.: Annually
- Taxes: $21,080 (2025)
- Status: Active
- Type: Single Family
- Source: MRED
- MLS ID: 12765764
Rental Information
- Complex Features: Park, Pool, Tennis Court(s), Curbs, Sidewalks, Street Lights
Interior
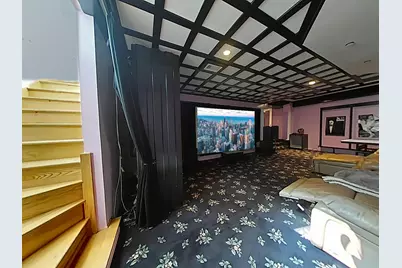
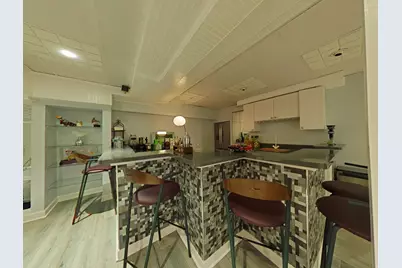
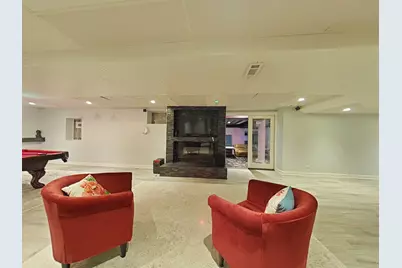
- Basement: Finished, F
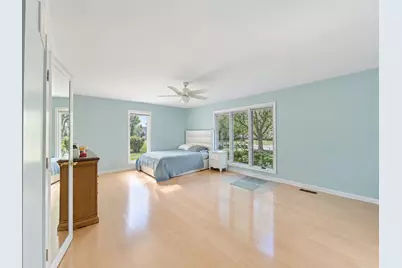
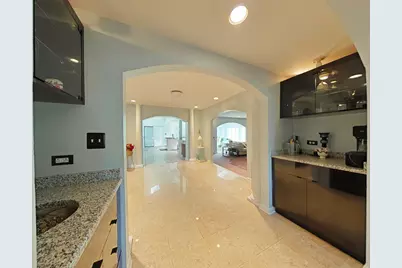
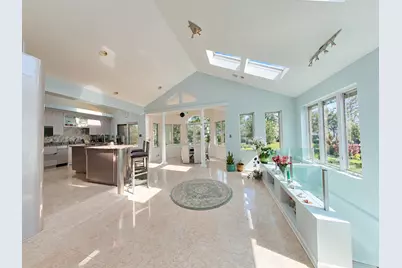
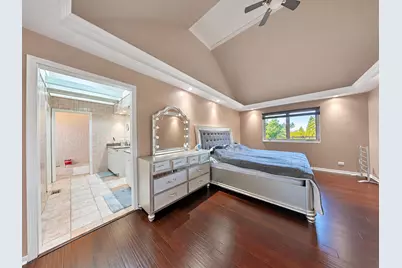
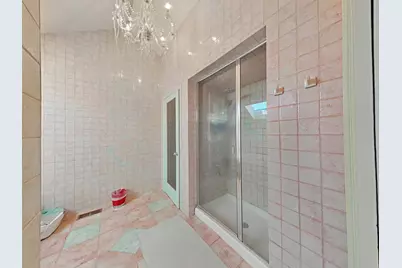
- Interior Features: Cathedral Ceiling(s), Steam Room, Wet Bar, 1st-Floor Bedroom, In-Law Floorplan, 1st-Floor Bath, Walk-In Closet(s)
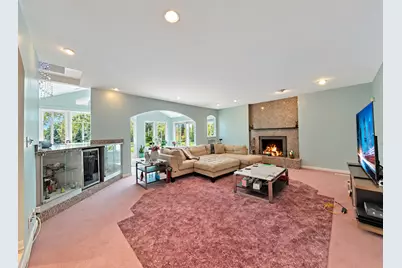
- Fireplace: Yes
- Number of Fireplaces: 1
- Fireplace(s): Family Room, Basement, Wood-Burning, Gas Log, Gas Starter
- Appliances: Double Oven, Range, Microwave, Dishwasher, High-End Refrigerator, Washer, Dryer, Disposal, Stainless Steel Appliance(s), Humidifier
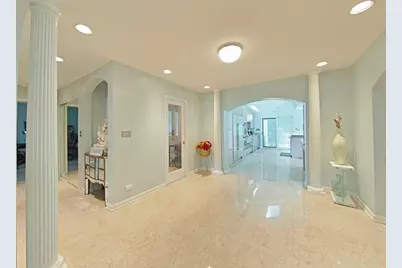
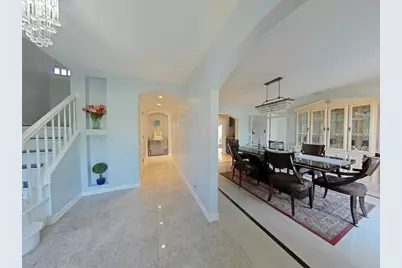
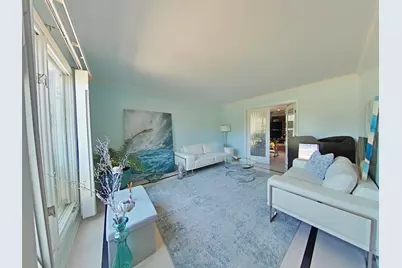
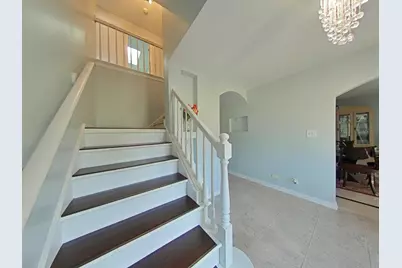
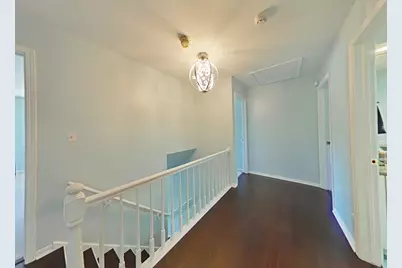
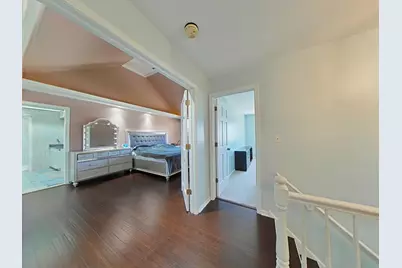
- Flooring: Hardwood
Rooms
- Total Bathrooms: 5
- Full Bathrooms: 4
- Half Bathrooms: 1
- Basement Baths: Yes
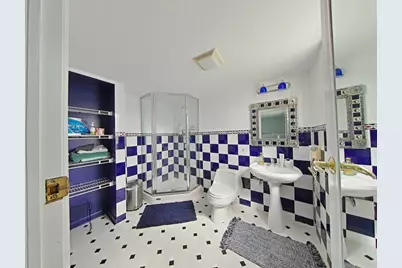
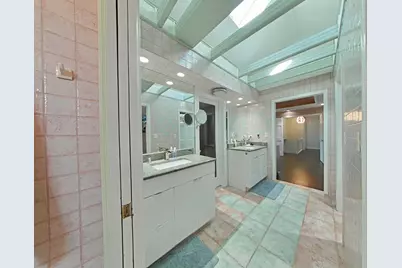
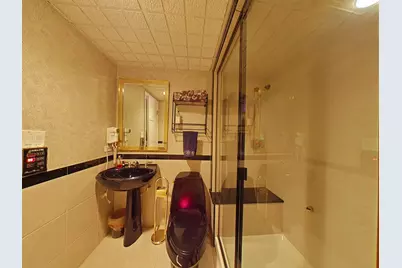
- Bathroom Features: Separate Shower, Steam Shower, Double Sink, Soaking Tub
Additional Information
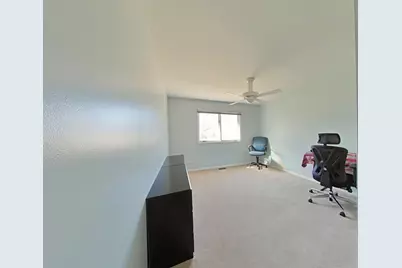
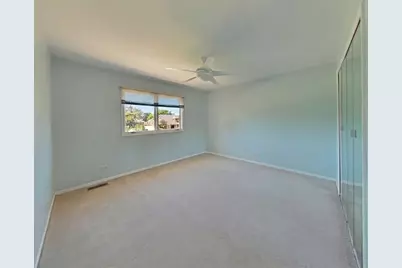
- Equipment: Central Vacuum, Security System, Carbon Monoxide Detectors, Ceiling Fan(s), Sump Pump, Lawn Sprinkler, Air Purifier, Backup Sump Pump
- Other Features: School Bus Service
Parking
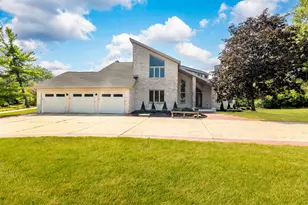
- Garage: Yes
- Attached garage: Yes
- Garage Spaces: 3
- Total Spaces: 3
- Parking Features: Concrete, Side Driveway, Garage Door Opener, Yes, Garage Owned, Attached, Garage
Location
- Area: Burr Ridge
- County: Cook
- Township: Lyons
- Subdivision: Burr Ridge Meadows
- Driving Directions: PLAINFIELD EAST OF COUNTY LINE TO GARYWOOD NORTH TO TOMLIN EAST TO HOME
School Information
- School District: 181
- Elem School District: 181
- Midd School District: 181
- High School District: 86
- Elementary School: Elm Elementary School
- Middle School: Hinsdale Middle School
- High School: Hinsdale Central High School
- Private School: Hinsdale Central High School
Community
- Assoc. Fees Include: Security
Heating & Cooling
- Cooling Type: Central Air Conditioning, Zoned
- Heating Type: Natural Gas, Forced Air, Zoned
Utilities
- Sewer: Public Sewer
- Water: Lake Michigan
Structural Information
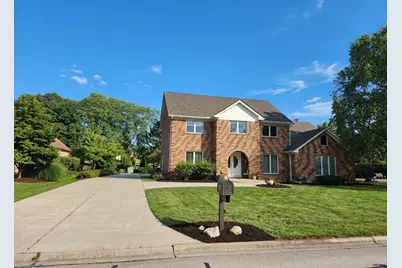
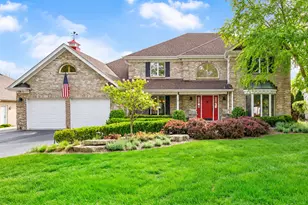
- Construction: Brick
- Exterior Const.: Brick
- Basement: Yes
- Basement Desc.: Finished, Full
- Foundation: Concrete Perimeter
- Roof: Asphalt
- Windows: Screens, Skylight(s)
- Sub-Flooring: Hardwood
- Square Feet: 4,724
- Sq. Ft. Source: Appraiser
- Year Built: 1984
Lot Features
- Lot Size Range: .25 to .49 Acre
- Lot Dimensions: 99 x 207
- Lot Features: Landscaped
Financial Considerations
- Association Fee: $430
- Assoc Fee Freq.: Annually
- Assessment Year: 1984
- Tax Amount: $21,080
- Tax Year: 2025
- Pays Sewer: Public Sewer
Disclosures and Reports
- Ownership: Fee Simple
- Property ID: 18183040160000
Listed by Keller Williams Infinity