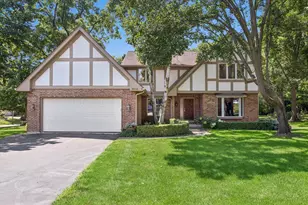
Full Property Details for 23 Ambriance Dr
General
- Price: $1,900,000
- HOA FEE: $823/month
- Taxes: $22,155 (2024)
- Status: Active
- Type: Single Family
- Source: MRED
- MLS ID: 12718744
Interior
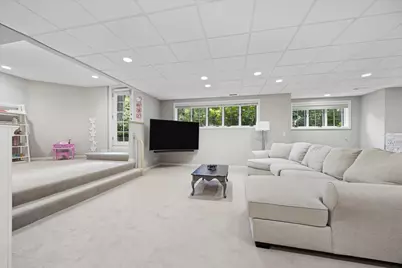
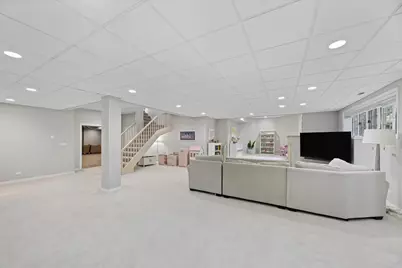
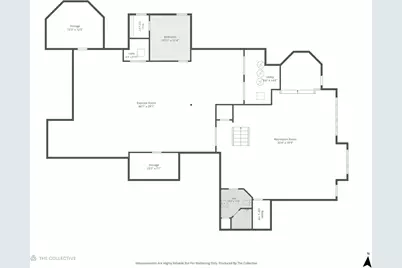
- Basement: Finished, F
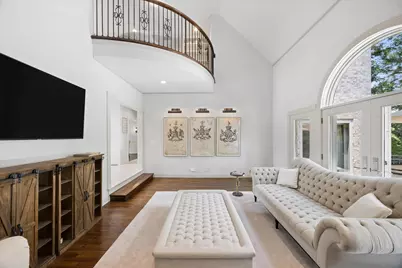
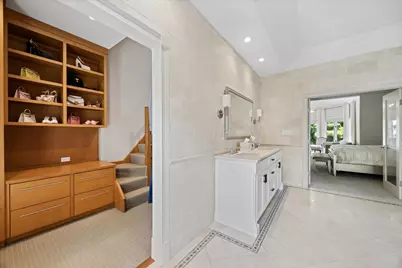
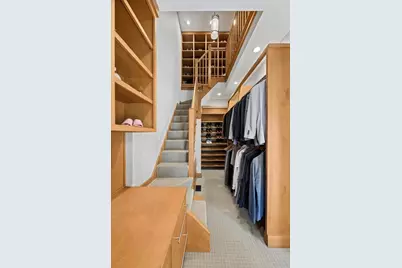
- Interior Features: Cathedral Ceiling(s), 1st-Floor Bedroom, 1st-Floor Bath, Walk-In Closet(s)
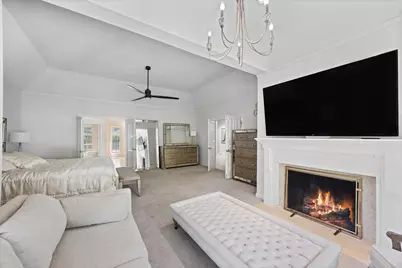
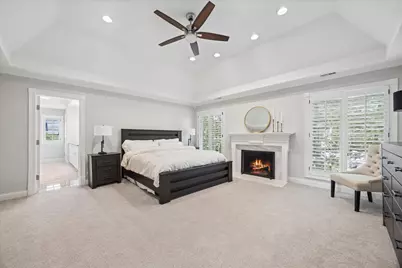
- Fireplace: Yes
- Number of Fireplaces: 5
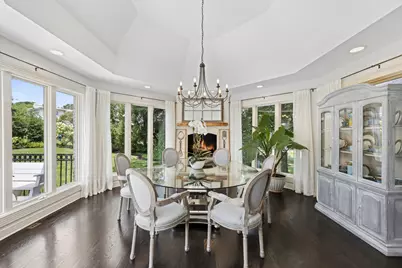
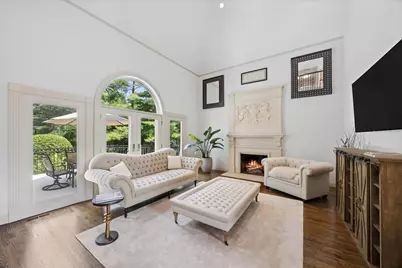
- Fireplace(s): Family Room, Living Room, Master Bedroom, Other
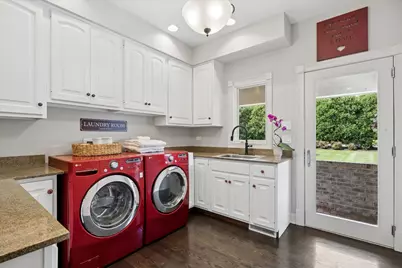
- Appliances: Double Oven, Microwave, Dishwasher, Washer, Dryer, Disposal, Range Hood
- Flooring: Hardwood
Rooms
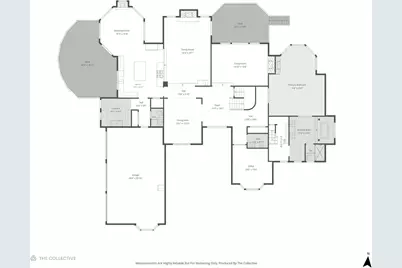
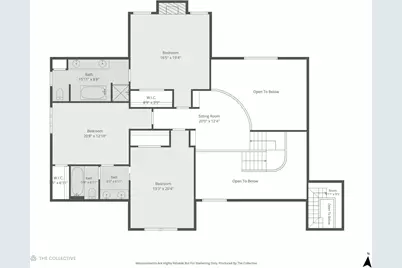
- Total Bathrooms: 6
- Full Bathrooms: 4
- Half Bathrooms: 2
- Basement Baths: Yes
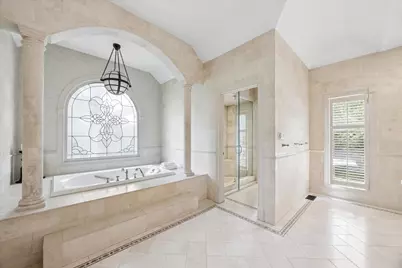
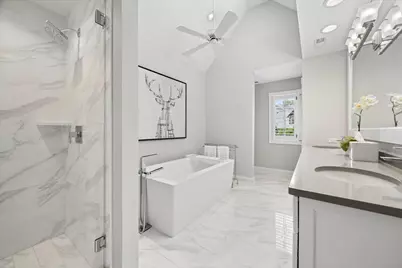
- Bathroom Features: Separate Shower, Double Sink
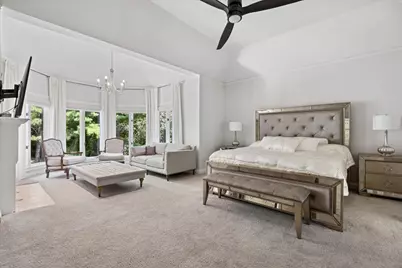
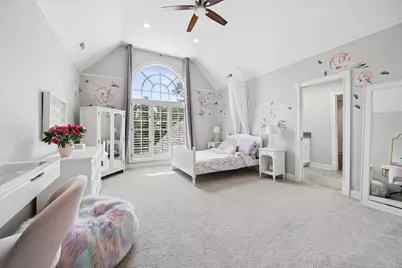
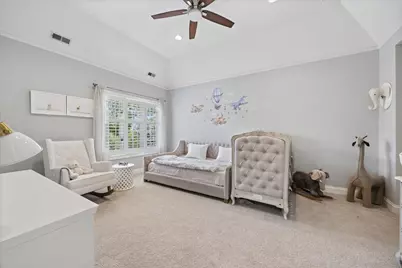
- Total Bedrooms: 5
- Bedrooms(Blw Grade): 1
Parking
- Garage: Yes
- Attached garage: Yes
- Garage Spaces: 3
- Total Spaces: 3
- Parking Features: Yes, Garage Owned, Attached, Garage
Location
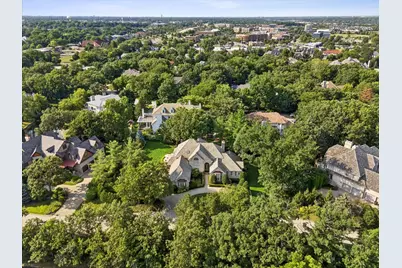
- Area: Burr Ridge
- County: Cook
- Township: Lyons
- Subdivision: Ambriance
- Driving Directions: South on County Line Rd past I55, East Ambriance gate.
School Information
- School District: 107
- Elem School District: 107
- Midd School District: 107
- High School District: 204
- Elementary School: Pleasantdale Elementary School
- Middle School: Pleasantdale Middle School
- High School: Lyons Twp High School
- Private School: Lyons Twp High School
Community
- Assoc. Fees Include: Security, Scavenger
- Mgmt. Company: Hillcrest Property Management
Heating & Cooling
- Cooling Type: Central Air Conditioning
- Heating Type: Natural Gas, Forced Air
Utilities
- Sewer: Public Sewer
- Water: Lake Michigan
Structural Information
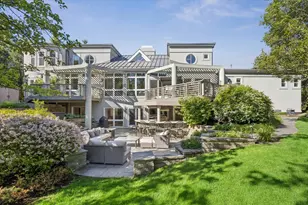
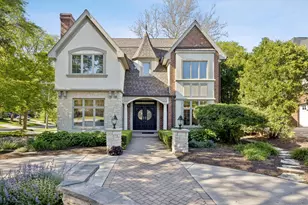
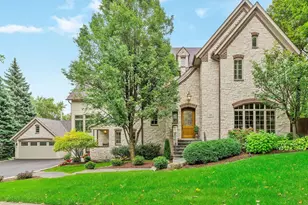
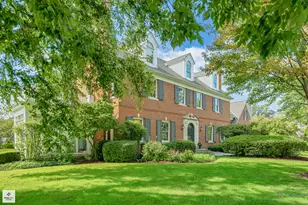
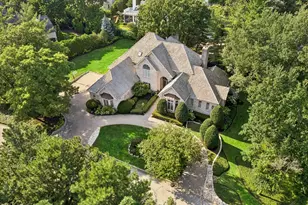
- Construction: Brick
- Exterior Const.: Brick
- Basement: Yes
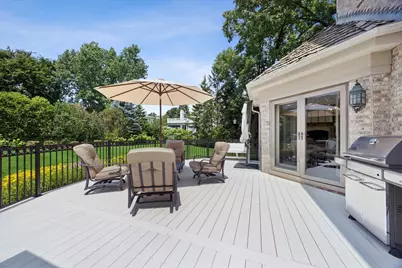
- Basement Desc.: Finished, Full, Walk-Out Access
- Windows: Skylight(s)
- Sub-Flooring: Hardwood
- Square Feet: 7,802
- Sq. Ft. Source: Other
- Year Built: 1991
Lot Features
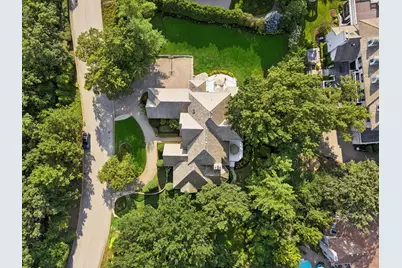
- Lot Size (Acres): 0.622
- Lot Size Range: .50 to .99 Acre
- Lot Dimensions: 110 x 35 x 35 x 35 x 48 x 43 x 162 x 149 x 48 x 122
Financial Considerations
- Association Fee: $823
- Assoc Fee Freq.: Monthly
- Parking Included: Yes
- Assessment Year: 1991
- Tax Amount: $22,155.28
- Tax Year: 2024
- Pays Sewer: Public Sewer
Disclosures and Reports
- Ownership: Fee Simple with Homeowners Association
- Property ID: 18303060520000
Listed by @properties Christie's International Real Estate









![[Address not provided], Burr Ridge, IL 60527 - Photo 1](https://m1.cbhomes.com/p/155/12585482/149777f3FE5C472/s23cc.webp)