No photo available
$1,975,000 Just Listed
Property Description
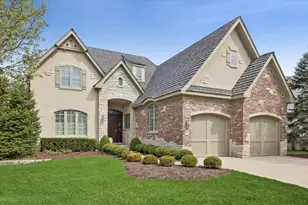
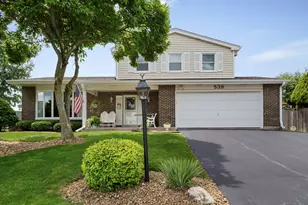
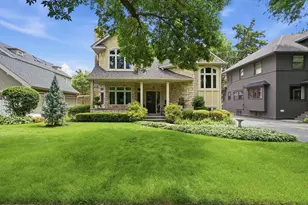
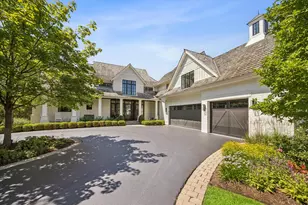
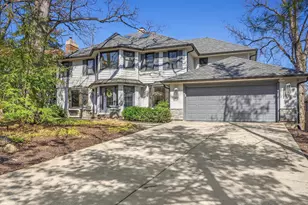
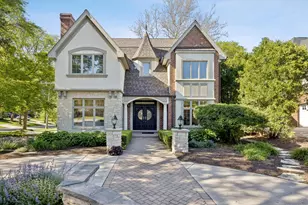
This Sought-After Designer's Own Residence Has Been Thoughtfully Curated From Top To Bottom & Boasts A Newly Finished Lower Level! This Custom Built Gem Is Truly Turn-Key & Enjoys An Easy Stroll To Town, Train & The Lane Elementary School! The Main Floor Features An Ideal Chef's Kitchen Including Custom Cabinetry By Neff, Fischer & Paykel Dbl Ovens, 6 Burner Viking Range, 48" Sub-Zero Fridge, Miele Dishwasher & Island Seating For 4. The Open Plan Blends The Kitchen W/A Sun-Filled Family Room W/A Striking Limestone Fireplace & Plantation Shutters, Plus A Gorgeous Breakfast Room With Built-Ins and Pantries. Entertainers Will Relish The Formal Living & Dining Rooms, Optional Scullery Pantry & A Stylish Sitting Room Or Home Office. The Luxury Continues W/A Gorgeous Master En Suite W/ Marble Spa Bath, Dbl Vanity, Custom Cabinetry, Soaking Tub, Separate Shower/Commode & Sprawling Custom Walk-In Closet W/Island! The 3 Additional Bedrooms Feature Designer Baths, Plush Wool Carpeting & Custom Closets. The Outdoor Space Features A New Custom Pergola With Lighting & Green Spaces. Addt'l Features Include: Hardwood Floors, Luggage Dumbwaiter, Designer Finishes, A 2.5 Car Garage, Circle Driveway, Lawn Irrigation, & Professional Landscaping With Lighting.
Full Property Details
Full Property Details for 525 N York Rd
General
- Price: $1,975,000
- Taxes: $26,725 (2024)
- Status: Active
- Type: Single Family
- Source: MRED
- MLS ID: 12682812
Interior
- Basement: Finished, F
- Interior Features: Walk-In Closet(s), Open Floorplan
- Fireplace: Yes
- Number of Fireplaces: 2
- Fireplace(s): Family Room, Basement, Gas Log, Gas Starter
- Flooring: Hardwood
Rooms
Bathrooms
- Total Bathrooms: 5
- Full Bathrooms: 4
- Half Bathrooms: 1
- Basement Baths: Yes
- Bathroom Features: Separate Shower, Double Sink, Soaking Tub
Bedrooms
- Total Bedrooms: 4
Additional Information
- Equipment: Security System, Sump Pump, Lawn Sprinkler
Parking
- Garage: Yes
- Garage Spaces: 2.5
- Total Spaces: 2
- Parking Features: Asphalt, Circular Driveway, Garage Door Opener, Yes, Garage Owned, Detached, Garage
Location
- Area: Hinsdale
- County: DuPage
- Township: Downers Grove
- Driving Directions: OGDEN TO YORK SOUTH TO HOME.
School Information
- School District: 181
- Elem School District: 181
- Midd School District: 181
- High School District: 86
- Elementary School: The Lane Elementary School
- Middle School: Hinsdale Middle School
- High School: Hinsdale Central High School
- Private School: Hinsdale Central High School
Community
- Assoc. Fees Include: None
Heating & Cooling
- Cooling Type: Central Air Conditioning, Zoned
- Heating Type: Natural Gas, Forced Air, Sep Heating Systems - 2+, Zoned
Utilities
- Sewer: Public Sewer
- Water: Lake Michigan
Structural Information
- Model: CUSTOM BUILT
- Construction: Brick, Stone
- Exterior Const.: Brick, Stone
- Basement: Yes
- Basement Desc.: Finished, Full
- Foundation: Concrete Perimeter
- Roof: Asphalt
- Windows: Screens
- Sub-Flooring: Hardwood
- Square Feet: 6,375
- Sq. Ft. Source: Landlord/Tenant/Seller
- Year Built: 2005
Manufactured Home
- Model: CUSTOM BUILT
Additional Structures
- Other Structures: Pergola
Lot Features
- Lot Size (Acres): 0.2543
- Lot Size Range: .25 to .49 Acre
- Lot Dimensions: 143 x 115 x 130 x 55
- Fence: Yes
- Fencing (Description): Invisible
Financial Considerations
- Parking Included: Yes
- Assessment Year: 2005
- Tax Amount: $26,725.58
- Tax Year: 2024
- Pays Sewer: Public Sewer
Disclosures and Reports
- Ownership: Fee Simple
- Property ID: 901214005
Listed by Compass
Get Pre-Approved Today
Get a Great Insurance Rate
Schools
Schools serving 525 N York Rd
School Districts:Hinsdale Community Consolidated School District 181, Hinsdale Township High School District 86
| Name | Grades | Distance |
|---|---|---|
The Lane Elementary School 500 North Elm Street, Hinsdale, IL 60521 | K-5 | 0.1 mi |
Hinsdale Middle School 100 South Garfield Street, Hinsdale, IL 60521 | 6-8 | 0.8 mi |
Hinsdale Central High School 5500 South Grant Street, Hinsdale, IL 60521 | 9-12 | 1.7 mi |
Disclaimer:
School attendance boundaries provided by ATTOM Data Solutions and are for reference only. Contact the school directly to verify enrollment eligibility.
Tax History
Tax History for 525 N York Rd
Year
Property Taxes
Change
Tax Assessment
Change
2024
$26,726
24%
$515,530
24%
2022
$21,476
4%
$415,620
1%
2021
$20,694
2%
$410,890
2%
2020
$20,226
-7%
$402,760
-3%
2019
$21,827
-16%
$416,290
-19%
2018
$25,930
4%
$511,270
4%
2017
$24,997
2%
$491,990
5%
2016
$24,525
—
$469,550
6%
2015
$24,426
6%
$441,760
9%
2014
$23,129
2%
$404,130
—
2013
$22,678
—
$402,230
-4%
2012
$22,616
—
$420,350
—
Disclaimer: Historical tax information is derived from public records provided by the county offices. Information is not guaranteed and should be independently verified.
Estimate the Cost
Estimate the Cost for 525 N York Rd
525 N York Road, Hinsdale, IL 60521 (MLS# 12682812) is a Single Family property with 4 bedrooms, 4 full bathrooms and 1 partial bathroom. 525 N York Road is currently listed for $1,975,000 and was received on July 06, 2026. Want to learn more about 525 N York Road? Do you have questions about finding other Single Family real estate for sale in Hinsdale? You can browse all Hinsdale real estate or contact a Coldwell Banker agent to request more information.